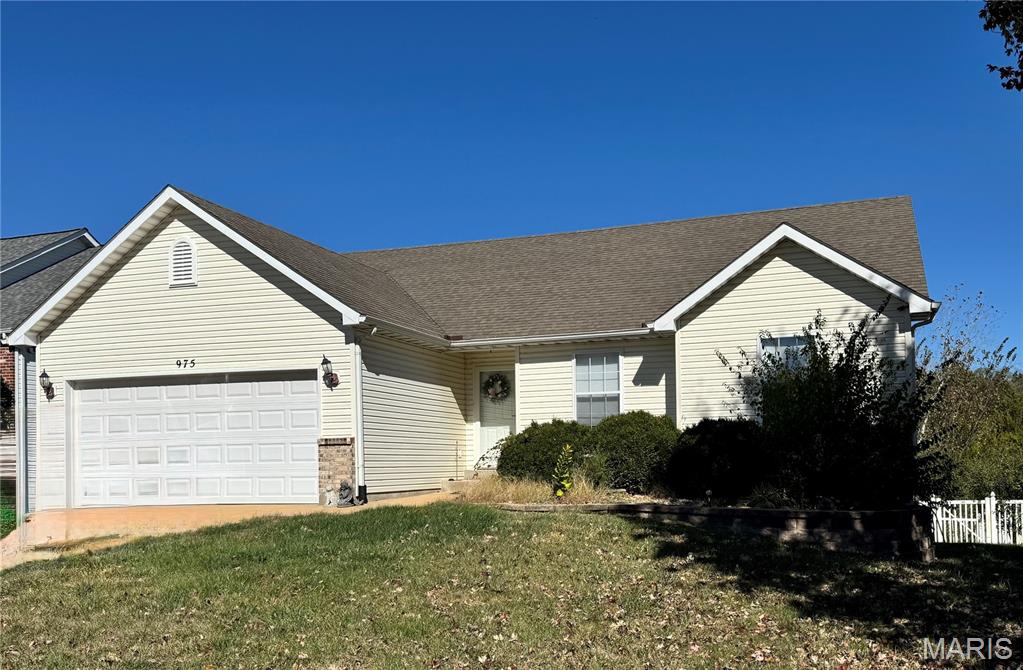
975 William And Mary Court,Barnhart, MO 63012
Barnhart, MO 63012

Description
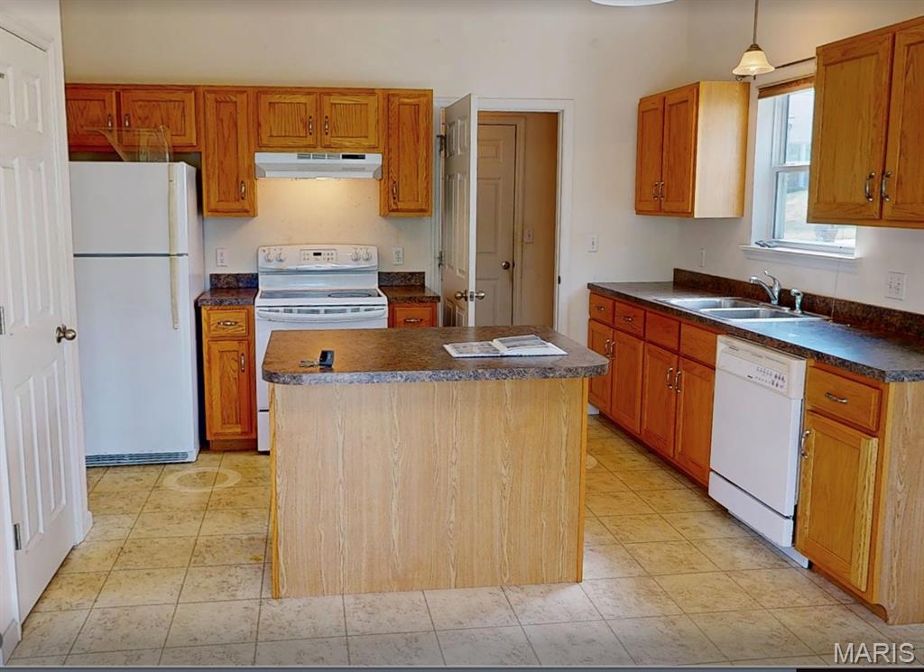
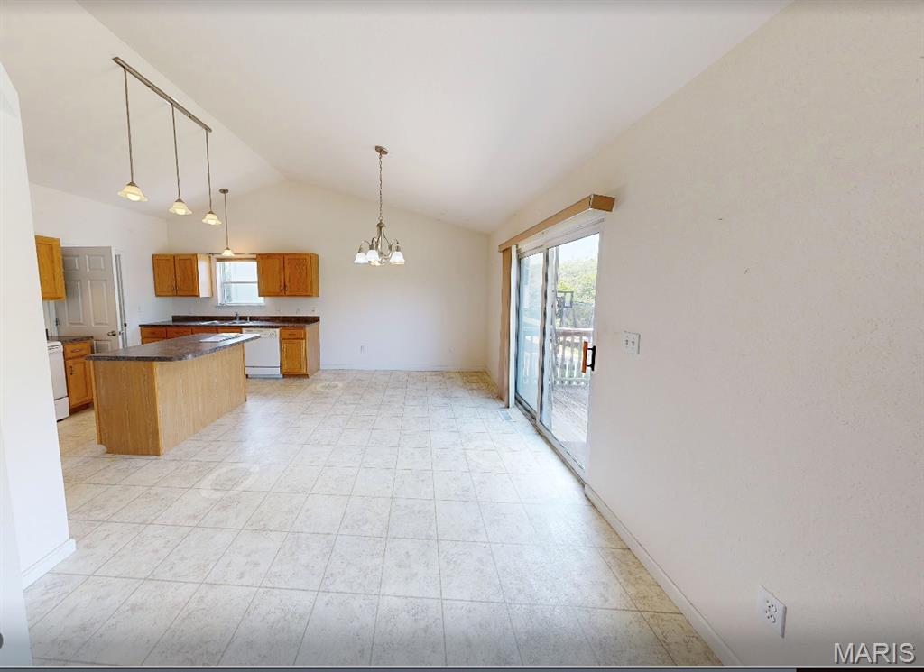
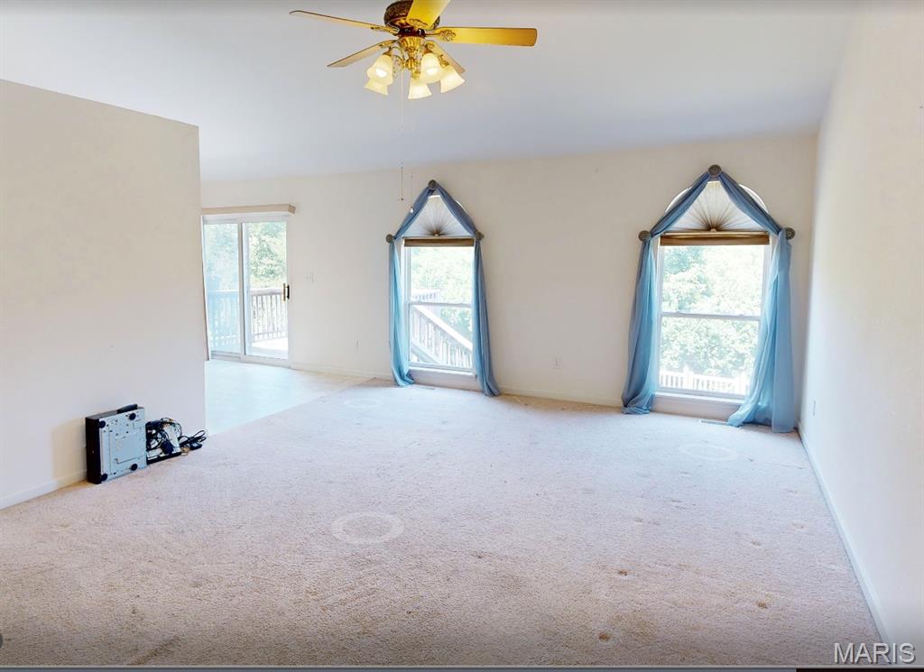
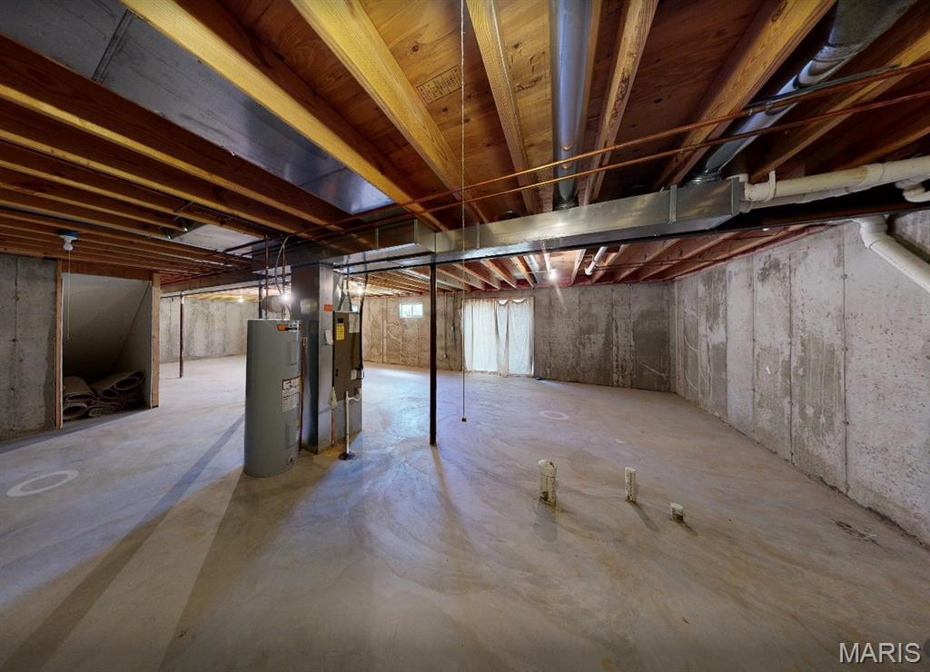
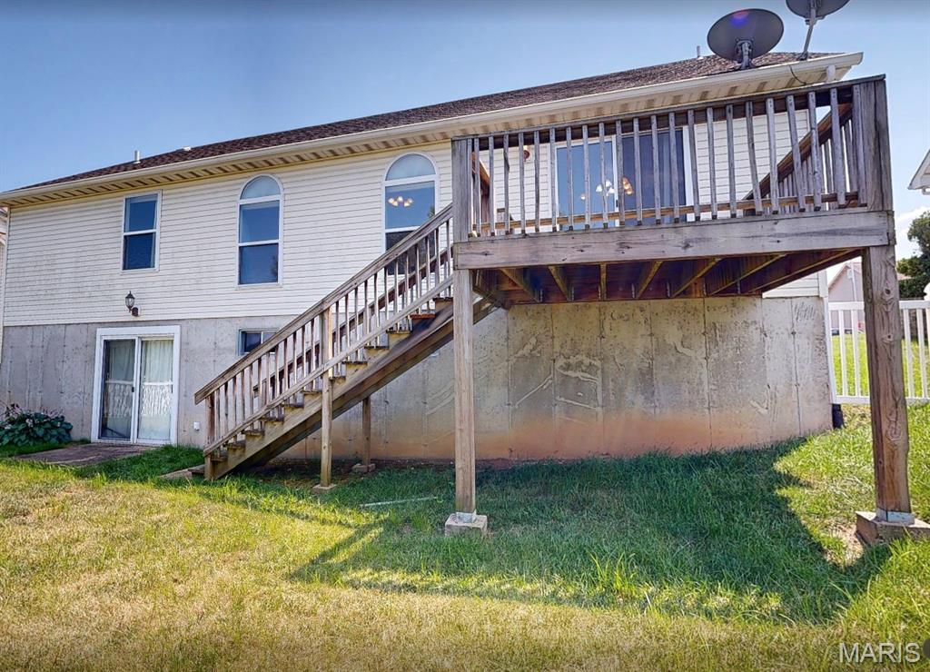
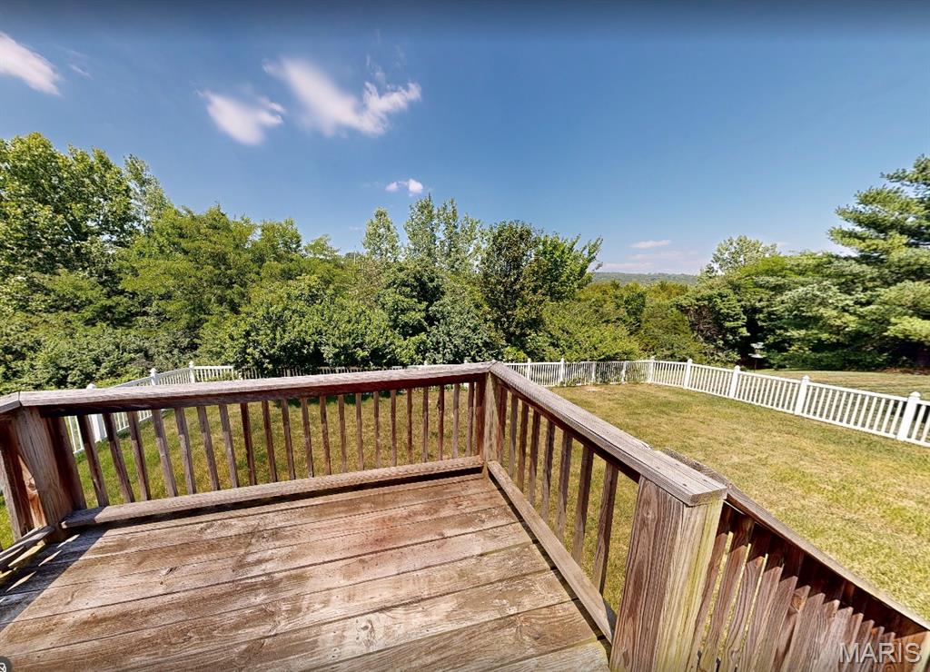
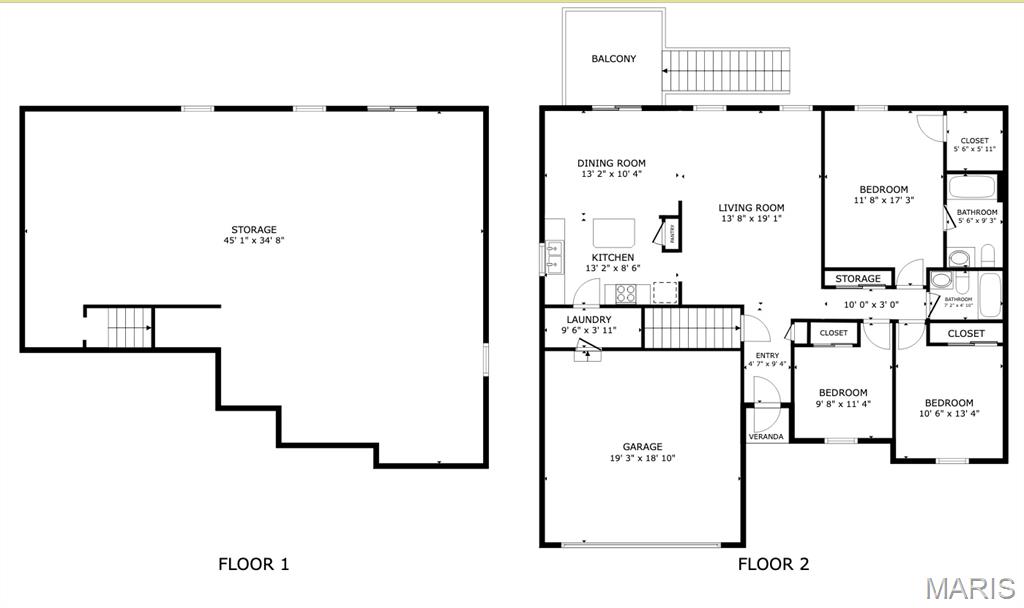
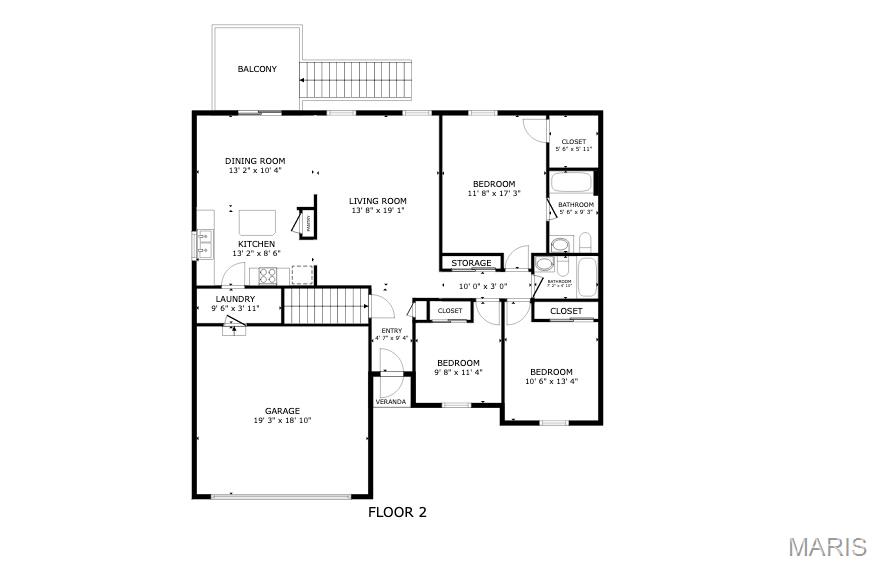
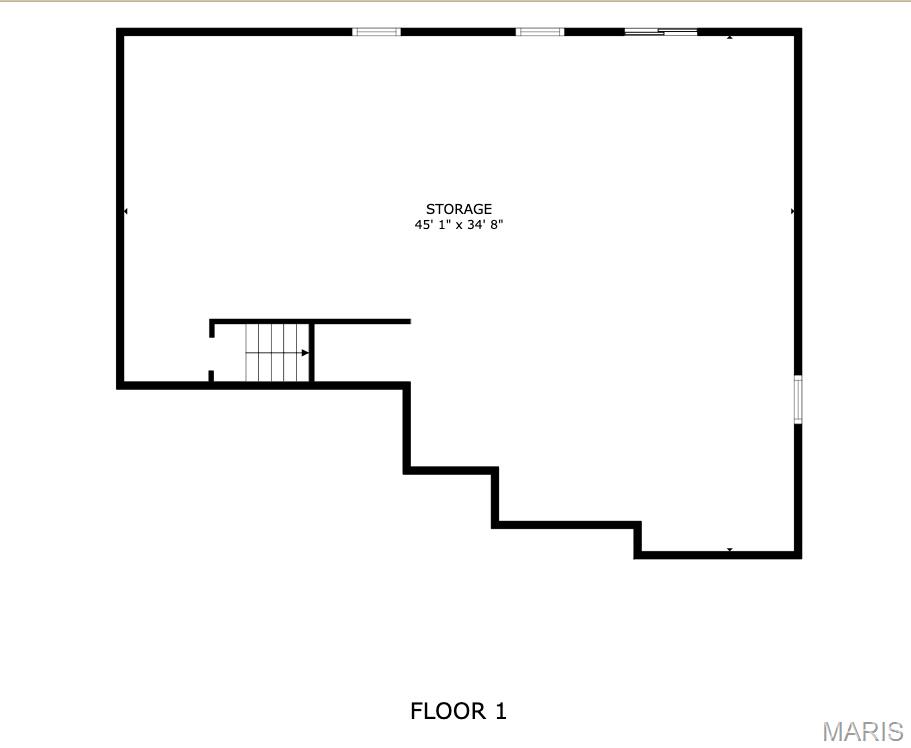
Come see why this home feels like the one! Bright, open and inviting, this home offers the kind of layout that makes everyday living easy and entertaining even better. The kitchen opens naturally to the dining and living areas, creating a comfortable gathering space. On the deck enjoy beautiful views of the backyard, wooded surroundings and hills off in the distance-perfect for morning coffee, grilling or unwinding at the end of the day. Downstairs, the full walk-out basement is a ready for your finishing with room to create the family room, home office, gym, workshop or additional living space you've been wanting. The rough-in for the bath is located conveniently, but out of the main flow. With a spacious yard, 2-car garage and plenty of room to make it your own, this home offers opportunity from top to bottom. Don't just scroll past this one-schedule your private showing and come see the possibilities for yourself!
Details
| MLS # | 26051061 |
|---|---|
| Listing Type | For Sale |
| Style | House |
| HOA Dues | $300 |
| Sub-Type | Resale |
| Status | Pending |
| Year | 2006 |
| Days On Site | 85 |
| Listing Provided By | RE/MAX Best Choice | Dean Eshelman |
Features
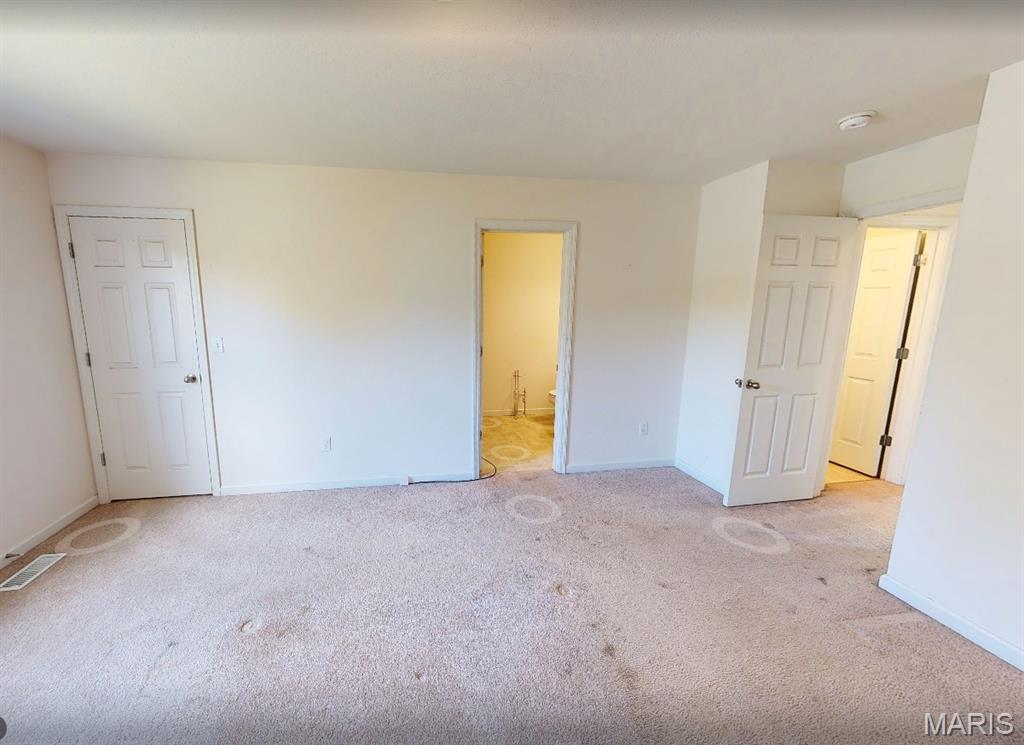
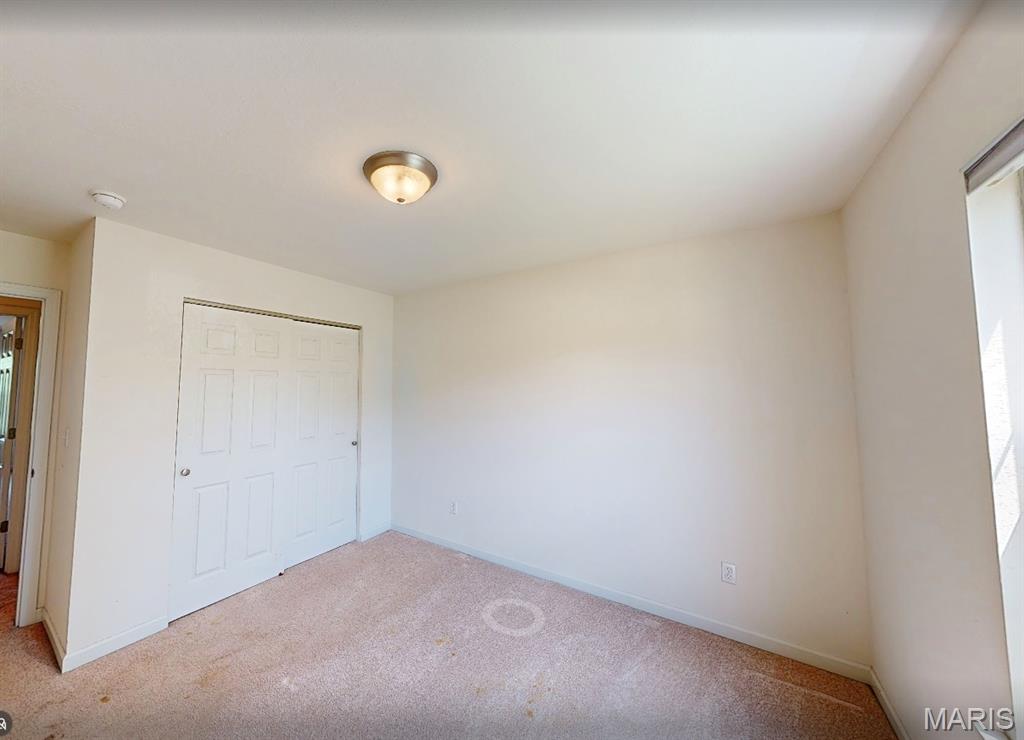
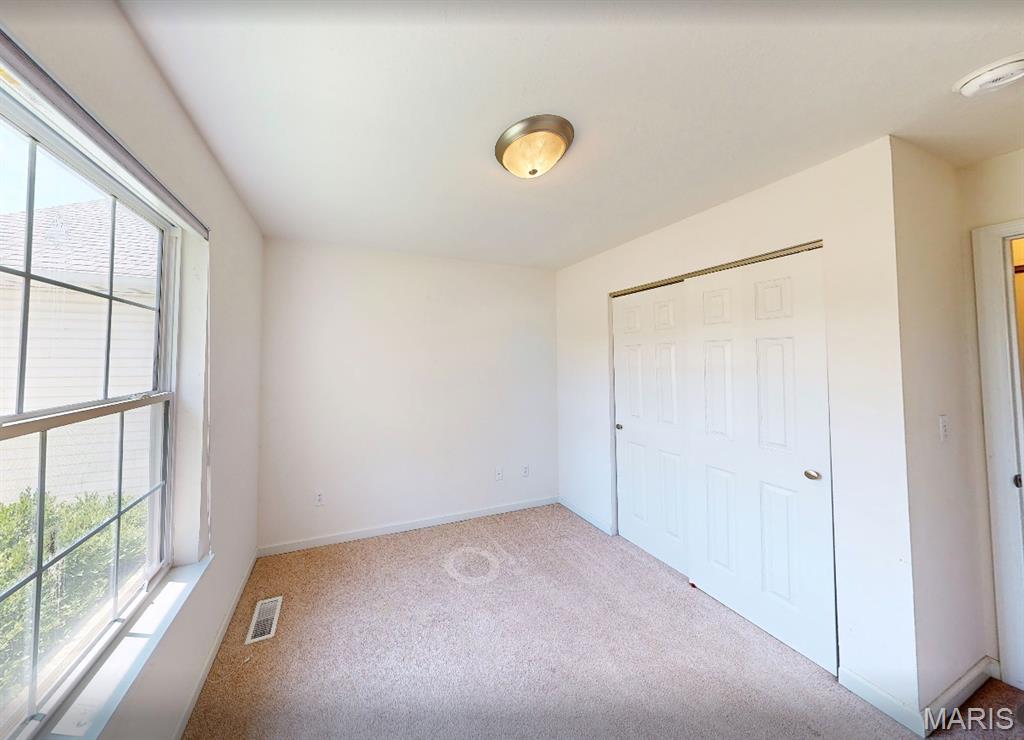
| Bed(s) | 3 |
|---|---|
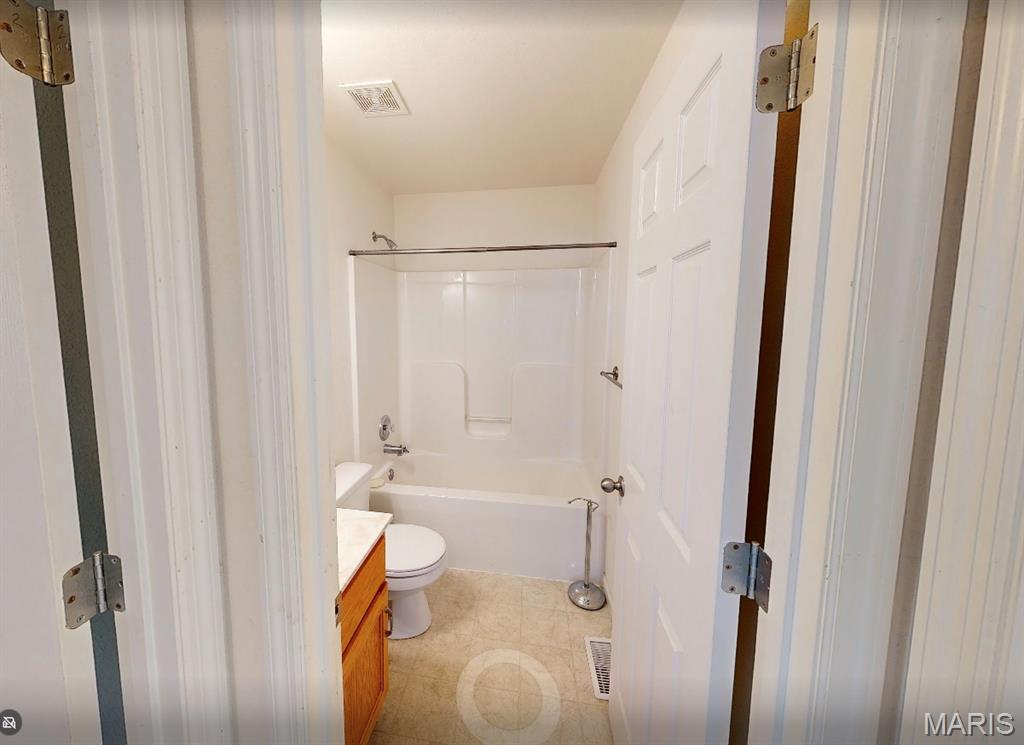
| Bath(s) | 2 Total |
| SQ Feet | 1,402 |
| Garage | 2 |
| Basement | Y |
| Story(s) | 1 |
| Acreage | 0.21 |
| Property View | Neighborhood |
Interior
| Rooms Total | 6 |
|---|---|
| Cooling | Ceiling Fan(s), Central Air, Electric |
| Heating | Electric, Forced Air |
| Interior Features | Breakfast Bar, Cathedral Ceiling(s), Ceiling Fan(s), Center Hall Floorplan, High Speed Internet, Kitchen Island, Laminate Counters, Open Floorplan, Pantry, Separate Dining, Walk-In Closet(s) |
| Window Features | Double Pane Windows, Insulated Windows, Tilt-In Windows |
Exterior
| Roof | Architectural Shingle |
|---|---|
| Construction Materials | Brick Veneer, Vinyl Siding |
| Lot Features | Adjoins Wooded Area, Back Yard, Front Yard, Level, Rectangular Lot |
| Fencing | Back Yard |
Parking
| Garage Yes / No | Yes |
|---|---|
| Parking Features | Additional Parking, Concrete, Driveway, Enclosed, Garage, Garage Door Opener, Garage Faces Front |
Utilities
| Utilities | Cable Available, Electricity Connected, Sewer Connected, Underground Utilities, Water Connected |
|---|---|
| Electric | Single Phase, 220 Volts, Ameren |
| Sewer | Public Sewer |
Taxes
| Property | 2521 |
|---|
Area Information
| State | MO |
|---|---|
| County | Jefferson |
| City | Barnhart |
| Zip Code | 63012 |
| Area | Fox C 6 |
| Community Name | Williamsburg 01 |
| School District | Seckman Sr. High |
| Elementary School | Antonia Elem. |
| High School | Seckman Sr. High |
| Listing VS Median (in Williamsburg 01) | |
Price: $299,900 low | high Med: $374,950 sqft: 1,402 low | high Med: 2,461 $ / sqft: $214 low | high Med: $171 On site: 85 low | high Med: 61.5 | |
Market Activity 63012
Request a showing
Request a showing
 Listings courtesy of Maris MLS as distributed by MLS GRID.
Based on information submitted to the MLS GRID as of November 1, 2026 at 6:09:56 PM PST All data is obtained from various sources and may not have been verified by broker or MLS GRID. Supplied Open House Information is subject to change without notice. All information should be independently reviewed and verified for accuracy. Properties may or may not be listed by the office/agent presenting the information.
The Digital Millennium Copyright Act of 1998, 17 U.S.C. § 512 (the “DMCA”) provides recourse for copyright owners who believe that material appearing on the Internet infringes their rights under U.S. copyright law. If you believe in good faith that any content or material made available in connection with our website or services infringes your copyright, you (or your agent) may send us a notice requesting that the content or material be removed, or access to it blocked. Notices must be sent in writing by email to DMCAnotice@MLSGrid.com.
Contact
Learn More About This Property

| State | MO |
|---|---|
| County | Jefferson |
| City | Barnhart |
| Zip Code | 63012 |
| Area | Fox C 6 |
| Community Name | Williamsburg 01 |
| School District | Seckman Sr. High |
| Elementary School | Antonia Elem. |
| High School | Seckman Sr. High |
| Listing VS Median (in Williamsburg 01) | |
Price: $299,900 low | high Med: $374,950 sqft: 1,402 low | high Med: 2,461 $ / sqft: $214 low | high Med: $171 On site: 85 low | high Med: 61.5 | |