
Description
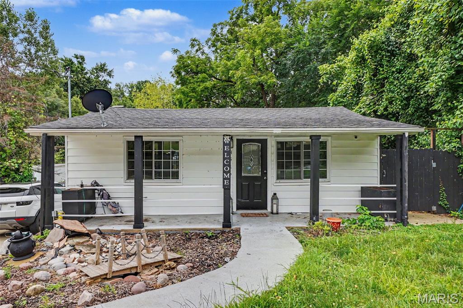
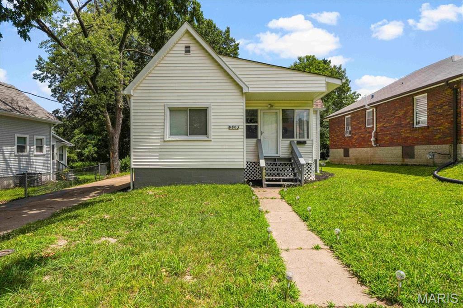
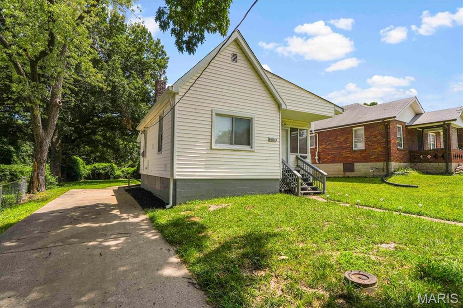
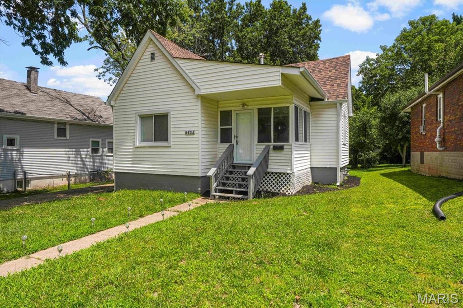
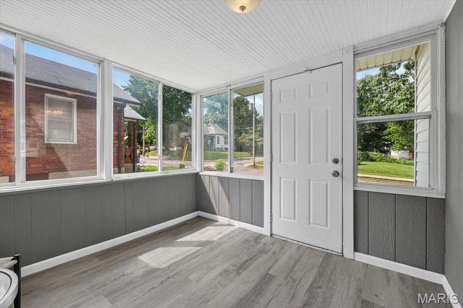
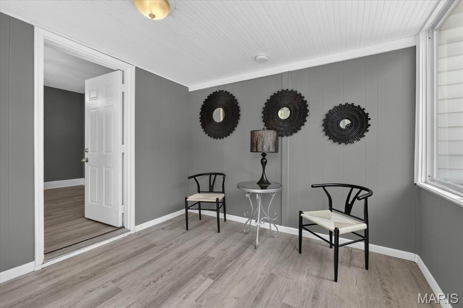
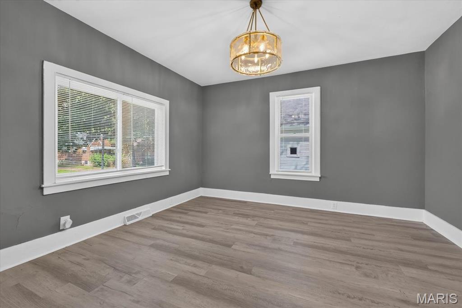
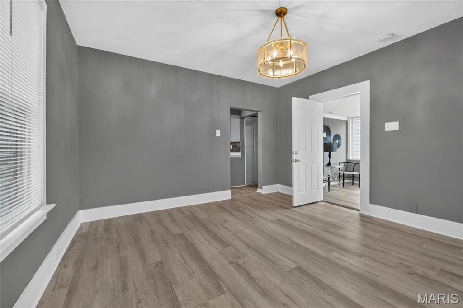
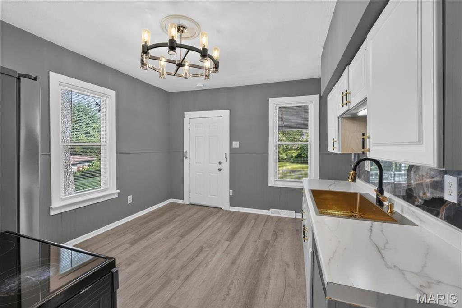
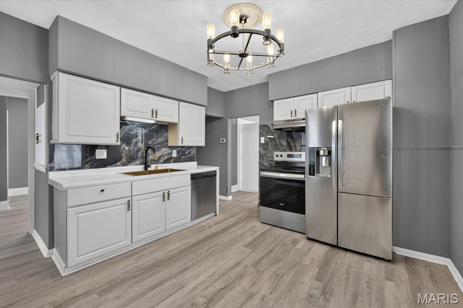
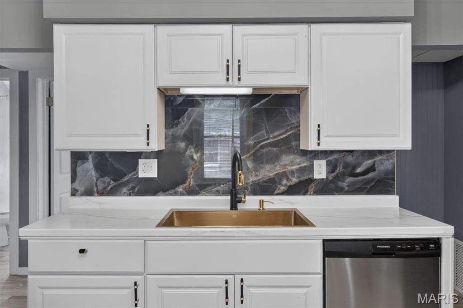
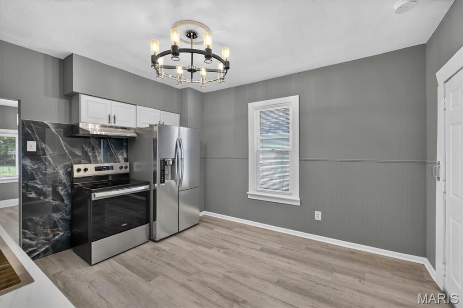
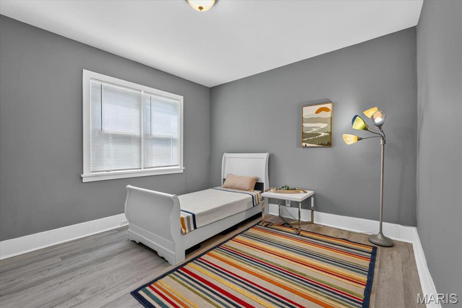
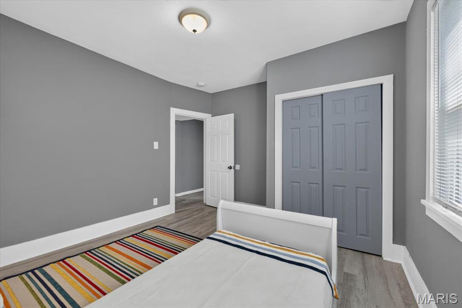
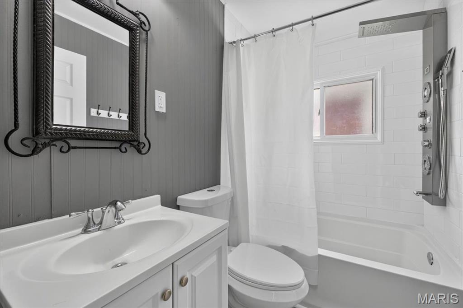
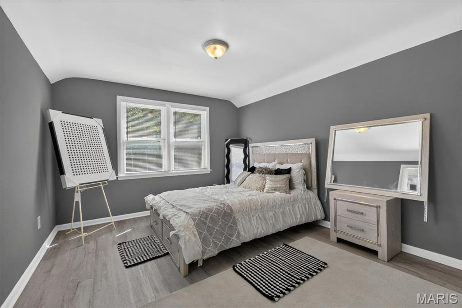
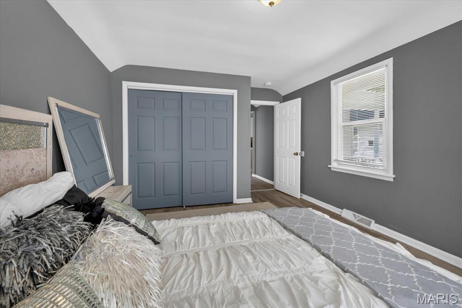
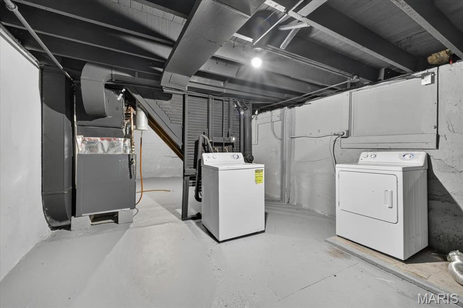
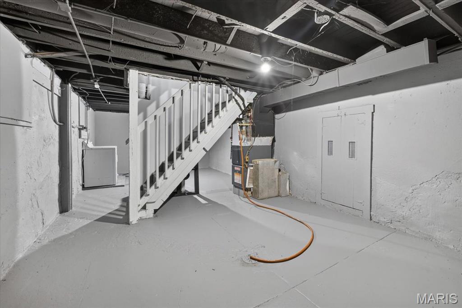
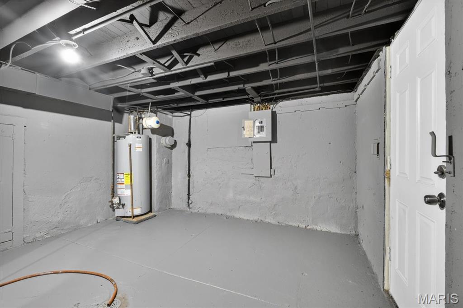
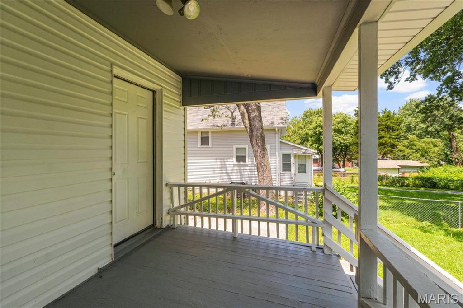
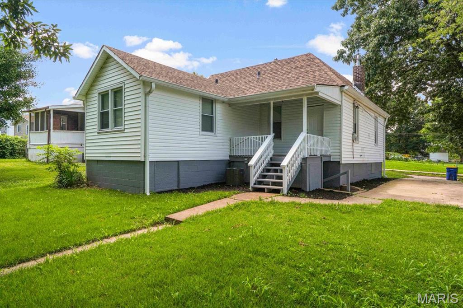
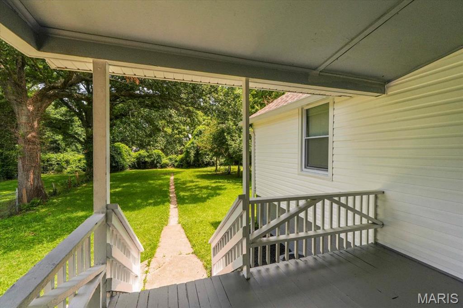
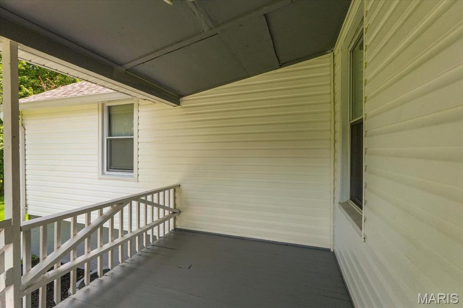
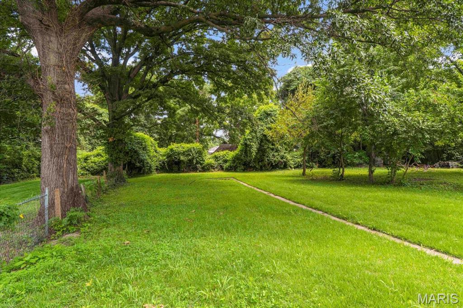
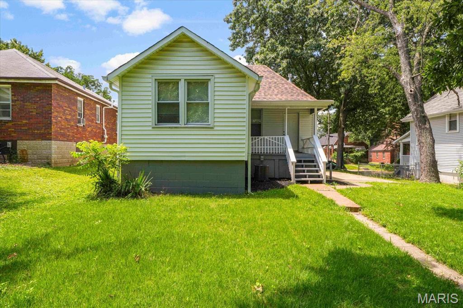
OPEN HOUSE - Sunday July 19, 1-3 - **Move right into this beautifully updated 2-bedroom, 1-bath home that combines modern finishes with classic charm! From the moment you arrive, you'll appreciate the inviting enclosed front porch-perfect for relaxing with your morning coffee or creating a cozy sitting area.Inside, you'll find fresh paint throughout, new flooring, new windows, and new interior and exterior doors, creating a bright, clean, move-in-ready space. The completely rehabbed kitchen is sure to impress with stylish cabinetry, updated countertops, designer backsplash, gold finish sink, new refrigerator, modern fixtures, and elegant finishes. Eye-catching high-end lighting and chandeliers add a touch of sophistication throughout the home. The fully renovated bathroom offers contemporary finishes and a fresh, modern feel. Both bedrooms are spacious with abundant natural light, and the unfinished lower level provides plenty of storage and laundry space. Step outside to enjoy the huge backyard, offering endless possibilities for entertaining, gardening, pets, or future outdoor living spaces. Features include: 2 Bedrooms | 1 BathroomCompletely rehabbed kitchenFully renovated bathroomNew flooring throughoutFresh paint throughoutNew windowsNew interior & exterior doorsHigh-end lighting & designer chandeliersNew refrigeratorEnclosed front porchLarge, level backyardMove-in ready!Don't miss this beautifully updated home offering style, comfort, and exceptional value!
Details
| MLS # | 26043379 |
|---|---|
| Listing Type | For Sale |
| Style | House |
| Sub-Type | Resale |
| Status | Active |
| Year | 1927 |
| Days On Site | 116 |
| Listing Provided By | Exit Elite Realty | Lisa Fannin |
Features
| Bed(s) | 2 |
|---|---|
| Bath(s) | 1 Total |
| SQ Feet | 840 |
| Basement | Y |
| Story(s) | 1 |
| Acreage | 0.23 |
| Property View | Neighborhood |
Interior
| Rooms Total | 5 |
|---|---|
| Cooling | Ceiling Fan(s), Central Air, Electric |
| Heating | Forced Air |
| Appliances | Electric Cooktop, Dishwasher, Exhaust Fan, Microwave |
Exterior
| Construction Materials | Frame |
|---|---|
| Lot Features | Other |
| Fencing | None |
Parking
| Garage Yes / No | No |
|---|---|
| Attached Garage Yes / No | No |
| Parking Features | Driveway |
Utilities
| Utilities | Cable Available, Electricity Available, Sewer Not Connected, Water Available |
|---|---|
| Electric | Ameren |
| Sewer | Public Sewer |
Taxes
| Property | 882 |
|---|
Area Information
| State | MO |
|---|---|
| County | St. Louis |
| City | St Louis |
| Zip Code | 63121 |
| Area | Normandy |
| Community Name | Rosemount On The Suburban |
| School District | Normandy High |
| Elementary School | Bel-Nor Elem. |
| High School | Normandy High |
| Listing VS Median (in Rosemount On The Suburban) | |
Price: $129,000 low | high Med: $39,950 sqft: 840 low | high Med: 739 $ / sqft: $154 low | high Med: $56 On site: 116 low | high Med: 84 | |
Market Activity 63121
Request a showing
Request a showing
 Listings courtesy of Maris MLS as distributed by MLS GRID.
Based on information submitted to the MLS GRID as of November 1, 2026 at 2:57:52 PM PST All data is obtained from various sources and may not have been verified by broker or MLS GRID. Supplied Open House Information is subject to change without notice. All information should be independently reviewed and verified for accuracy. Properties may or may not be listed by the office/agent presenting the information.
The Digital Millennium Copyright Act of 1998, 17 U.S.C. § 512 (the “DMCA”) provides recourse for copyright owners who believe that material appearing on the Internet infringes their rights under U.S. copyright law. If you believe in good faith that any content or material made available in connection with our website or services infringes your copyright, you (or your agent) may send us a notice requesting that the content or material be removed, or access to it blocked. Notices must be sent in writing by email to DMCAnotice@MLSGrid.com.
Contact
Learn More About This Property

| State | MO |
|---|---|
| County | St. Louis |
| City | St Louis |
| Zip Code | 63121 |
| Area | Normandy |
| Community Name | Rosemount On The Suburban |
| School District | Normandy High |
| Elementary School | Bel-Nor Elem. |
| High School | Normandy High |
| Listing VS Median (in Rosemount On The Suburban) | |
Price: $129,000 low | high Med: $39,950 sqft: 840 low | high Med: 739 $ / sqft: $154 low | high Med: $56 On site: 116 low | high Med: 84 | |