New Listing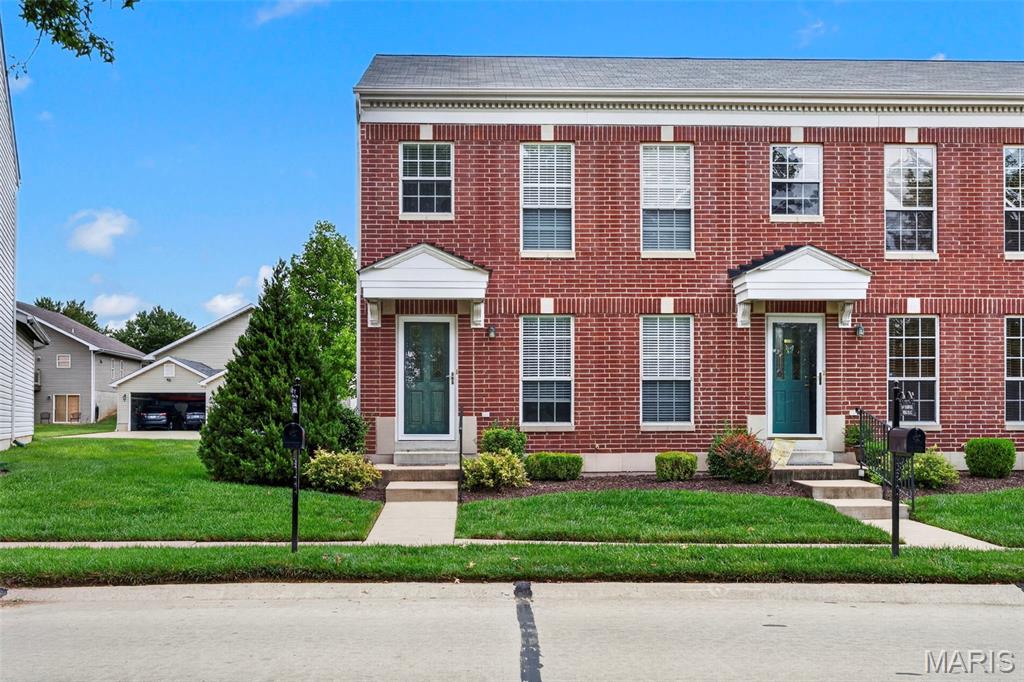
871 Boardwalk Springs Place,O'Fallon, MO 63368
O'Fallon, MO 63368

Description
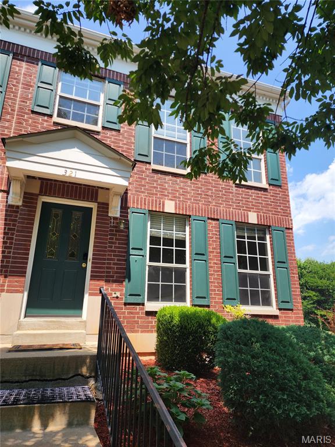
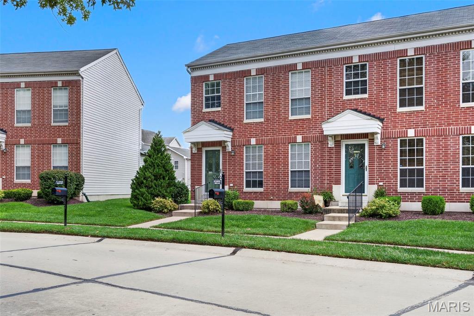
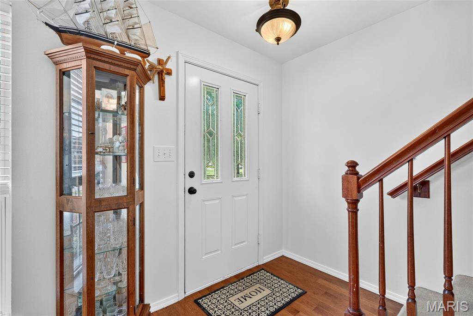
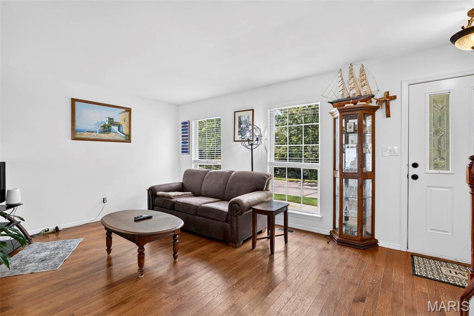
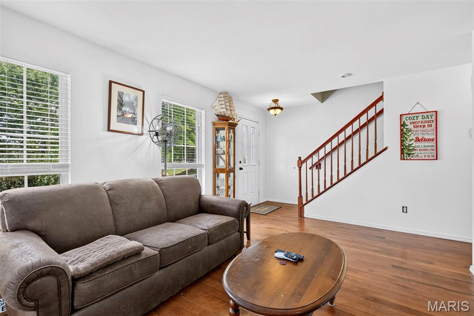
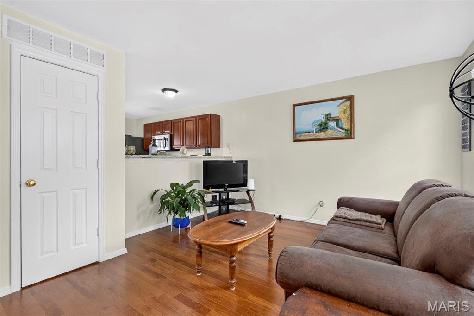
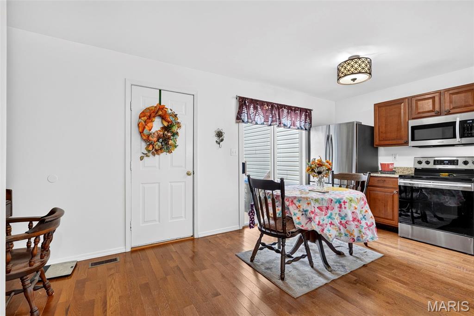
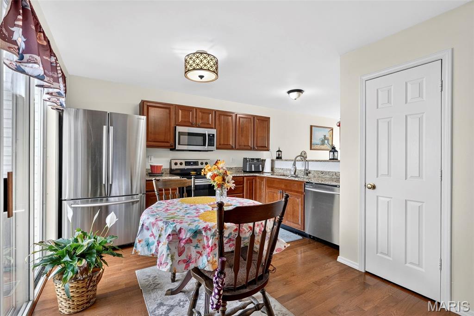
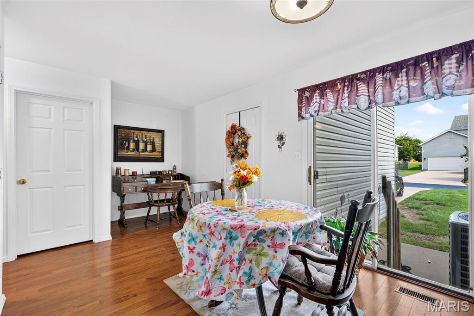
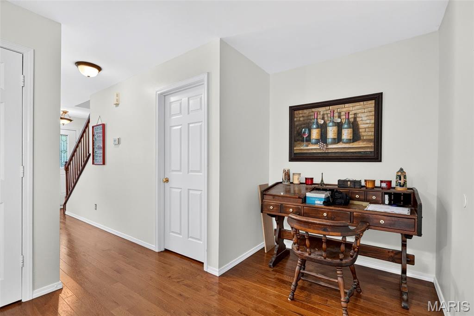
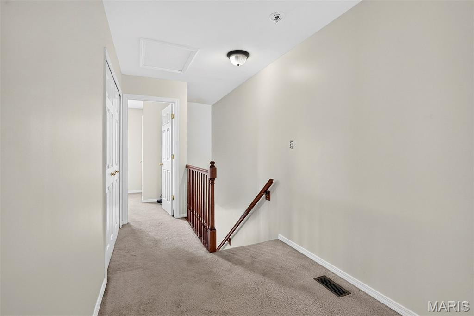
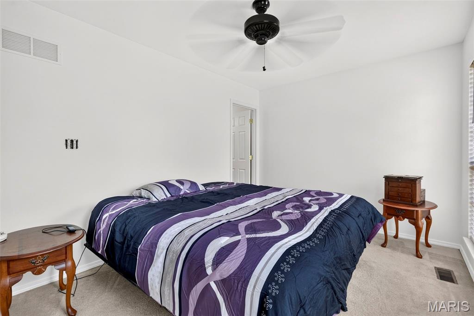
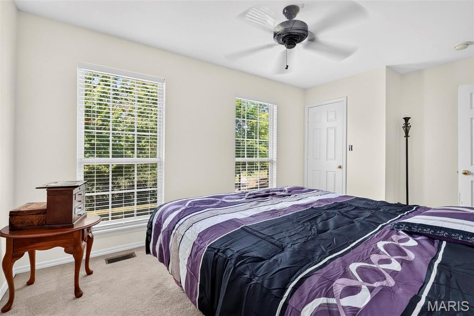
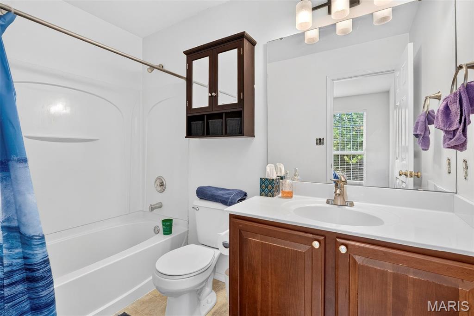
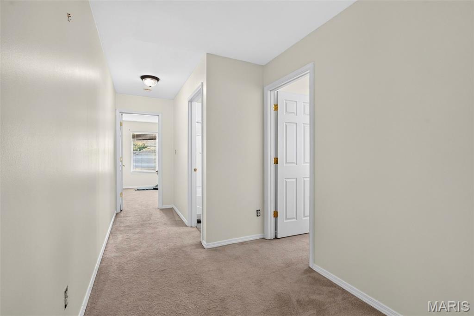
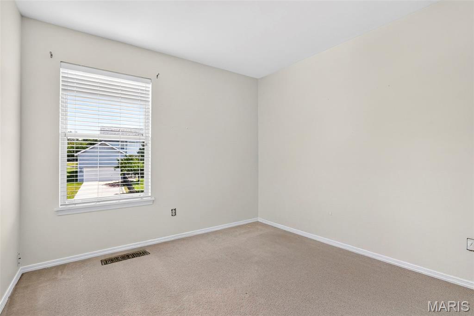
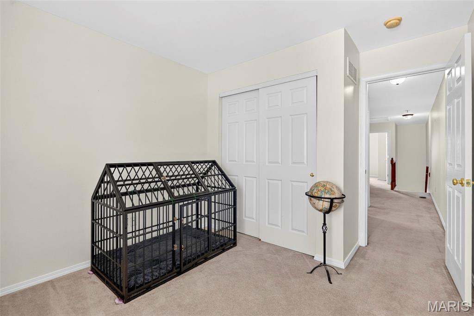
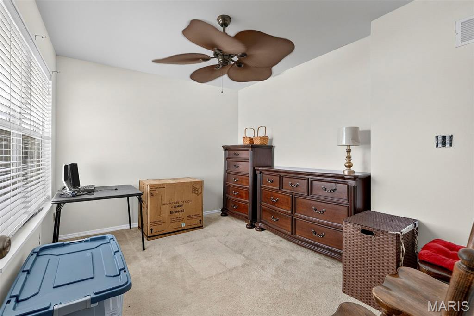
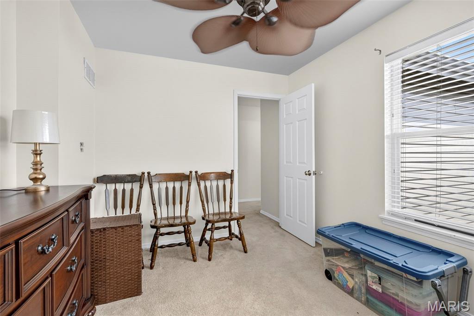
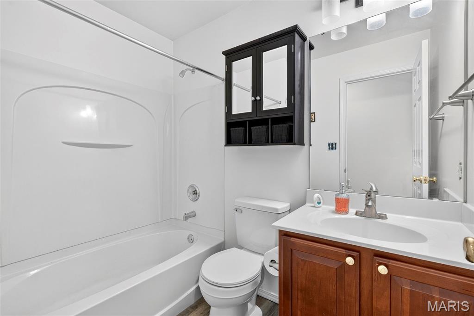
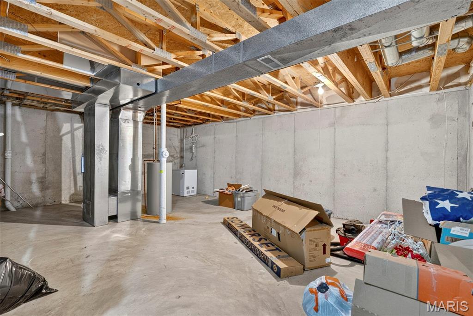
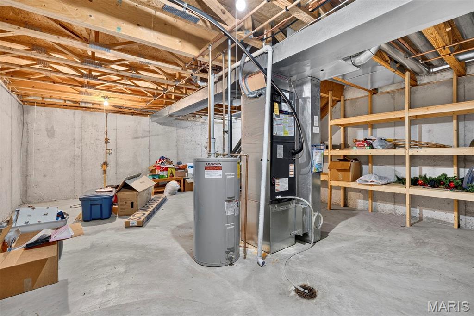
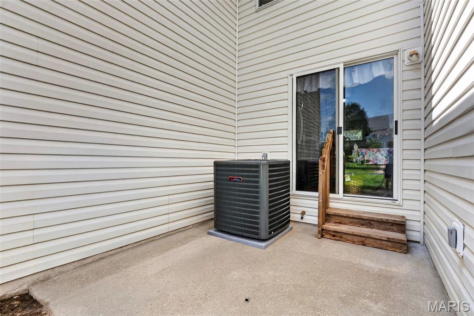
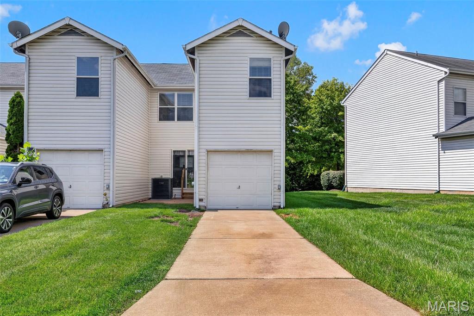
Welcome home to this 3-bedroom, 2-bath end-unit townhome offering 1,260 sq. ft. of comfortable living space! Fresh neutral paint throughout and beautiful hardwood floors create a warm, move-in-ready feel. The eat-in kitchen features granite countertops, stainless steel appliances, a stylish backsplash, pantry, and sliding glass doors leading to the private patio-perfect for relaxing or entertaining. Upstairs, the spacious primary suite offers a walk-in closet and private full bath, while two additional bedrooms and a second full bathroom provide plenty of flexibility. Convenient upstairs laundry makes everyday living even easier. Additional highlights include a new AC (2026), newer furnace (2018), 1-car garage with driveway and a full unfinished basement for storage. As an end unit, you'll enjoy added privacy, while the HOA handles exterior maintenance, lawn care, and snow removal. Move right in and enjoy low-maintenance living with thoughtful updates throughout!
Details
| MLS # | 26055134 |
|---|---|
| Listing Type | For Sale |
| Style | Town House |
| HOA Dues | $255 |
| Sub-Type | Resale |
| Status | Active |
| Year | 2002 |
| Days On Site | 6 |
| Listing Provided By | MORE, REALTORS | Giuseppe Accardi |
Features
| Bed(s) | 3 |
|---|---|
| Bath(s) | 2 Total |
| SQ Feet | 1,260 |
| Garage | 1 |
| Basement | Y |
| Story(s) | 2 |
| Acreage | 0.05 |
Interior
| Rooms Total | 6 |
|---|---|
| Cooling | Central Air |
| Heating | Forced Air |
| Interior Features | Eat-in Kitchen, Granite Counters |
| Appliances | Stainless Steel Appliance(s), Dishwasher, Microwave, Electric Oven, Refrigerator |
Exterior
| Roof | Architectural Shingle |
|---|---|
| Construction Materials | Brick Veneer, Vinyl Siding |
| Lot Features | Adjoins Common Ground |
| Fencing | None |
Parking
| Garage Yes / No | Yes |
|---|---|
| Attached Garage Yes / No | Yes |
| Parking Features | Attached, Driveway, Garage |
Utilities
| Utilities | Cable Available, Electricity Connected, Phone Available, Sewer Connected, Underground Utilities, Water Connected |
|---|---|
| Electric | 220 Volts |
| Sewer | Public Sewer |
Taxes
| Property | 2403 |
|---|
Area Information
| State | MO |
|---|---|
| County | St. Charles |
| City | O'Fallon |
| Zip Code | 63368 |
| Area | Fort Zumwalt West |
| Community Name | Stonewick Village |
| School District | Ft. Zumwalt West High |
| Elementary School | Twin Chimneys Elem. |
| High School | Ft. Zumwalt West High |
| Listing VS Median (in Stonewick Village) | |
Price: $235,000 low | high Med: $277,500 sqft: 1,260 low | high Med: 1,673 $ / sqft: $187 low | high Med: $170 On site: 6 low | high Med: 16.5 | |
Market Activity 63368
Request a showing
Request a showing
 Listings courtesy of Maris MLS as distributed by MLS GRID.
Based on information submitted to the MLS GRID as of September 6, 2026 at 6:59:27 PM PDT All data is obtained from various sources and may not have been verified by broker or MLS GRID. Supplied Open House Information is subject to change without notice. All information should be independently reviewed and verified for accuracy. Properties may or may not be listed by the office/agent presenting the information.
The Digital Millennium Copyright Act of 1998, 17 U.S.C. § 512 (the “DMCA”) provides recourse for copyright owners who believe that material appearing on the Internet infringes their rights under U.S. copyright law. If you believe in good faith that any content or material made available in connection with our website or services infringes your copyright, you (or your agent) may send us a notice requesting that the content or material be removed, or access to it blocked. Notices must be sent in writing by email to DMCAnotice@MLSGrid.com.
Contact
Learn More About This Property

| State | MO |
|---|---|
| County | St. Charles |
| City | O'Fallon |
| Zip Code | 63368 |
| Area | Fort Zumwalt West |
| Community Name | Stonewick Village |
| School District | Ft. Zumwalt West High |
| Elementary School | Twin Chimneys Elem. |
| High School | Ft. Zumwalt West High |
| Listing VS Median (in Stonewick Village) | |
Price: $235,000 low | high Med: $277,500 sqft: 1,260 low | high Med: 1,673 $ / sqft: $187 low | high Med: $170 On site: 6 low | high Med: 16.5 | |