In-Person: 09/20 1:00 PM - 3:00 PM
865 Bellerive Manor Drive,St Louis, MO 63141
St Louis, MO 63141

Description
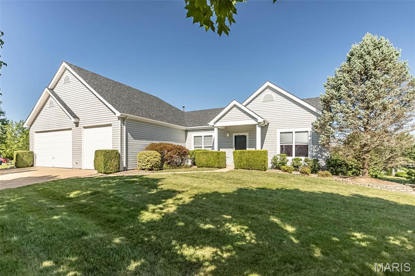
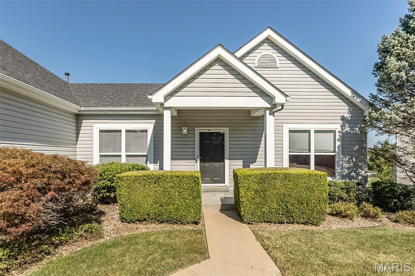
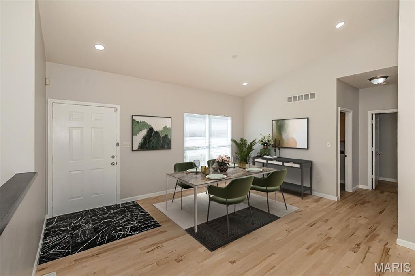
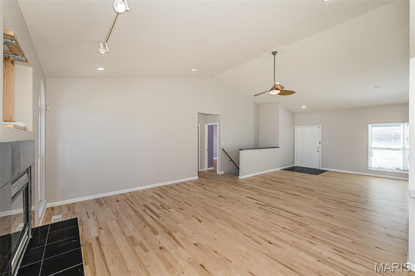
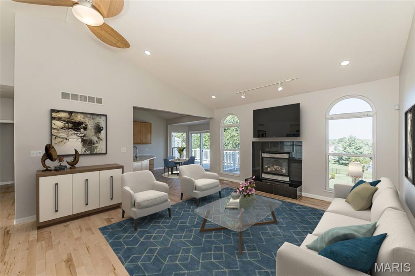
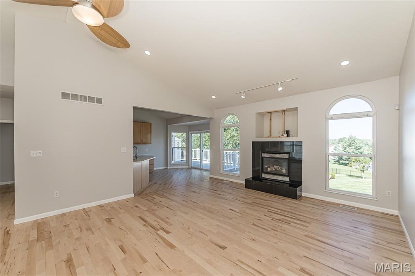
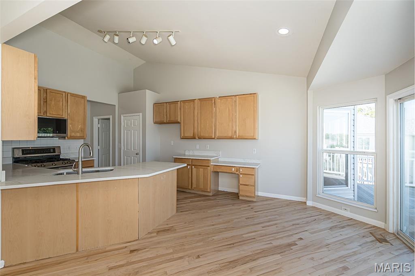
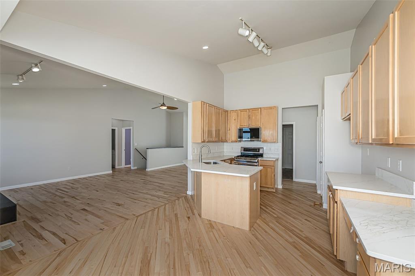
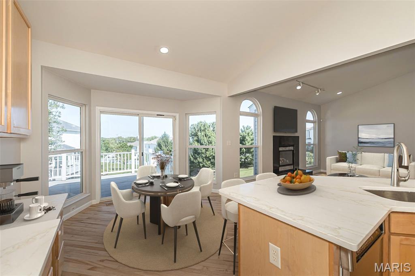
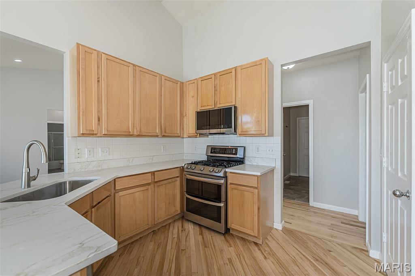
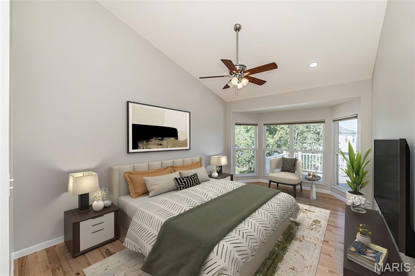
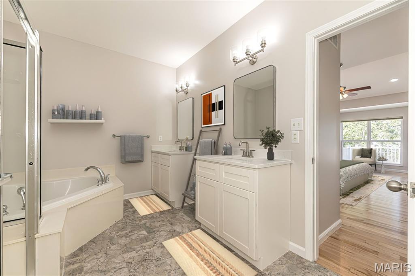
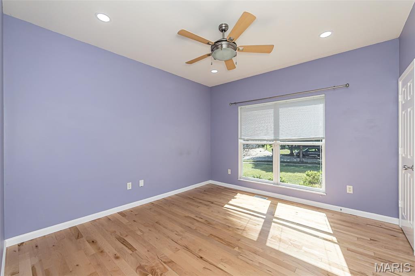
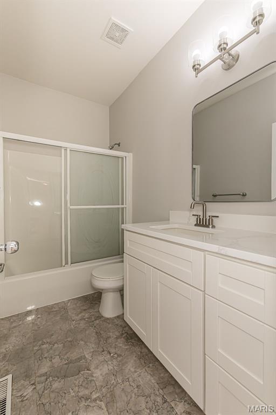
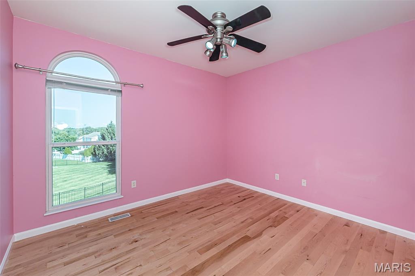
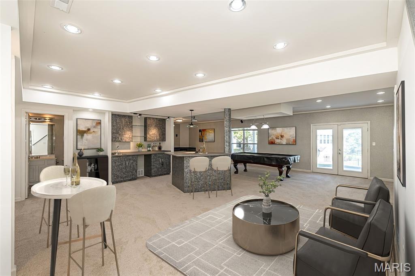
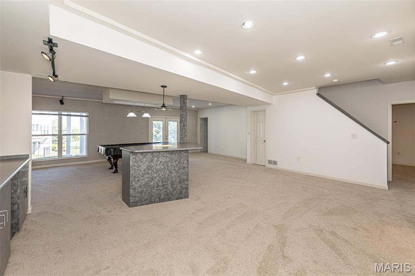
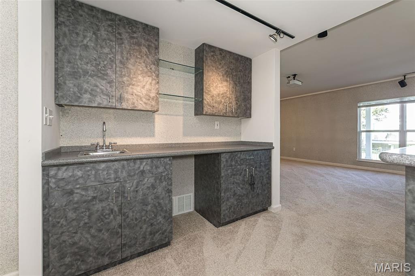
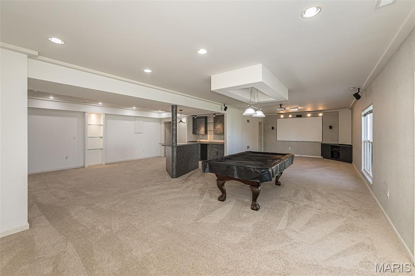
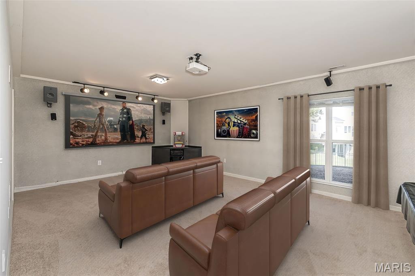
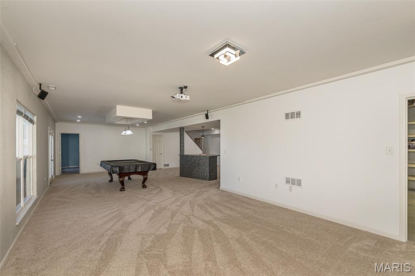
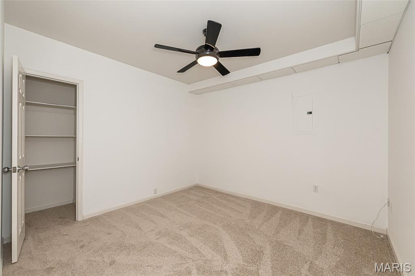
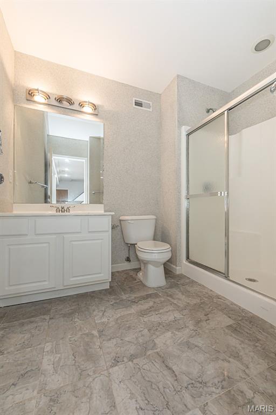
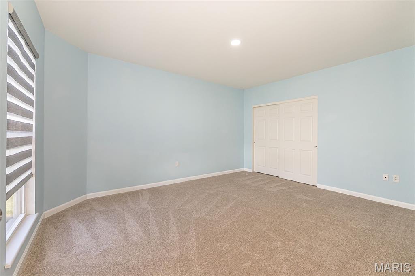
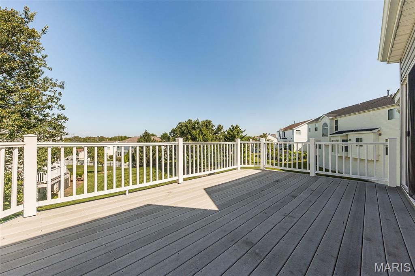
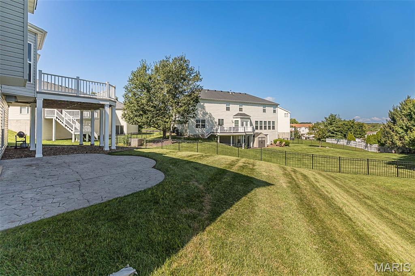
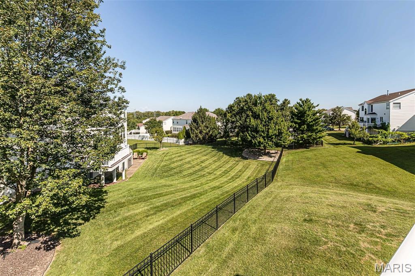
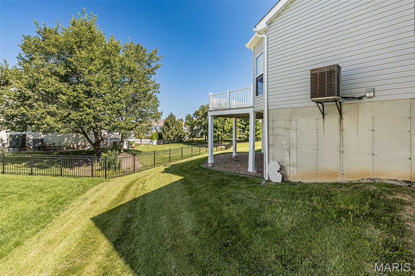
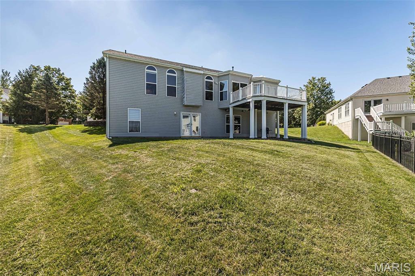
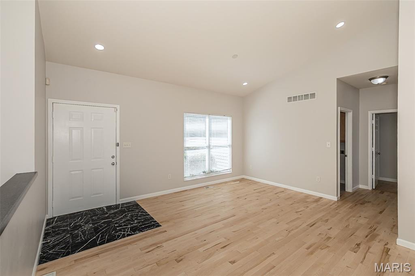
Impressive great room ranch with open and Flexible floorplan! Updates throughout...Quartz countertops, Carpet at lower level, Bathrooms, freshly painted! Over-sized Four-Car Garage! Large Patio at Walk-out lower level! Soaring Ceilings and features well-proportioned rooms with newly refinished maple hardwoods, freshly painted interiors & large windows that provide an abundance of natural light. Covered porch entrance leads to marble foyer, formal dining room and spectacular great room with cathedral ceiling & marble fireplace flanked by full-height windows. Chef's kitchen with 42" maple cabinetry, quartz countertops, premium stainless steel appliances & butterfly peninsula adjoins light-filled breakfast room with sliding glass door that opens to private deck. Vaulted primary bedroom suite with wide bay window, customized walk-in closet & luxury bath with soaking tub offers an appealing retreat. 2 Generous-sized additional bedrooms & hall full bath complete the main floor living quarters. Walk-out Lower Level is ideal for both relaxing & entertaining with recreation room with wet bar & media room plus office, 4th bedroom and full bath. Situated on a professionally landscaped lot with composite deck, patio & 4-car garage. Award-winning Parkway School district.
Details
| MLS # | 26049752 |
|---|---|
| Listing Type | For Sale |
| Style | House |
| HOA Dues | $300 |
| Sub-Type | Resale |
| Status | Active |
| Year | 2001 |
| Days On Site | 44 |
| Listing Provided By | Coldwell Banker Realty - Gundaker | Sabina Dehn |
Features
| Bed(s) | 4 |
|---|---|
| Bath(s) | 3 Total |
| SQ Feet | 4,030 |
| Garage | 4 |
| Basement | Y |
| Story(s) | 1 |
| Acreage | 0.29 |
Interior
| Rooms Total | 8 |
|---|---|
| Cooling | Ceiling Fan(s), Central Air, Electric |
| Heating | Forced Air, Natural Gas |
| Interior Features | Bar, Breakfast Room, Ceiling Fan(s), Central Vacuum, Double Vanity, Entrance Foyer, High Ceilings, High Speed Internet, Open Floorplan, Pantry, Recessed Lighting, Separate Dining, Separate Shower, Soaking Tub, Solid Surface Countertop(s), Track Lighting, Walk-In Closet(s), Wet Bar, Wired for Sound |
| Window Features | Bay Window(s), Blinds, Window Treatments |
| Appliances | Stainless Steel Appliance(s), Built-In Gas Range |
Exterior
| Roof | Asphalt |
|---|---|
| Construction Materials | Vinyl Siding |
| Lot Features | Level |
| Fencing | Partial |
Parking
| Garage Yes / No | Yes |
|---|---|
| Parking Features | Attached, Tandem |
Location
| Senior Community Yes / No | No |
|---|
Utilities
| Utilities | Cable Available, Electricity Available, Natural Gas Connected, Sewer Connected |
|---|---|
| Electric | 220 Volts |
| Sewer | Private Sewer |
Taxes
| Property | 7022 |
|---|
Area Information
| State | MO |
|---|---|
| County | St. Louis |
| City | St Louis |
| Zip Code | 63141 |
| Area | Parkway North |
| Community Name | Bellerive Farm Estates Two |
| School District | Parkway North High |
| Elementary School | Bellerive Elem. |
| High School | Parkway North High |
| Listing VS Median (in Bellerive Farm Estates Two) | |
Price: $699,900 low | high Med: $769,000 sqft: 4,030 low | high Med: 4,795 $ / sqft: $174 low | high Med: $160 On site: 44 low | high Med: 98 | |
Market Activity 63141
Request a showing
Request a showing
 Listings courtesy of Maris MLS as distributed by MLS GRID.
Based on information submitted to the MLS GRID as of September 16, 2026 at 9:18:26 AM PDT All data is obtained from various sources and may not have been verified by broker or MLS GRID. Supplied Open House Information is subject to change without notice. All information should be independently reviewed and verified for accuracy. Properties may or may not be listed by the office/agent presenting the information.
The Digital Millennium Copyright Act of 1998, 17 U.S.C. § 512 (the “DMCA”) provides recourse for copyright owners who believe that material appearing on the Internet infringes their rights under U.S. copyright law. If you believe in good faith that any content or material made available in connection with our website or services infringes your copyright, you (or your agent) may send us a notice requesting that the content or material be removed, or access to it blocked. Notices must be sent in writing by email to DMCAnotice@MLSGrid.com.
Contact
Learn More About This Property

| Open House |
|---|
| In-Person 09/20 1:00 PM - 3:00 PM |
| State | MO |
|---|---|
| County | St. Louis |
| City | St Louis |
| Zip Code | 63141 |
| Area | Parkway North |
| Community Name | Bellerive Farm Estates Two |
| School District | Parkway North High |
| Elementary School | Bellerive Elem. |
| High School | Parkway North High |
| Listing VS Median (in Bellerive Farm Estates Two) | |
Price: $699,900 low | high Med: $769,000 sqft: 4,030 low | high Med: 4,795 $ / sqft: $174 low | high Med: $160 On site: 44 low | high Med: 98 | |