

Description
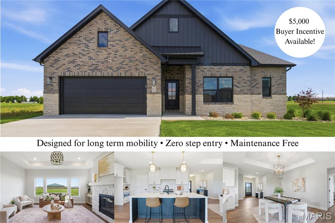
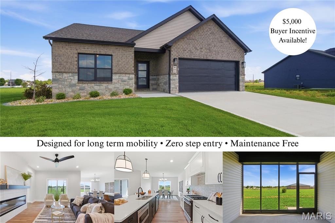
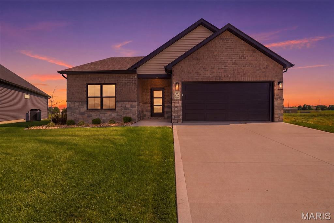
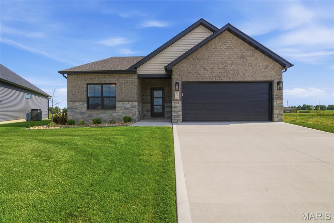
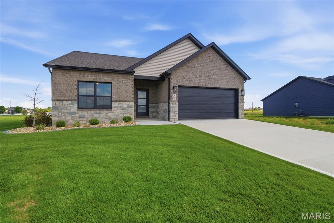
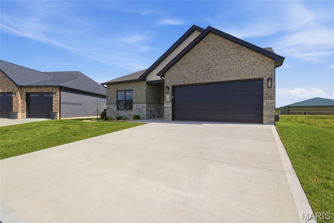
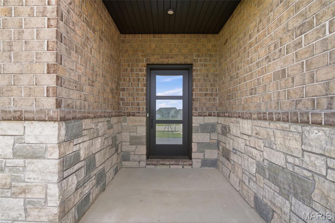
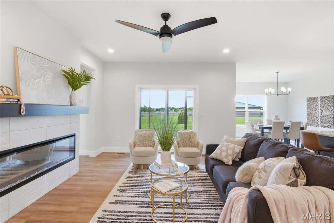
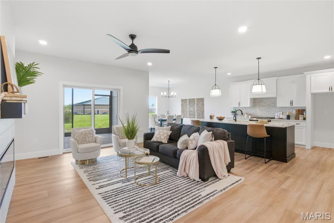
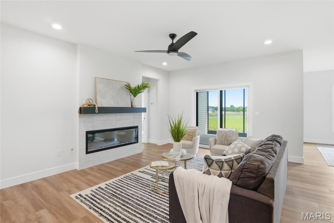
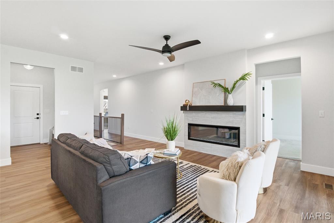
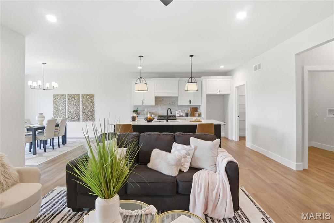
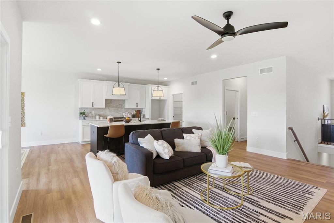
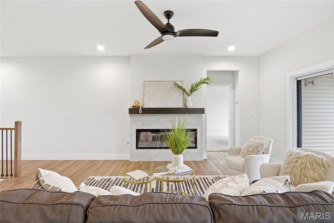
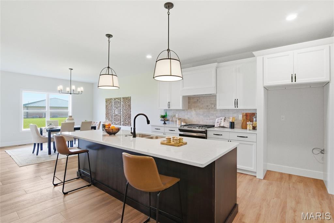
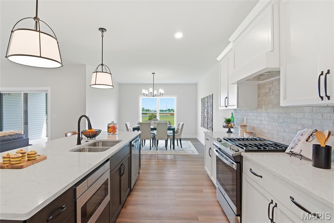
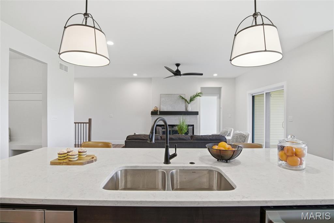
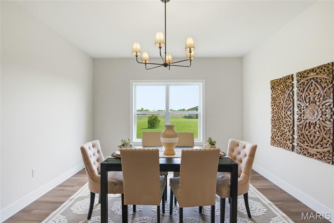
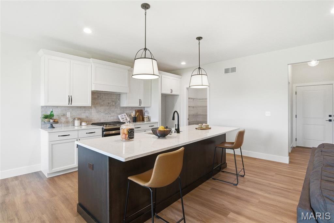
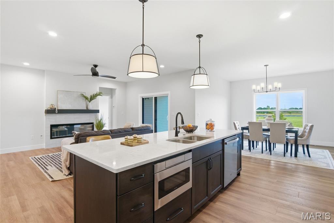
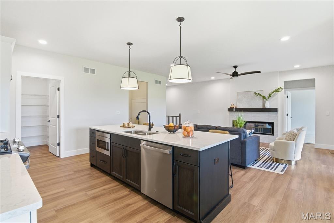
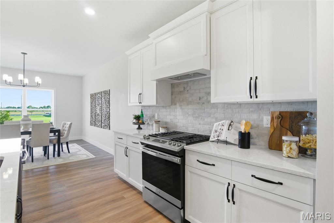
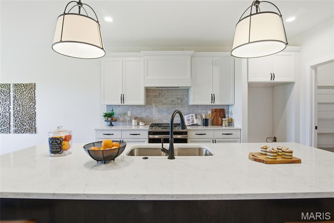
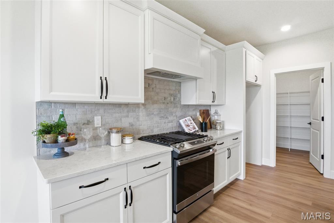
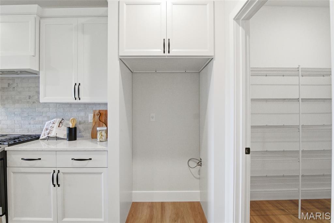
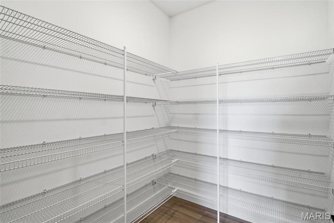
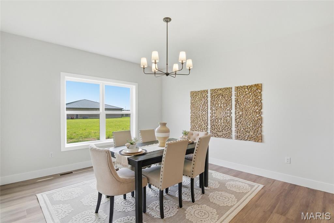
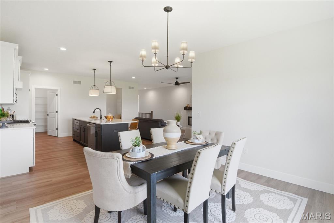
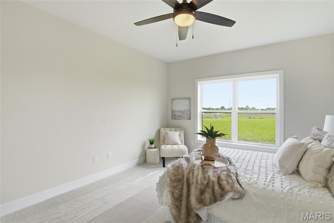
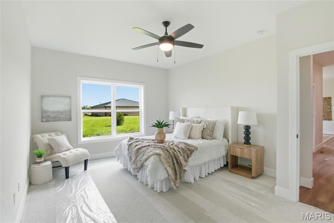
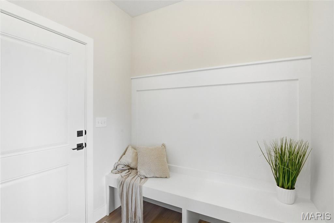
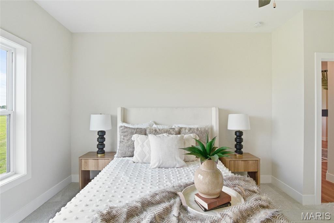
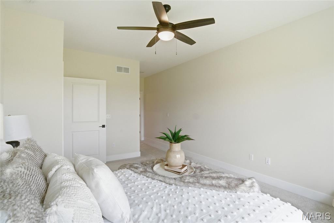
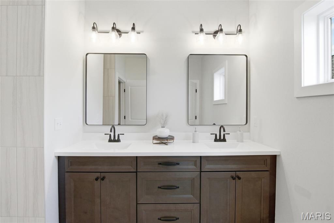
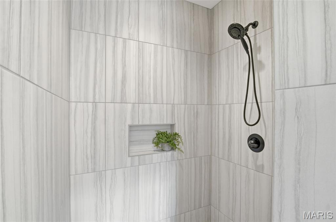
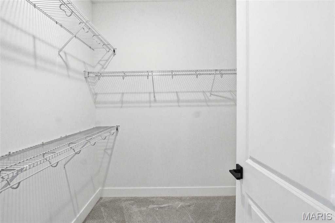
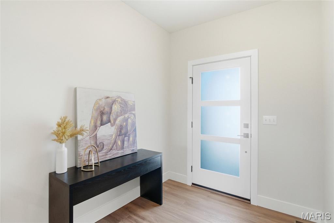
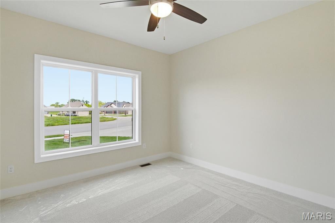
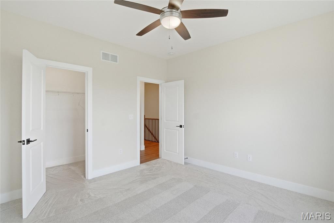
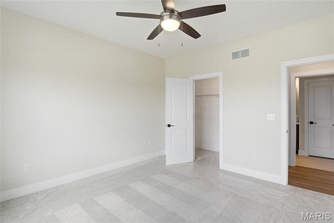
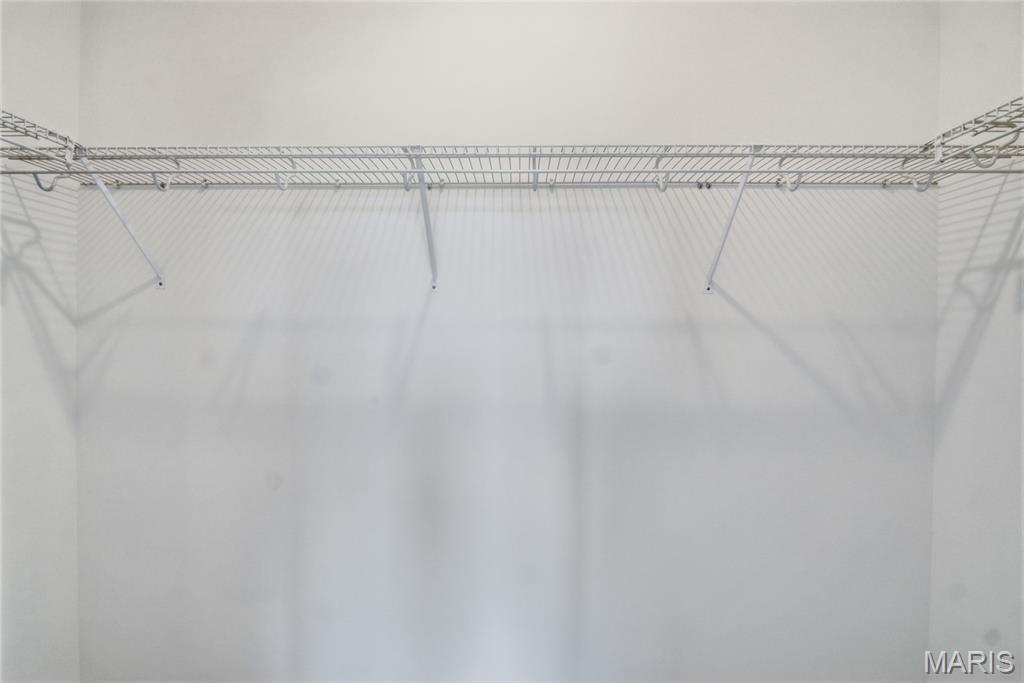
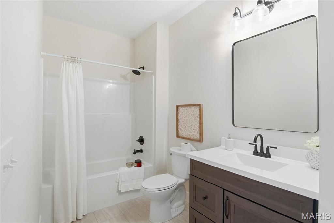
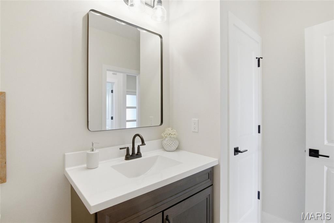
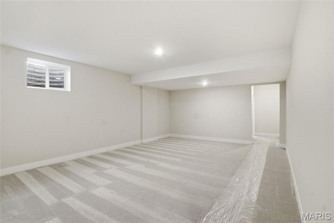
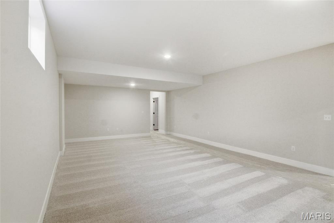
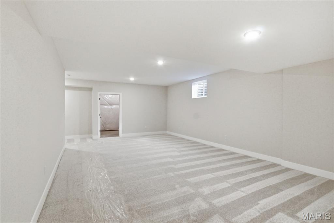
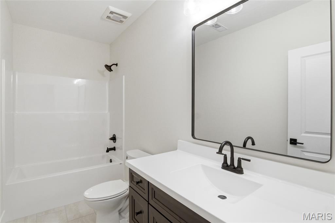
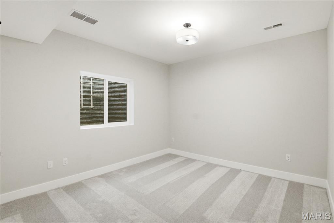
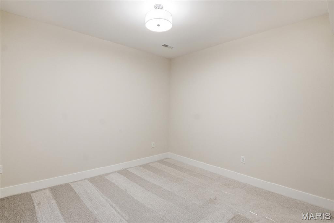
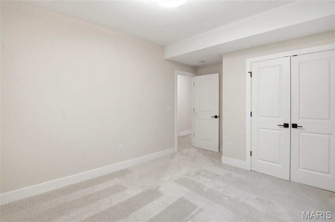
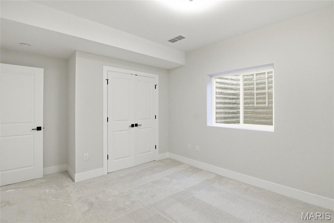
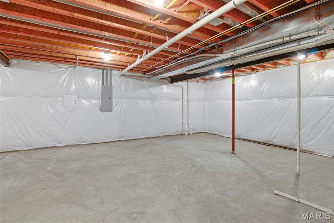
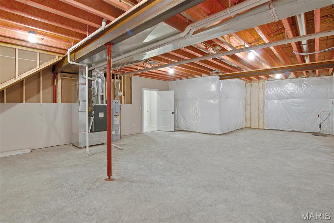
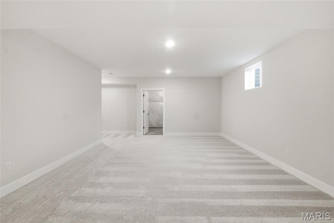
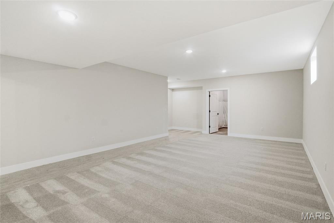
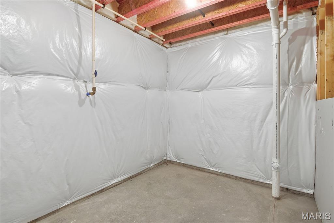
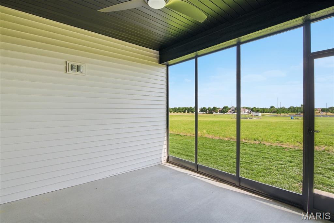
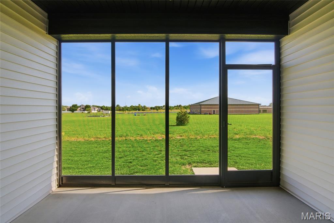
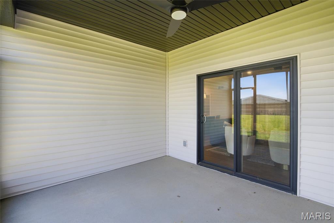
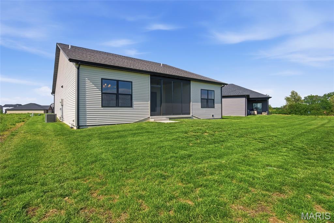
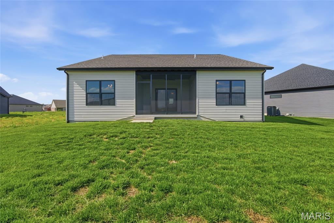
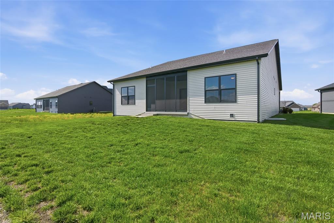
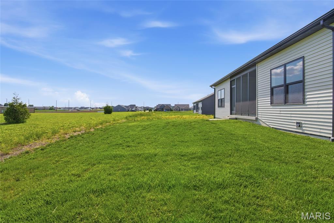
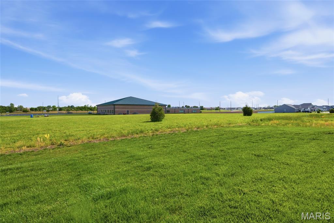
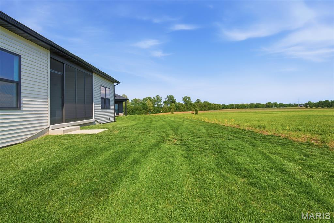
Experience refined, low-maintenance living at 829 Bushwood Way in O'Fallon's Enclave at Augusta Greens. Built by Spencer Homes, this 3-bedroom, 3-bathroom villa combines quality new construction, comfortable main-level living, and a finished lower level with the convenience of an HOA-maintained community. The open main level features vaulted ceilings, luxury vinyl plank flooring, an electric fireplace, and a bright great room that flows into the kitchen and dining area. The kitchen includes quartz countertops, stainless steel appliances, custom cabinetry, a center island, pantry, and plenty of space for everyday living and entertaining. Thoughtful design features make the home comfortable for both today and the years ahead. A zero-step entry from the garage provides easy access into the home, while the spacious primary suite includes a walk-in closet, double vanity, and curbless shower. The finished lower level adds a third bedroom, full bathroom, additional living area, abundant storage, and flexible space for guests, hobbies, or a home office. A screened-in patio provides a comfortable outdoor space without adding significant upkeep. The HOA handles lawn care, irrigation, landscaping, snow removal, and exterior maintenance, allowing homeowners to spend less time on property upkeep. The home is conveniently located near Far Oaks Golf Club, shopping, dining, Scott Air Force Base, I-64, O'Fallon, and Fairview Heights. A special preferred-lender incentive may provide qualified buyers with up to $5,000 toward closing costs. Buyers are not required to use the preferred lender to purchase the home or have an offer considered. The incentive is subject to qualification and loan approval. Contact the listing agent for complete details.
Details
| MLS # | 26029188 |
|---|---|
| Listing Type | For Sale |
| Style | House |
| HOA Dues | $225 |
| Sub-Type | New Construction |
| Status | Active |
| Year | 2025 |
| Days On Site | 118 |
| Listing Provided By | Real Broker LLC | Benjamin Jenkins |
Features
| Bed(s) | 3 |
|---|---|
| Bath(s) | 3 Total |
| SQ Feet | 2,479 |
| Garage | 2 |
| Basement | Y |
| Story(s) | 1 |
| Acreage | 0.06 |
Interior
| Rooms Total | 7 |
|---|---|
| Cooling | Central Air, Electric |
| Heating | Forced Air, Natural Gas |
| Interior Features | Ceiling Fan(s), Custom Cabinetry, Double Vanity, Granite Counters, Kitchen Island, Open Floorplan, Solid Surface Countertop(s), Storage, Walk-In Closet(s), Walk-In Pantry |
| Appliances | Dishwasher, Disposal, Microwave, Gas Oven, Gas Range, Gas Water Heater |
Exterior
| Construction Materials | Brick |
|---|---|
| Lot Features | Adjoins Common Ground, Adjoins Open Ground, Private |
Parking
| Garage Yes / No | Yes |
|---|
Utilities
| Utilities | Electricity Connected, Natural Gas Connected, Sewer Connected, Water Connected |
|---|---|
| Electric | 220 Volts, Ameren |
| Sewer | Public Sewer |
Taxes
| Property | 34 |
|---|
Area Information
| State | IL |
|---|---|
| County | St. Clair |
| City | O'Fallon |
| Zip Code | 62269 |
| Community Name | Augusta Greens First Ad |
| School District | OFallon |
| Elementary School | OFALLON DIST 90 |
| High School | OFallon |
| Listing VS Median (in Augusta Greens First Ad) | |
Price: $569,000 low | high Med: $569,000 sqft: 2,479 low | high Med: 2,479 $ / sqft: $230 low | high Med: $230 On site: 118 low | high Med: 118 | |
Market Activity 62269
Request a showing
Request a showing
 Listings courtesy of Maris MLS as distributed by MLS GRID.
Based on information submitted to the MLS GRID as of September 6, 2026 at 7:44:34 PM PDT All data is obtained from various sources and may not have been verified by broker or MLS GRID. Supplied Open House Information is subject to change without notice. All information should be independently reviewed and verified for accuracy. Properties may or may not be listed by the office/agent presenting the information.
The Digital Millennium Copyright Act of 1998, 17 U.S.C. § 512 (the “DMCA”) provides recourse for copyright owners who believe that material appearing on the Internet infringes their rights under U.S. copyright law. If you believe in good faith that any content or material made available in connection with our website or services infringes your copyright, you (or your agent) may send us a notice requesting that the content or material be removed, or access to it blocked. Notices must be sent in writing by email to DMCAnotice@MLSGrid.com.
Contact
Learn More About This Property

| State | IL |
|---|---|
| County | St. Clair |
| City | O'Fallon |
| Zip Code | 62269 |
| Community Name | Augusta Greens First Ad |
| School District | OFallon |
| Elementary School | OFALLON DIST 90 |
| High School | OFallon |
| Listing VS Median (in Augusta Greens First Ad) | |
Price: $569,000 low | high Med: $569,000 sqft: 2,479 low | high Med: 2,479 $ / sqft: $230 low | high Med: $230 On site: 118 low | high Med: 118 | |