
Description
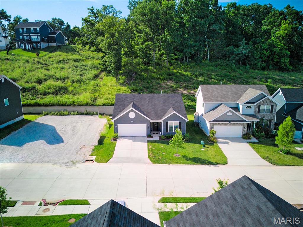
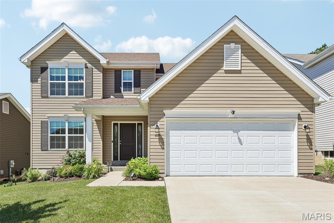
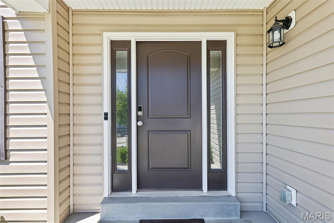
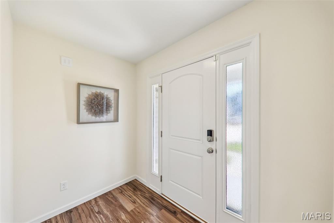
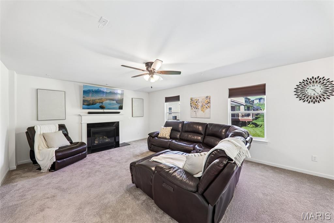
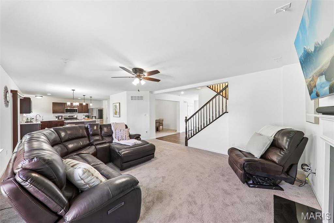
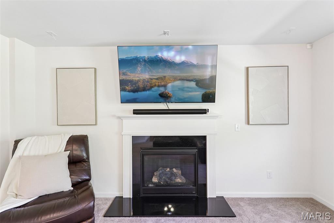
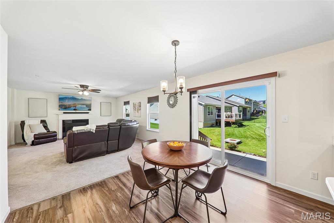
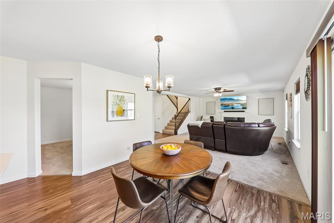
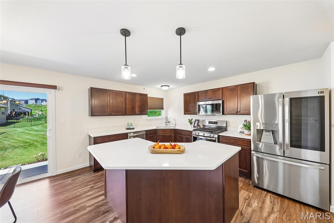
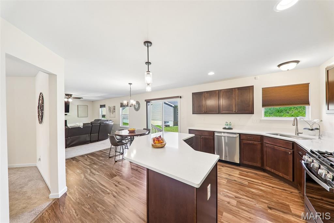
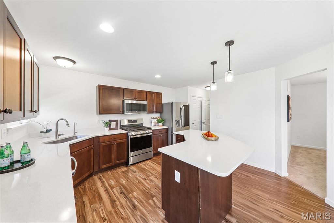
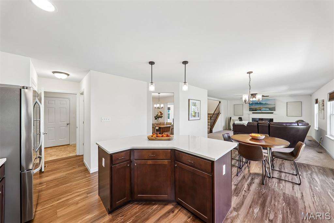
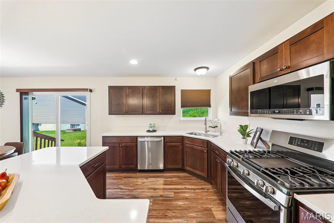
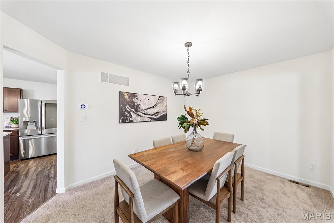
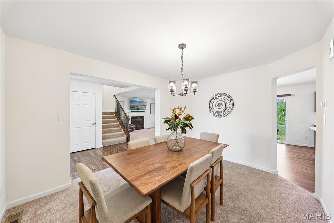
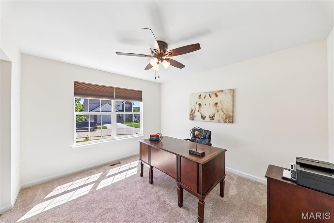
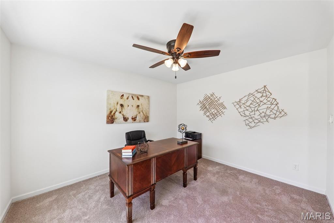
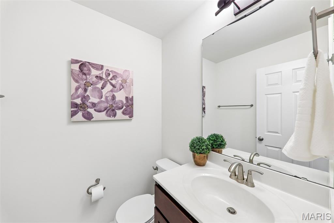
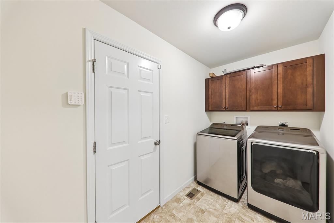
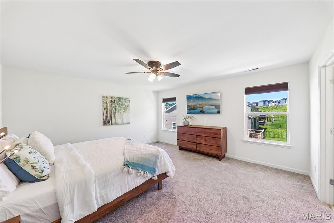
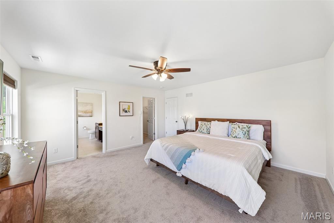
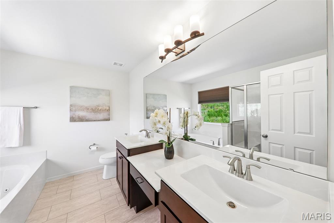
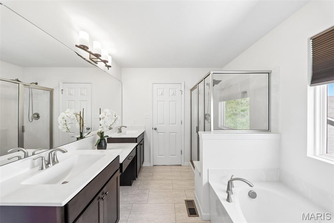
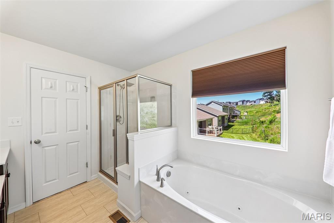
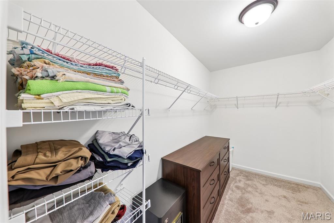
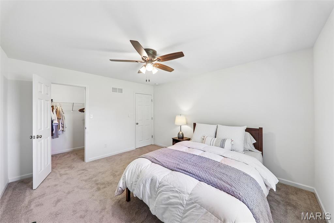
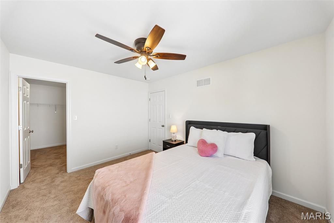
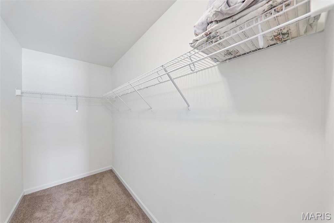
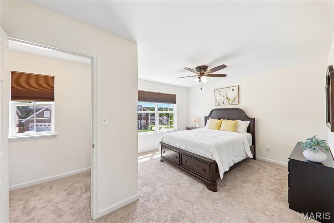
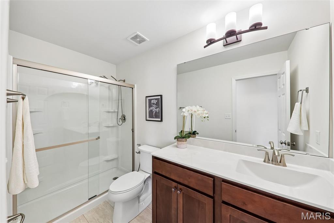
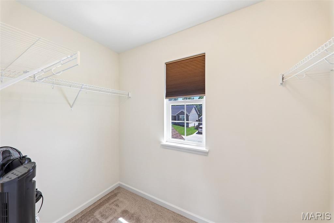
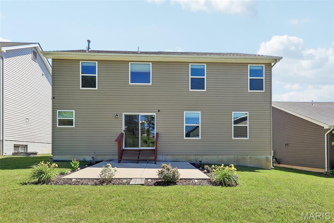
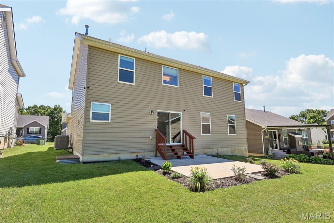
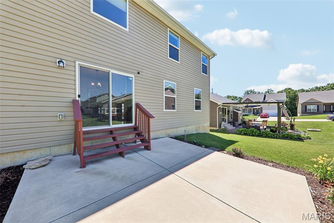
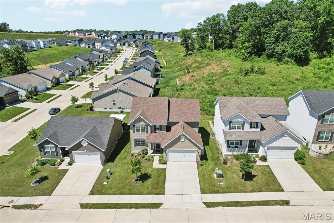
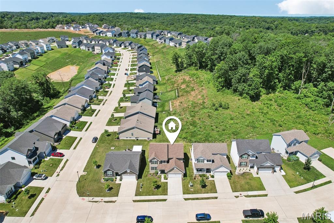
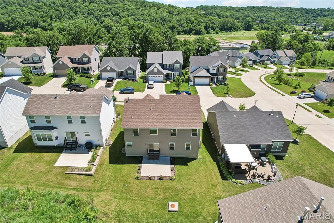
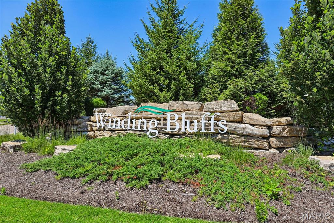
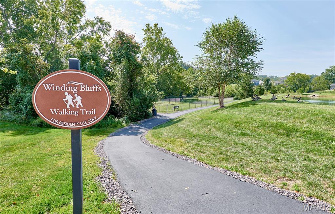
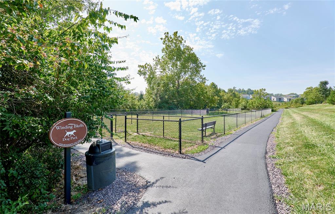
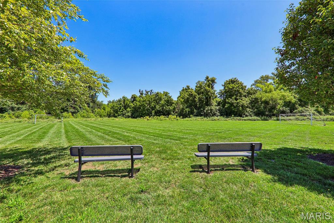
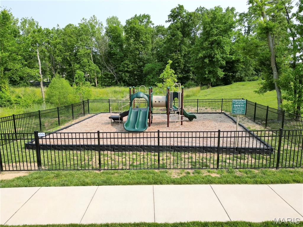
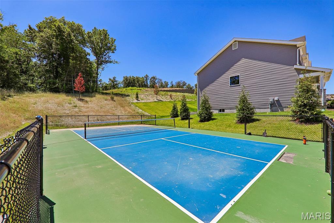
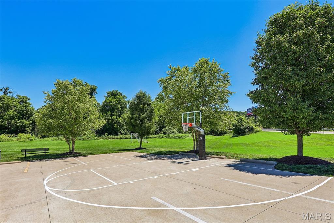
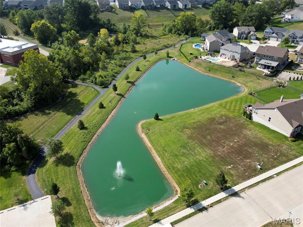
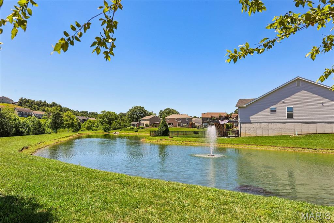
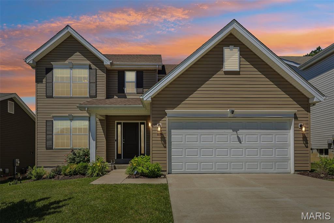
Enjoy spacious living and desirable amenities in this well-maintained Fenton, MO home! Located in the sought-after Winding Bluffs subdivision, this 4-bedroom, 2.5-bath home offers over 2,500 sq ft of living space and a functional floor plan. An expanded entry welcomes you inside and is flanked by a versatile office that could also serve as a playroom, family room, or flex space. The spacious living room features a gas fireplace and flows seamlessly into the breakfast area and open-concept kitchen. The kitchen offers stainless steel appliances, solid surface countertops, soft-close cabinets, pantry, and a large center island perfect for gathering and entertaining. A separate dining room provides additional space for meals and special occasions. Upstairs, the primary suite features a large walk-in closet and private bath with double sink vanity, jetted tub, and separate glass shower. All four bedrooms include walk-in closets, and the hall bath has been upgraded with a walk-in shower. Main-floor laundry includes built-in cabinetry and is conveniently located near the garage entry. The unfinished lower level offers a rough-in for a future bath and plenty of storage or finishing potential. Outside, enjoy the patio and irrigation system, while the 2-car garage includes a charging station for your electric vehicle. Additional features include a reverse osmosis system, water softener, ceiling fans throughout, and all major systems only 5 years old. Located just minutes from Gravois Bluffs, Highways 30 and 270, and neighborhood amenities including a dog park, walking trails, pickleball court, stocked lake, and sports field!
Details
| MLS # | 26034689 |
|---|---|
| Listing Type | For Sale |
| Style | House |
| HOA Dues | $500 |
| Sub-Type | Resale |
| Status | Pending |
| Year | 2021 |
| Days On Site | 93 |
| Listing Provided By | RE/MAX Results | Krista Hartmann |
Features
| Bed(s) | 4 |
|---|---|
| Bath(s) | 3 Total |
| SQ Feet | 2,548 |
| Garage | 2 |
| Basement | Y |
| Story(s) | 2 |
| Acreage | 0.14 |
Interior
| Rooms Total | 9 |
|---|---|
| Cooling | Central Air |
| Heating | Forced Air, Natural Gas |
| Interior Features | Breakfast Room, Ceiling Fan(s), Double Vanity, Entrance Foyer, Kitchen Island, Open Floorplan, Pantry, Separate Dining, Separate Shower, Shower, Solid Surface Countertop(s), Tub, Walk-In Closet(s) |
| Window Features | Blinds |
| Appliances | Stainless Steel Appliance(s), Dishwasher, Microwave, Gas Oven, Refrigerator |
Exterior
| Roof | Architectural Shingle |
|---|---|
| Construction Materials | Vinyl Siding |
| Lot Features | Rectangular Lot |
| Fencing | None |
Parking
| Garage Yes / No | Yes |
|---|---|
| Attached Garage Yes / No | Yes |
Utilities
| Utilities | Electricity Connected, Natural Gas Connected, Sewer Connected, Water Connected |
|---|---|
| Electric | Single Phase |
| Sewer | Public Sewer |
Taxes
| Property | 5414 |
|---|
Area Information
| State | MO |
|---|---|
| County | Jefferson |
| City | Fenton |
| Zip Code | 63026 |
| Area | Fox C 6 |
| Community Name | Winding Bluffs Add |
| School District | Fox Sr. High |
| Elementary School | George Guffey Elem. |
| High School | Fox Sr. High |
| Listing VS Median (in Winding Bluffs Add) | |
Price: $424,992 low | high Med: $397,446 sqft: 2,548 low | high Med: 2,035 $ / sqft: $167 low | high Med: $205 On site: 93 low | high Med: 73.5 | |
Market Activity 63026
Request a showing
Request a showing
 Listings courtesy of Maris MLS as distributed by MLS GRID.
Based on information submitted to the MLS GRID as of September 6, 2026 at 6:14:24 PM PDT All data is obtained from various sources and may not have been verified by broker or MLS GRID. Supplied Open House Information is subject to change without notice. All information should be independently reviewed and verified for accuracy. Properties may or may not be listed by the office/agent presenting the information.
The Digital Millennium Copyright Act of 1998, 17 U.S.C. § 512 (the “DMCA”) provides recourse for copyright owners who believe that material appearing on the Internet infringes their rights under U.S. copyright law. If you believe in good faith that any content or material made available in connection with our website or services infringes your copyright, you (or your agent) may send us a notice requesting that the content or material be removed, or access to it blocked. Notices must be sent in writing by email to DMCAnotice@MLSGrid.com.
Contact
Learn More About This Property

| State | MO |
|---|---|
| County | Jefferson |
| City | Fenton |
| Zip Code | 63026 |
| Area | Fox C 6 |
| Community Name | Winding Bluffs Add |
| School District | Fox Sr. High |
| Elementary School | George Guffey Elem. |
| High School | Fox Sr. High |
| Listing VS Median (in Winding Bluffs Add) | |
Price: $424,992 low | high Med: $397,446 sqft: 2,548 low | high Med: 2,035 $ / sqft: $167 low | high Med: $205 On site: 93 low | high Med: 73.5 | |