
Description
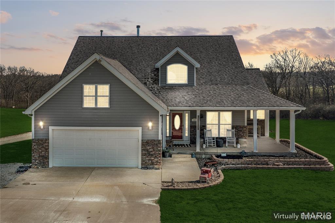
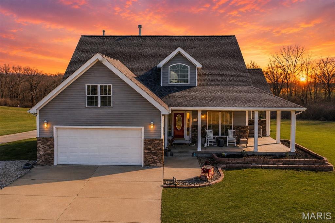
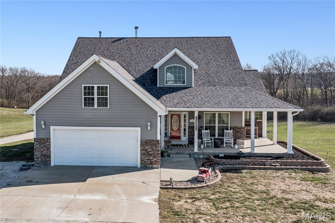
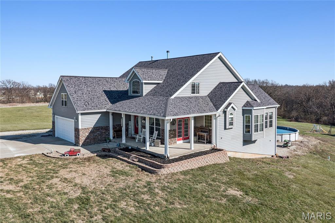
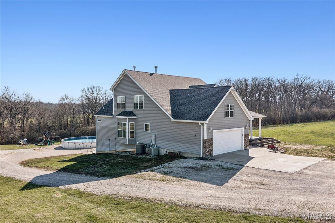
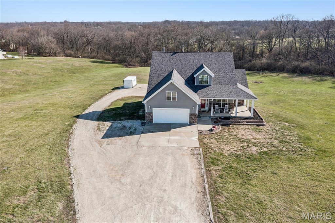
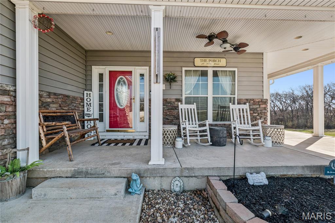
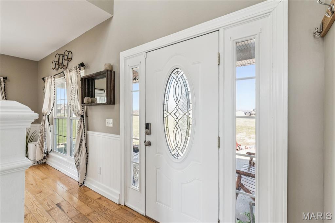
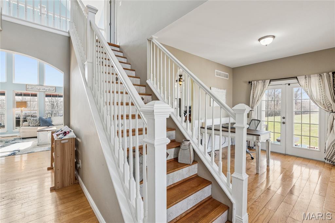
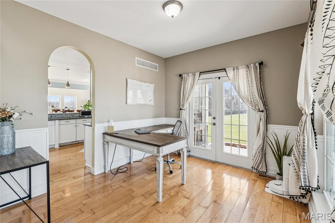
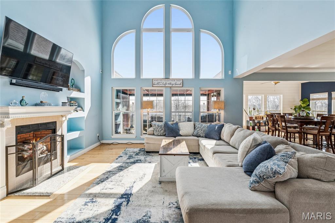
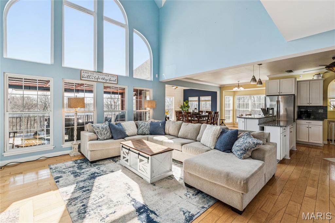
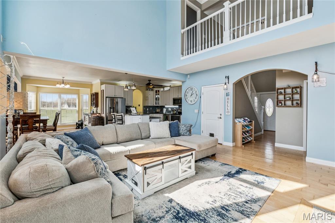
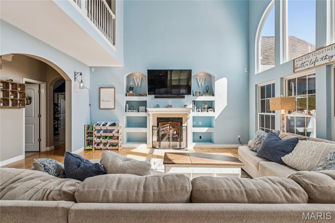
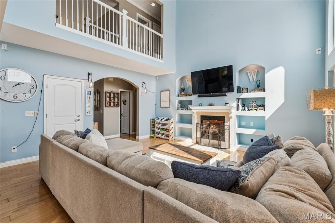
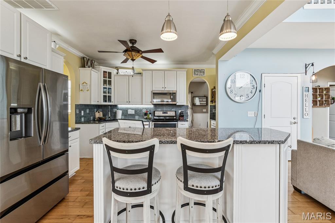
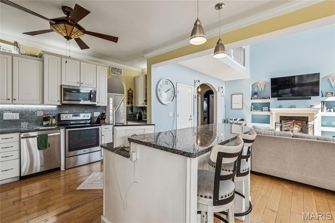
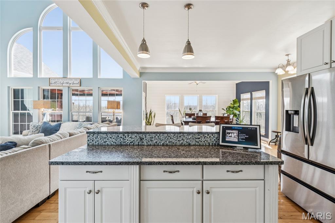
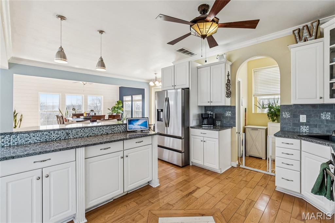
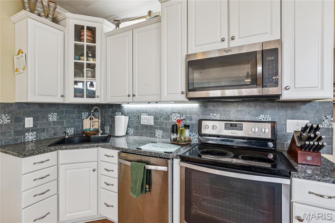
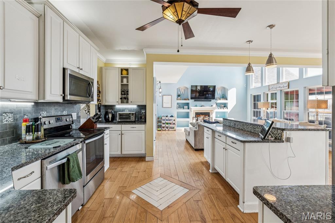
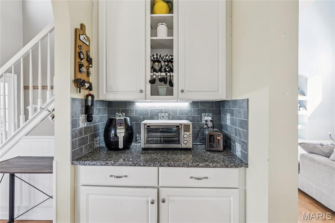
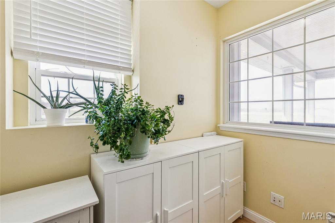
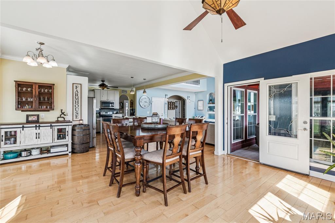
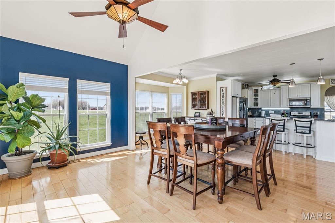
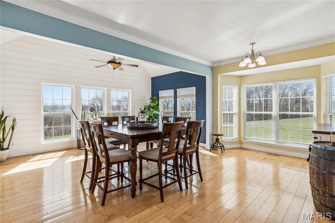
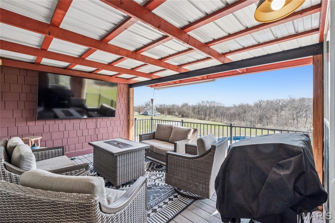
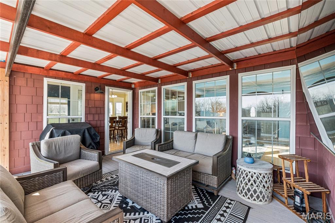
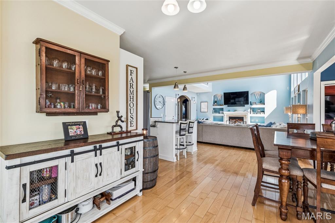
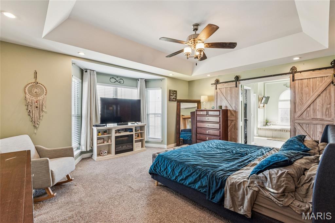
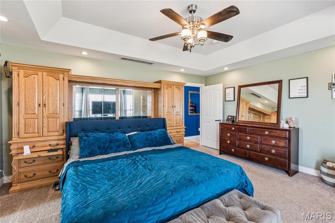
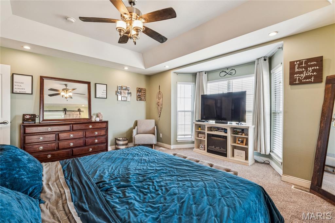
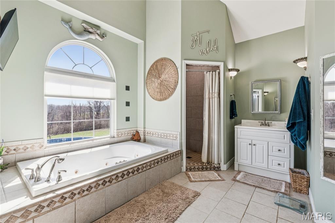
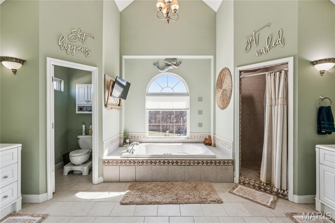
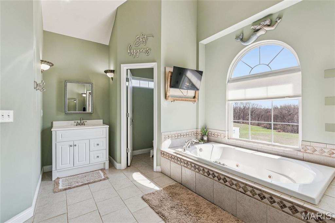
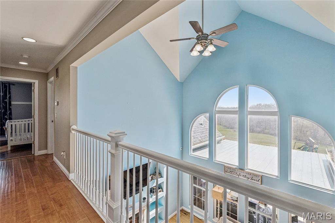
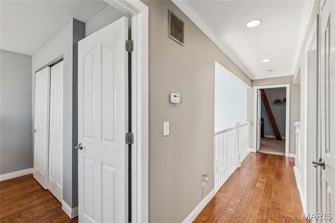
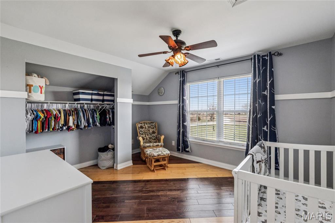
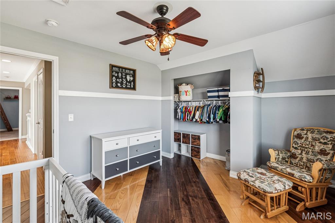
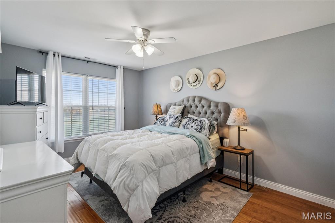
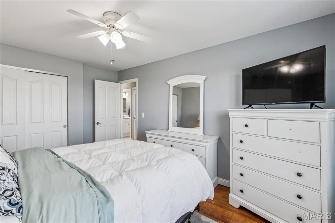
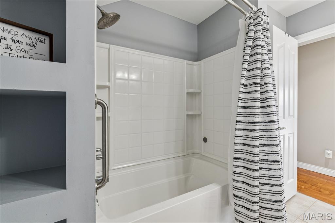
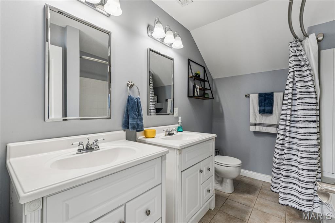
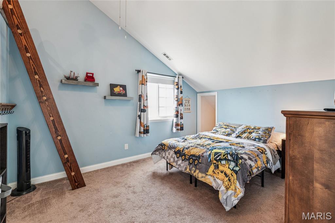
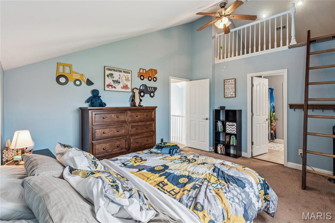
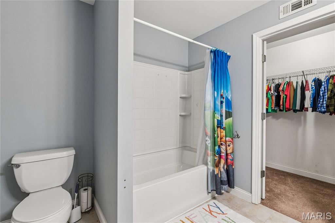
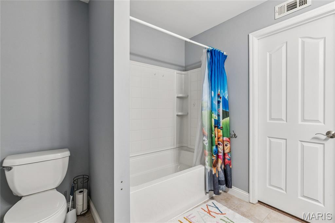
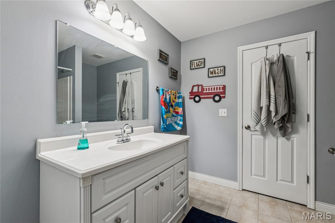
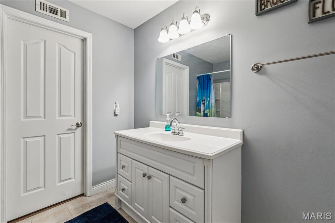
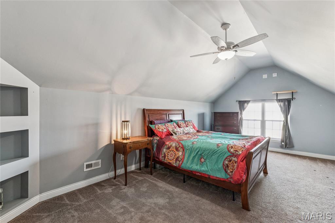
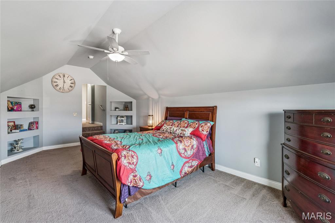
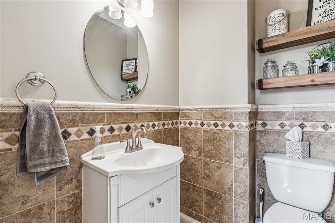
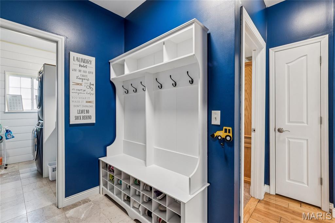
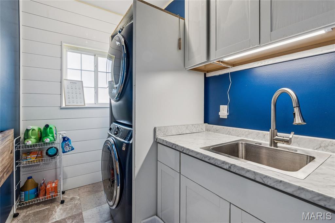
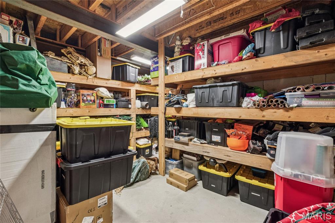
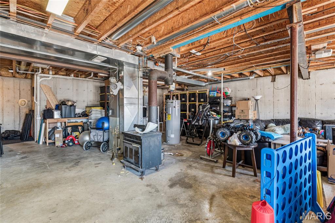
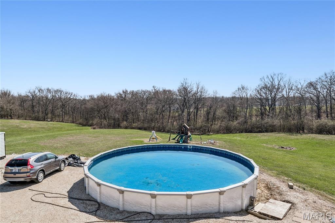
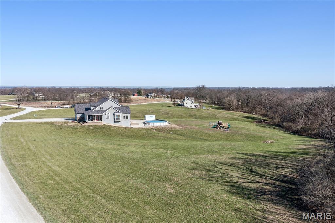
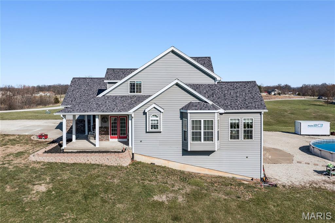
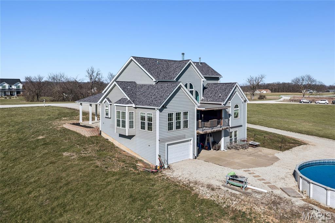
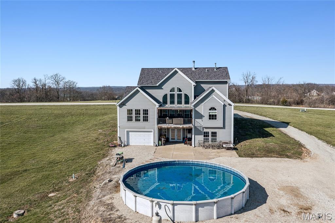
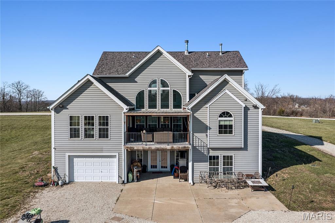
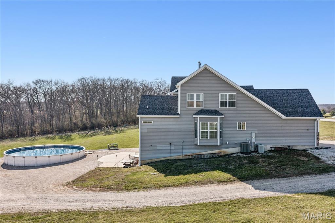
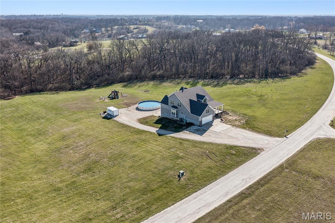
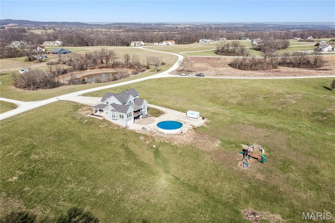
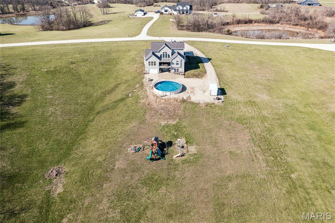
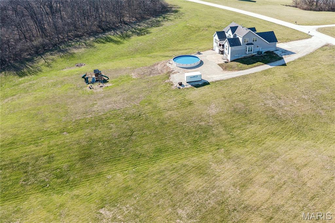
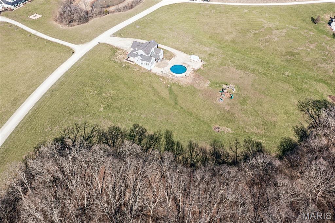
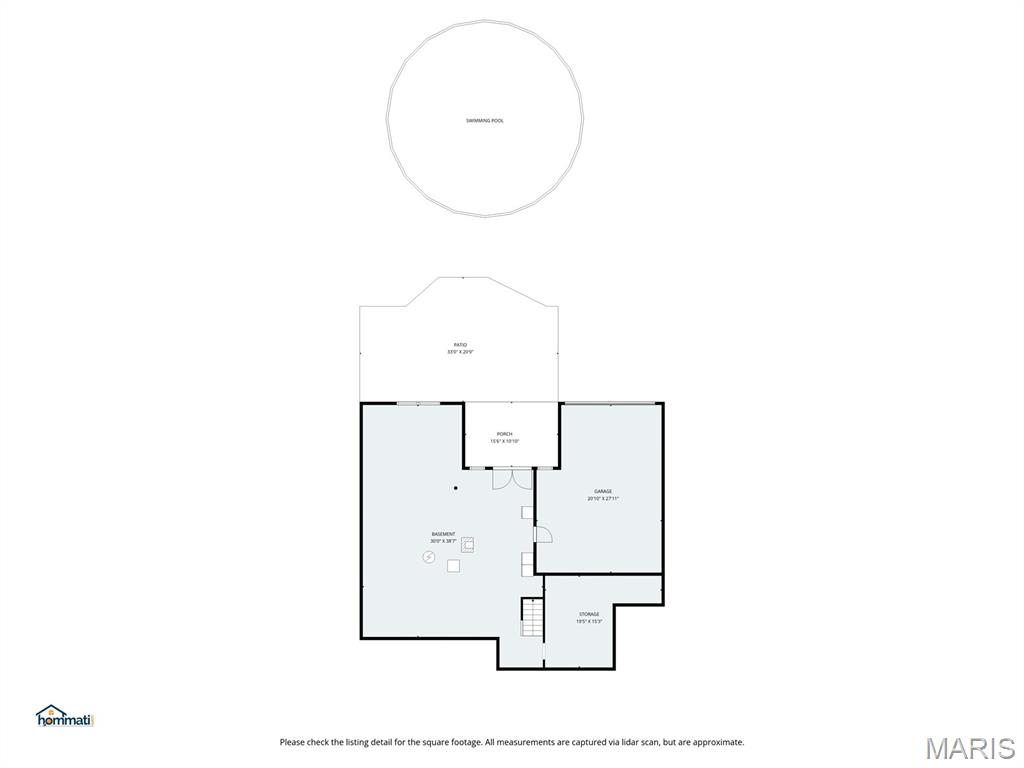
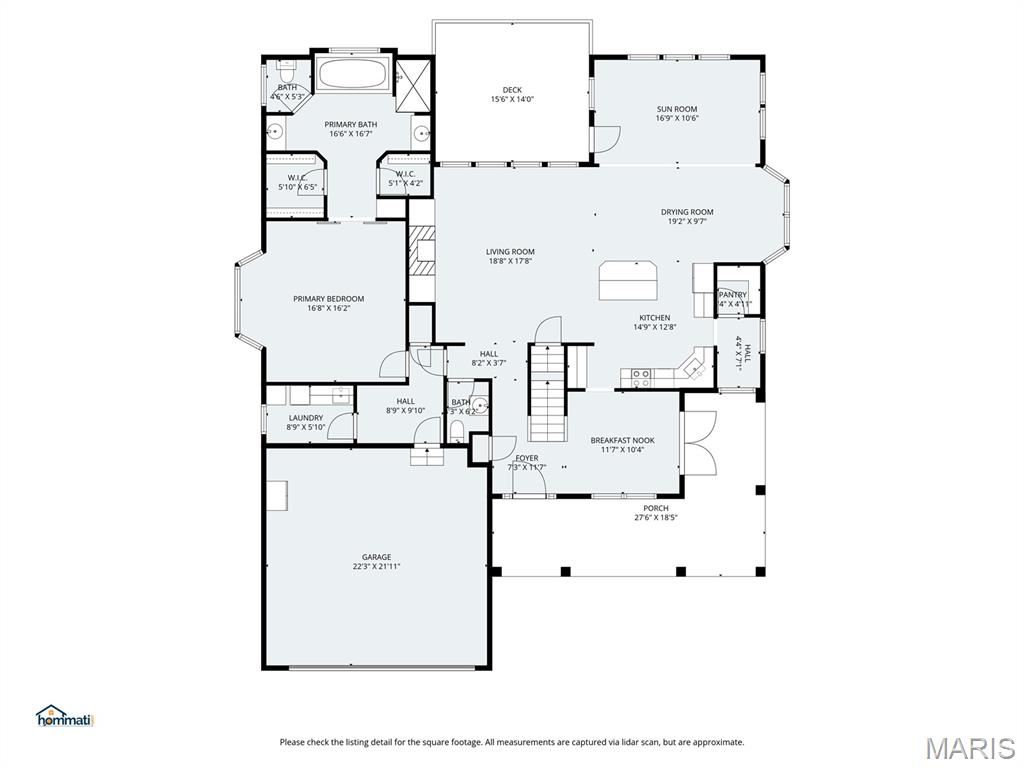
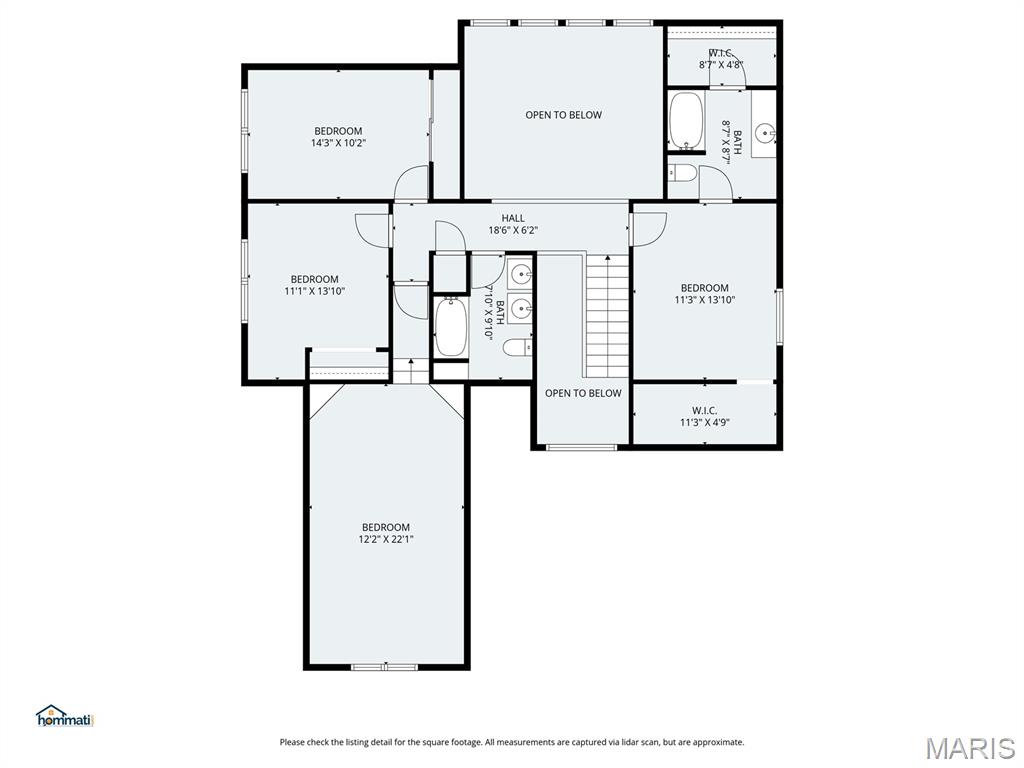
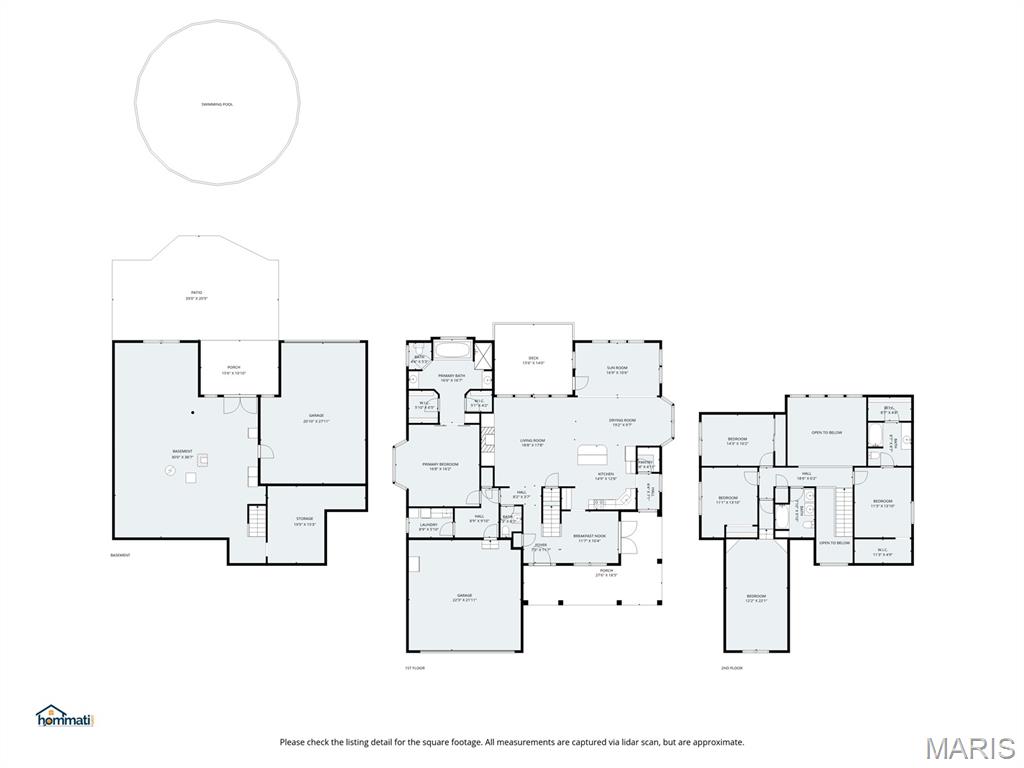
HUGE PRICE REDUCTION, PRICE BELOW APPRAISED VALUE!!!! INSTANT EQUITY!!!This exceptional property covers 5 acres and is designed for comfortable living and entertaining. It features an above ground pool that is perfect for summer relaxation and gatherings. The home benefits from recent updates, including a new roof installed in 2025 and a new air conditioning system installed in 2024.The residence offers four spacious bedrooms and three and a half bathrooms. Large scenic windows on the main floor provide beautiful views and abundant natural light. The Great Room is centered around a gas fireplace, creating a warm and inviting atmosphere. The Kitchen-Dining area is generously sized, equipped with stainless steel appliances and plenty of storage space. Additional conveniences include main floor laundry and central vacuum.The primary suite boasts a luxurious bathroom featuring a soaker tub, a separate walk-in shower, and dual closets for ample storage. The suite is thoughtfully designed for comfort and privacy.Master Suite Amenities: Jetted tub, his and hers vanities, and a walk-in shower.Upstairs, you will find a Bonus Room and three oversized bedrooms. One of these bedrooms includes an en-suite bathroom and a charming loft space. There is also a second laundry area conveniently located on this level.The lower level includes an office, two bathroom rough-ins, and walkout access for easy entry and exit.The property is equipped with two garages: a two-car garage at the front of the home and a rear tuck-under garage. The rear garage is ideal for storing recreational vehicles or a boat, offering versatile storage solutions.
Details
| MLS # | 26015540 |
|---|---|
| Listing Type | For Sale |
| Style | House |
| HOA Dues | $200 |
| Sub-Type | Resale |
| Status | Active |
| Year | 2006 |
| Days On Site | 172 |
| Listing Provided By | Coldwell Banker Realty - Gundaker | Laurie Wuestling |
Features
| Bed(s) | 4 |
|---|---|
| Bath(s) | 4 Total |
| SQ Feet | 3,214 |
| Garage | 3 |
| Basement | Y |
| Pool | Yes |
| Story(s) | 1 |
| Acreage | 5.00 |
Interior
| Rooms Total | 11 |
|---|---|
| Cooling | Central Air |
| Heating | Forced Air, Propane |
| Interior Features | Cathedral Ceiling(s), Ceiling Fan(s), Central Vacuum, Coffered Ceiling(s), Custom Cabinetry, Entrance Foyer, Granite Counters, High Ceilings, Kitchen Island, Open Floorplan, Master Downstairs |
| Appliances | Stainless Steel Appliance(s), Cooktop, Dishwasher, Ice Maker, Microwave, Refrigerator |
Exterior
| Construction Materials | Brick Veneer, Frame, Vinyl Siding |
|---|---|
| Lot Features | Irregular Lot, Pie Shaped Lot, Some Trees |
Parking
| Garage Yes / No | Yes |
|---|---|
| Attached Garage Yes / No | Yes |
| Parking Features | Attached |
Utilities
| Utilities | Cable Available, Electricity Connected, Phone Available, Propane |
|---|---|
| Electric | Other |
| Sewer | Septic Tank |
Taxes
| Property | 3662 |
|---|
Area Information
| State | MO |
|---|---|
| County | Lincoln |
| City | Foley |
| Zip Code | 63347 |
| Area | Elsberry R 2 |
| Community Name | Morgan Meadows |
| School District | Elsberry High |
| Elementary School | Clarence Cannon Elem. |
| High School | Elsberry High |
| Listing VS Median (in Morgan Meadows) | |
Price: $585,000 low | high Med: $585,000 sqft: 3,214 low | high Med: 3,214 $ / sqft: $182 low | high Med: $182 On site: 172 low | high Med: 172 | |
Market Activity 63347
Request a showing
Request a showing
 Listings courtesy of Maris MLS as distributed by MLS GRID.
Based on information submitted to the MLS GRID as of September 6, 2026 at 7:59:45 PM PDT All data is obtained from various sources and may not have been verified by broker or MLS GRID. Supplied Open House Information is subject to change without notice. All information should be independently reviewed and verified for accuracy. Properties may or may not be listed by the office/agent presenting the information.
The Digital Millennium Copyright Act of 1998, 17 U.S.C. § 512 (the “DMCA”) provides recourse for copyright owners who believe that material appearing on the Internet infringes their rights under U.S. copyright law. If you believe in good faith that any content or material made available in connection with our website or services infringes your copyright, you (or your agent) may send us a notice requesting that the content or material be removed, or access to it blocked. Notices must be sent in writing by email to DMCAnotice@MLSGrid.com.
Contact
Learn More About This Property

| State | MO |
|---|---|
| County | Lincoln |
| City | Foley |
| Zip Code | 63347 |
| Area | Elsberry R 2 |
| Community Name | Morgan Meadows |
| School District | Elsberry High |
| Elementary School | Clarence Cannon Elem. |
| High School | Elsberry High |
| Listing VS Median (in Morgan Meadows) | |
Price: $585,000 low | high Med: $585,000 sqft: 3,214 low | high Med: 3,214 $ / sqft: $182 low | high Med: $182 On site: 172 low | high Med: 172 | |