
Description
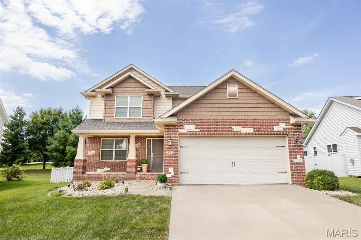
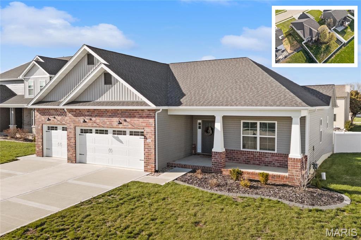
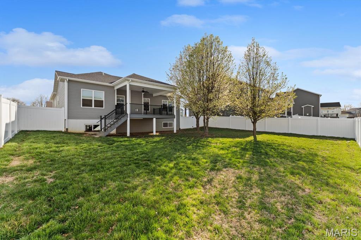
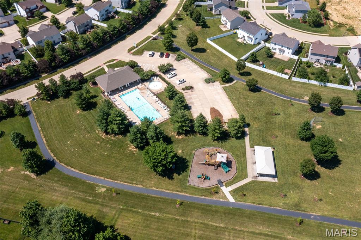
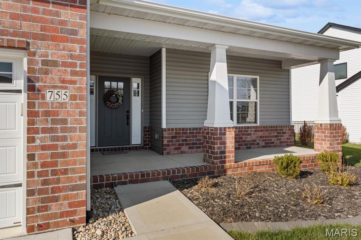
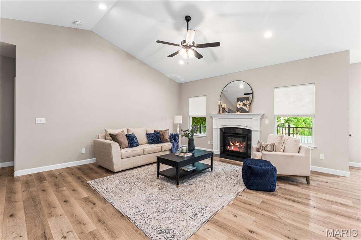
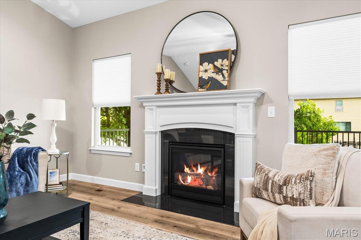
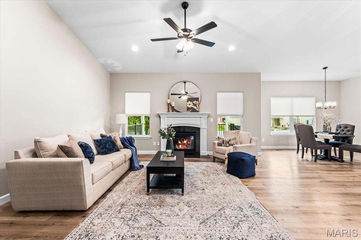
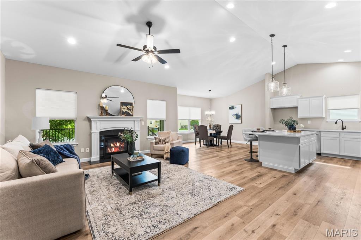
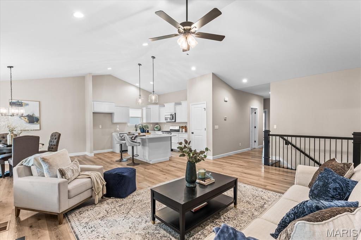
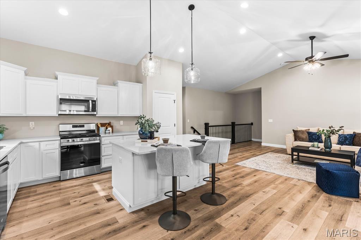
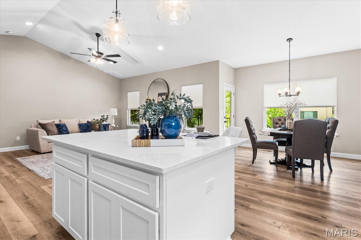
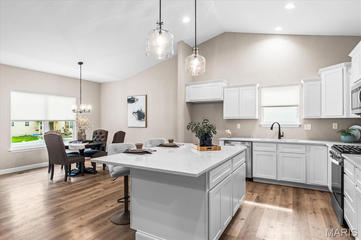
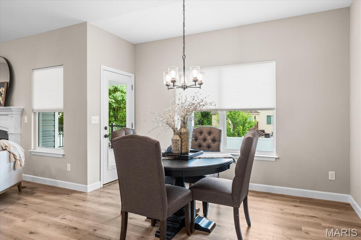
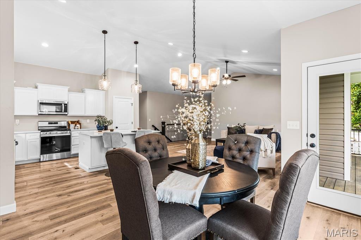
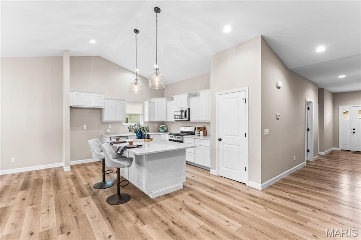
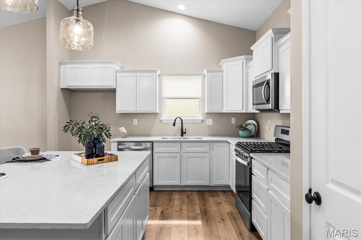
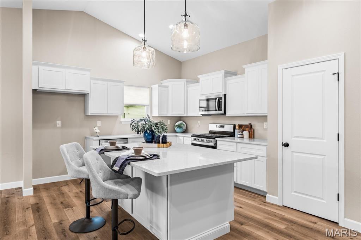
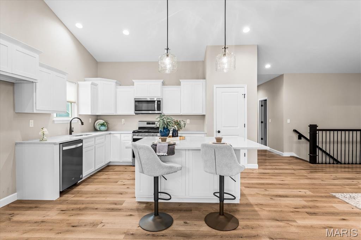
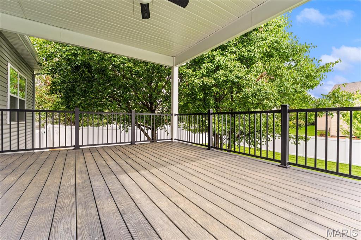
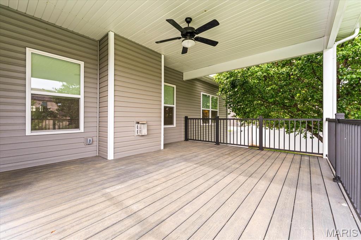
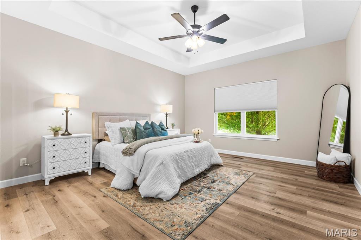
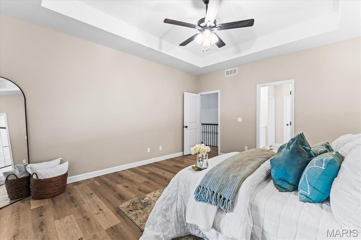
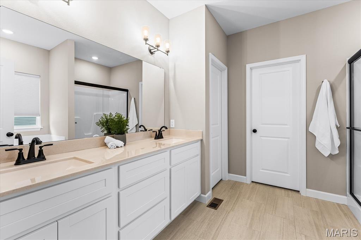
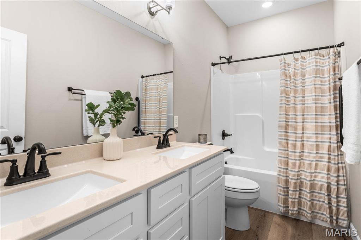
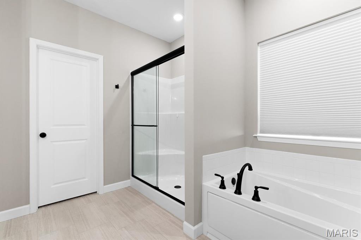
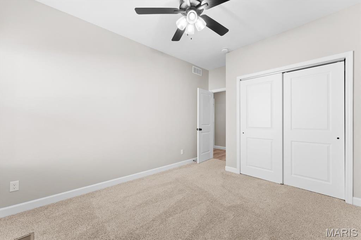
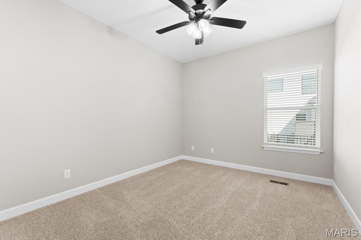
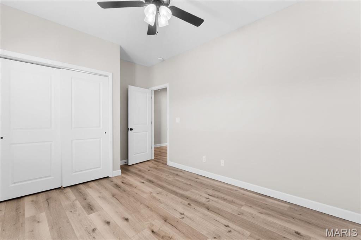
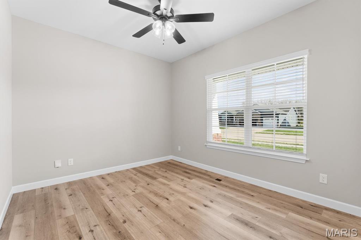
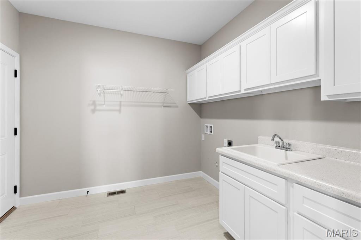
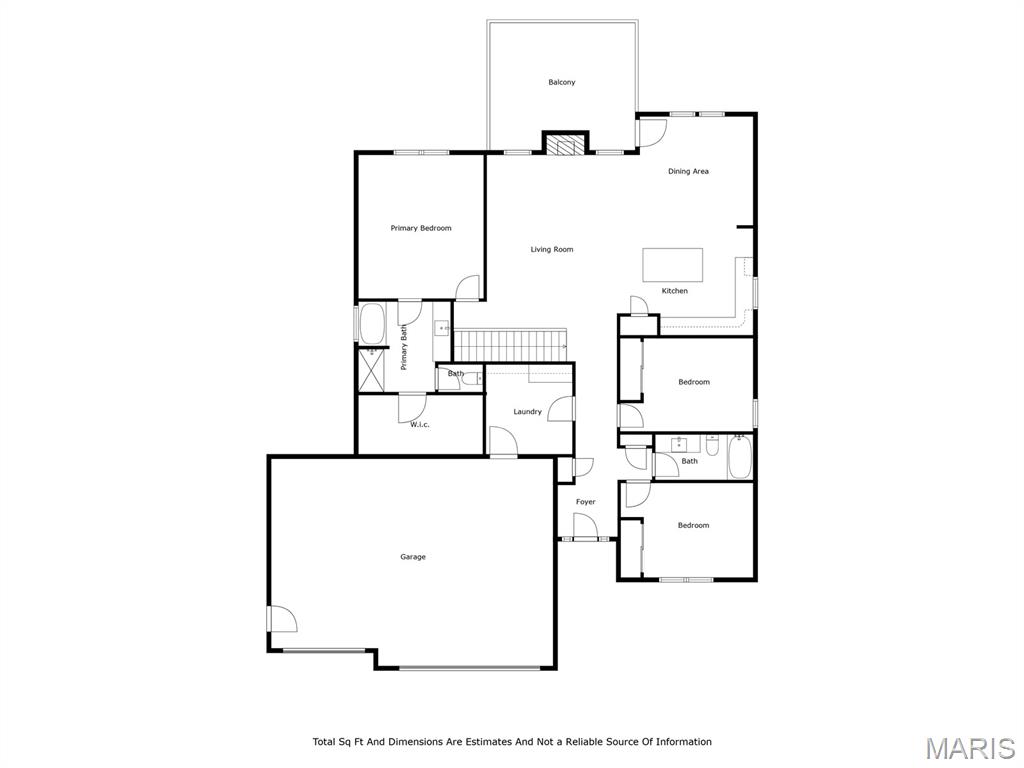
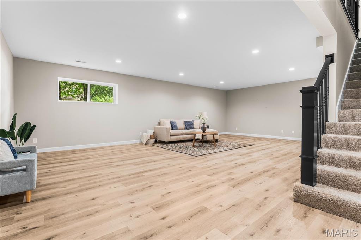
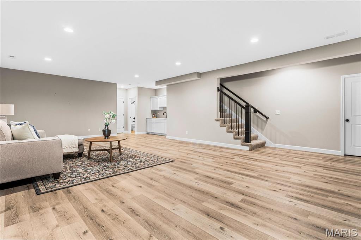
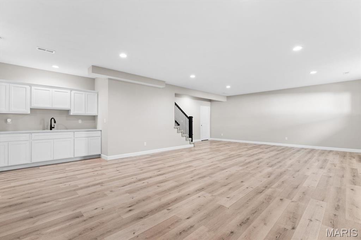
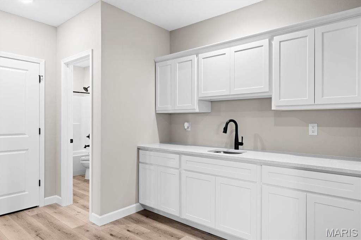
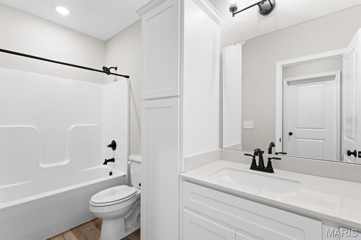
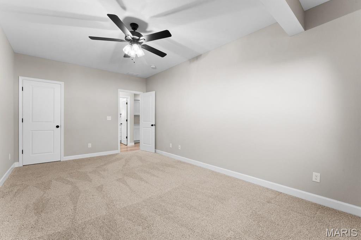
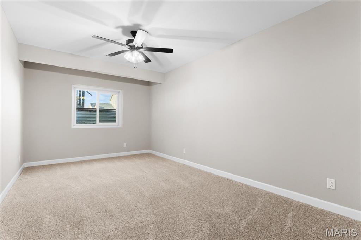
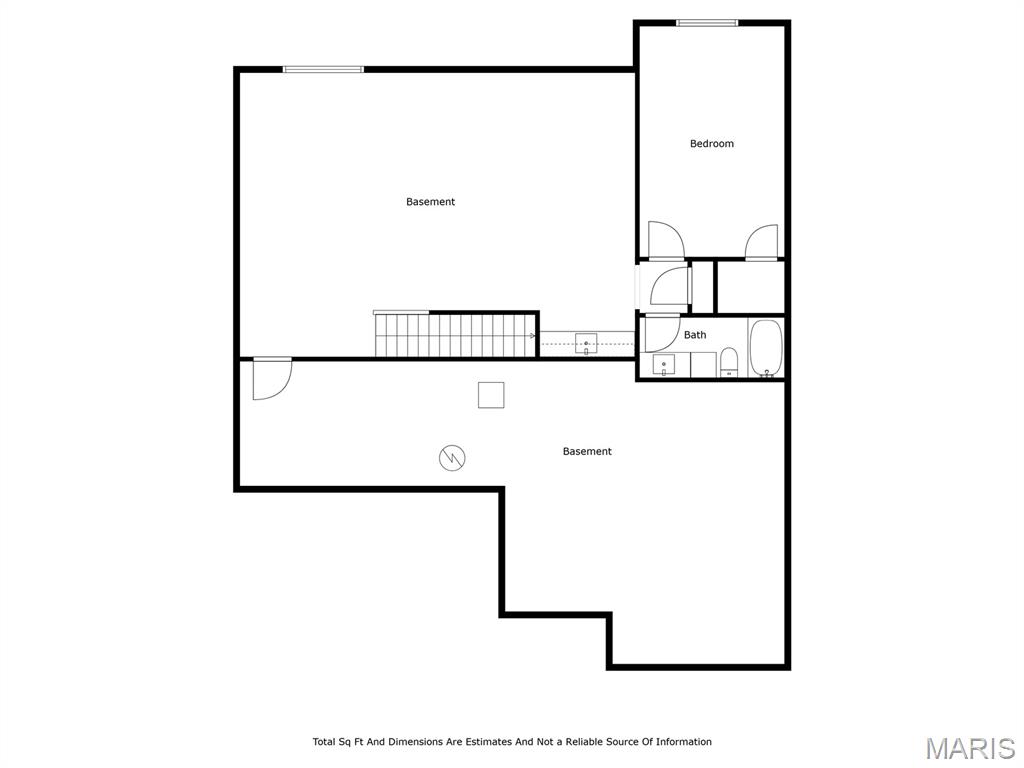
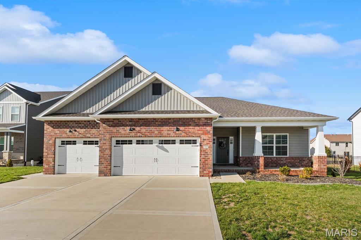
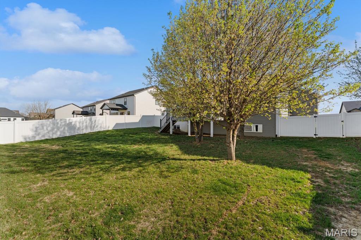
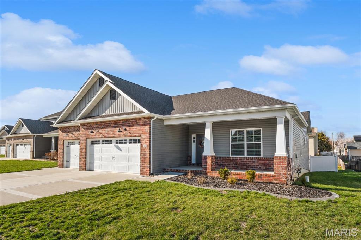
Discover this beautifully maintained 1-story floor plan offering nearly 3,000 finished square feet, 4 bedrooms, and 3 full baths a perfect turn-key home for buyers seeking comfort, convenience, and quick access to O’Fallon’s local amenities. Located in the highly sought-after Savannah Hills community, this home sits on a quiet cul-de-sac lot and includes valuable upgrades such as a privacy fence, maintenance-free steps from the covered deck, and custom blinds. The open-concept main level features a bright family room with vaulted ceilings, recessed lighting, and a gas fireplace, flowing into the dining area and modern kitchen with white staggered cabinetry, center island, pendant lighting, and a pantry. The extended dining area leads to an oversized, covered, maintenance-free deck, ideal for relaxing or hosting friends. The split primary suite offers a peaceful retreat with LVP flooring, a tray ceiling, dual sinks, separate tub and shower, private commode, and a generous walk-in closet. Two well-sized guest bedrooms and an oversized laundry room with a drop zone complete the main level. The finished lookout basement adds exceptional flexibility with 9-ft ceilings, upgraded LVP flooring, a large family/rec area with a built-in dry bar, plus a 4th bedroom, full bath, and a massive unfinished storage area perfect for guests, teens, multi-generational living, and all your storage needs. A 3-car garage and low-maintenance finishes make this home ideal for busy lifestyles. Residents of Savannah Hills enjoy a community pool, clubhouse, walking trail, and park/playground, all within the award-winning O’Fallon School District (K-12) a major advantage for buyers seeking stability and top-tier education. Just a short commute to O’Fallon’s Sports Park, Downtown O’Fallon, and Scott AFB, this home offers the perfect blend of convenience, comfort, and community. A MUST SEE BEFORE BUILDING
Details
| MLS # | 26016878 |
|---|---|
| Listing Type | For Sale |
| Style | House |
| HOA Dues | $500 |
| Sub-Type | Resale |
| Status | Active |
| Year | 2024 |
| Days On Site | 164 |
| Listing Provided By | Judy Dempcy Homes Powered by KW Pinnacle | Rob Cole |
Features
| Bed(s) | 4 |
|---|---|
| Bath(s) | 3 Total |
| SQ Feet | 2,777 |
| Garage | 3 |
| Basement | Y |
| Pool | Yes |
| Story(s) | 1 |
| Acreage | 0.26 |
Interior
| Rooms Total | 8 |
|---|---|
| Cooling | Central Air, Electric |
| Heating | Other |
| Interior Features | Separate Dining, Open Floorplan, Vaulted Ceiling(s), Walk-In Closet(s), Breakfast Bar, Kitchen Island, Pantry, Solid Surface Countertop(s), Double Vanity, Entrance Foyer |
| Appliances | Dishwasher, Disposal, Microwave, Range, Other, Electric Water Heater |
Exterior
| Construction Materials | Brick, Vinyl Siding |
|---|---|
| Lot Features | Cul-De-Sac |
| Fencing | Back Yard, Vinyl |
Parking
| Garage Yes / No | Yes |
|---|---|
| Parking Features | Oversized |
Utilities
| Utilities | Natural Gas Available |
|---|---|
| Electric | Ameren |
| Sewer | Public Sewer |
Taxes
| Property | 952 |
|---|
Area Information
| State | IL |
|---|---|
| County | St. Clair |
| City | O'Fallon |
| Zip Code | 62269 |
| Community Name | Savannah Hills 4th Add |
| School District | OFallon |
| Elementary School | OFALLON DIST 90 |
| High School | OFallon |
| Listing VS Median (in Savannah Hills 4th Add) | |
Price: $538,800 low | high Med: $538,800 sqft: 2,777 low | high Med: 2,777 $ / sqft: $194 low | high Med: $194 On site: 164 low | high Med: 164 | |
Market Activity 62269
Request a showing
Request a showing
 Listings courtesy of Maris MLS as distributed by MLS GRID.
Based on information submitted to the MLS GRID as of September 6, 2026 at 5:24:18 PM PDT All data is obtained from various sources and may not have been verified by broker or MLS GRID. Supplied Open House Information is subject to change without notice. All information should be independently reviewed and verified for accuracy. Properties may or may not be listed by the office/agent presenting the information.
The Digital Millennium Copyright Act of 1998, 17 U.S.C. § 512 (the “DMCA”) provides recourse for copyright owners who believe that material appearing on the Internet infringes their rights under U.S. copyright law. If you believe in good faith that any content or material made available in connection with our website or services infringes your copyright, you (or your agent) may send us a notice requesting that the content or material be removed, or access to it blocked. Notices must be sent in writing by email to DMCAnotice@MLSGrid.com.
Contact
Learn More About This Property

| State | IL |
|---|---|
| County | St. Clair |
| City | O'Fallon |
| Zip Code | 62269 |
| Community Name | Savannah Hills 4th Add |
| School District | OFallon |
| Elementary School | OFALLON DIST 90 |
| High School | OFallon |
| Listing VS Median (in Savannah Hills 4th Add) | |
Price: $538,800 low | high Med: $538,800 sqft: 2,777 low | high Med: 2,777 $ / sqft: $194 low | high Med: $194 On site: 164 low | high Med: 164 | |