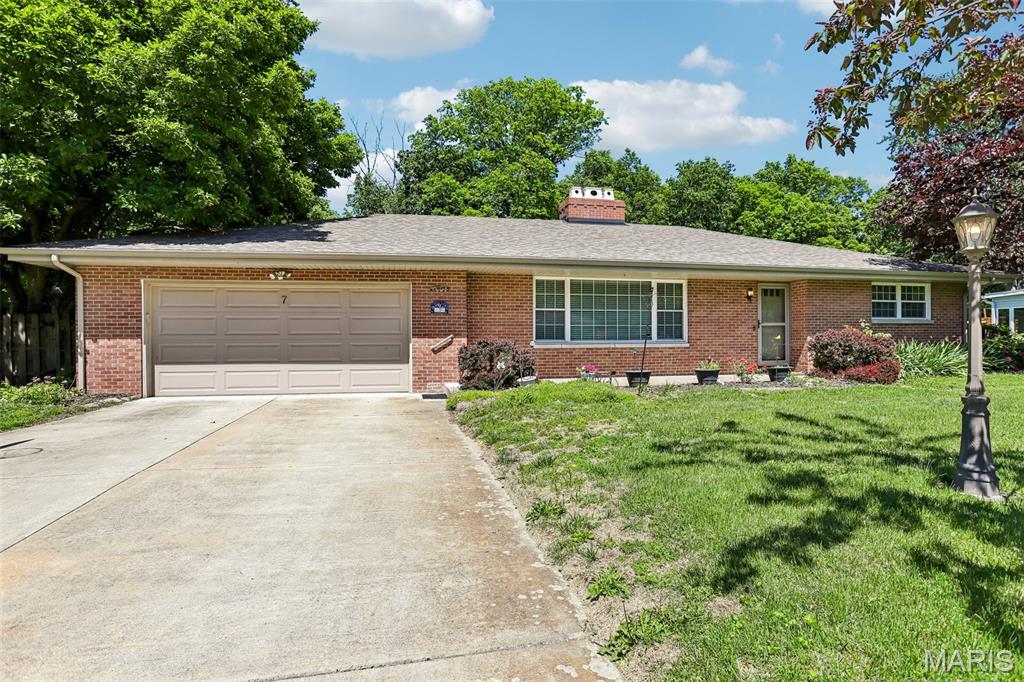
7 Lou Juan Drive,Glen Carbon, IL 62034
Glen Carbon, IL 62034

Description
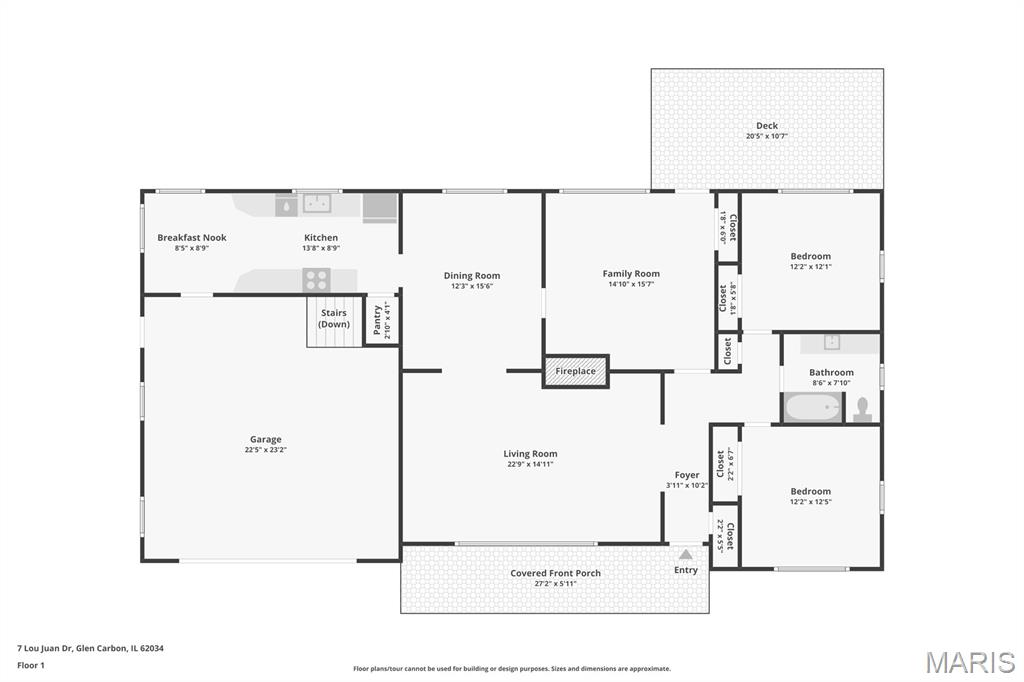
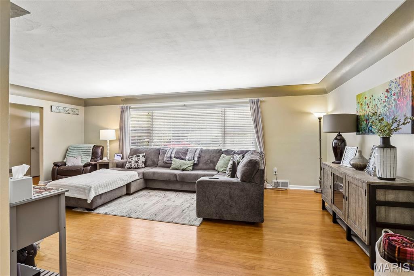
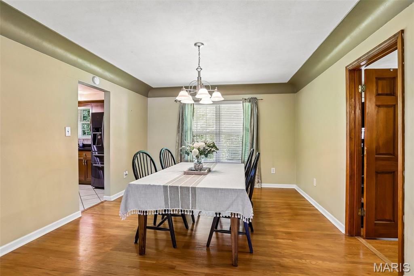
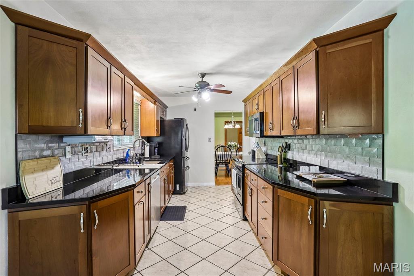
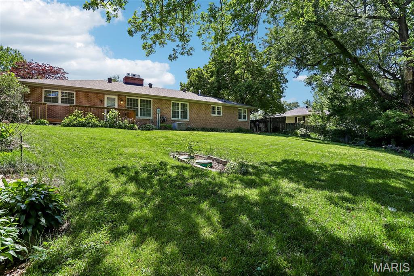
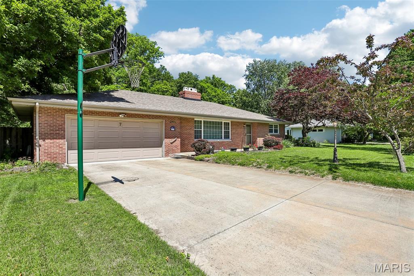
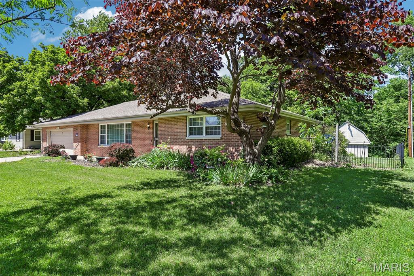
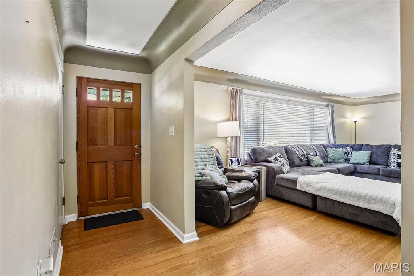
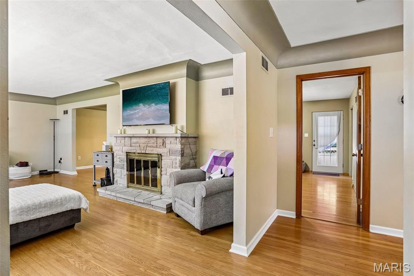
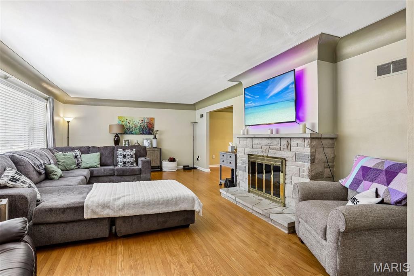
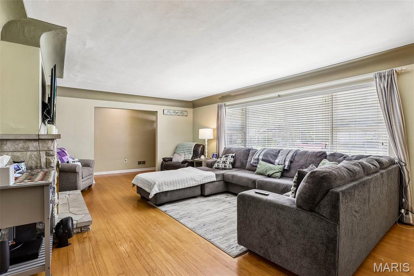
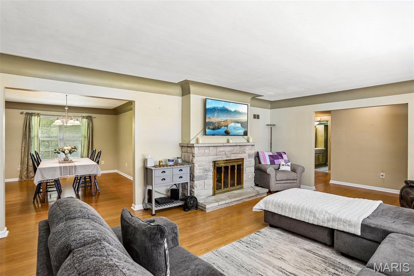
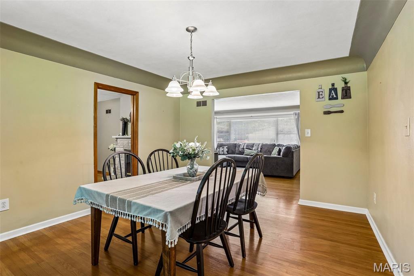
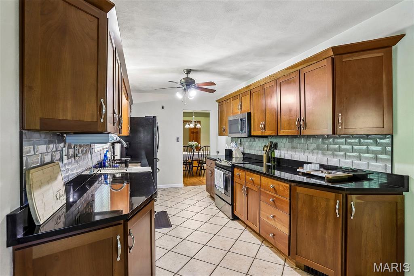
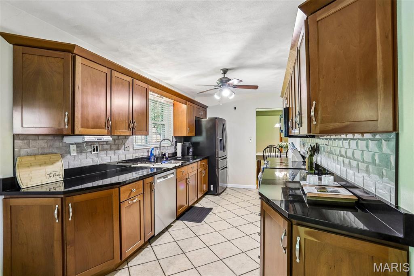
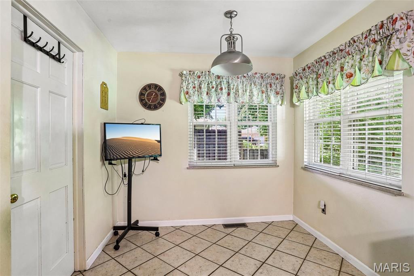
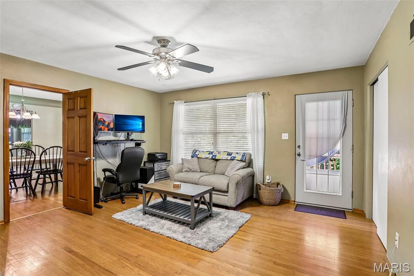
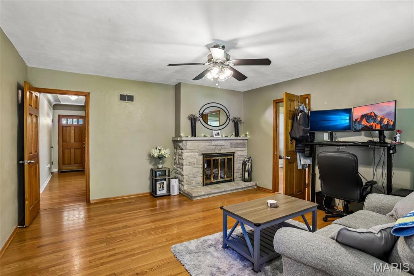
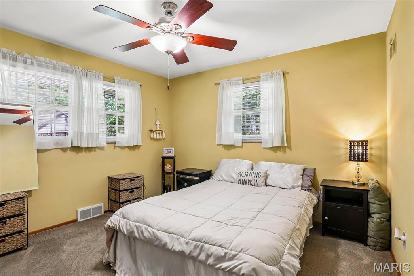
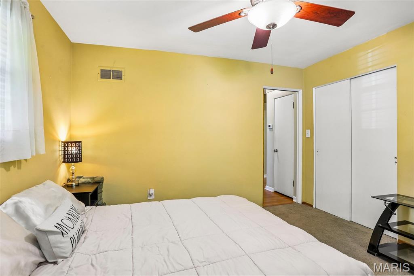
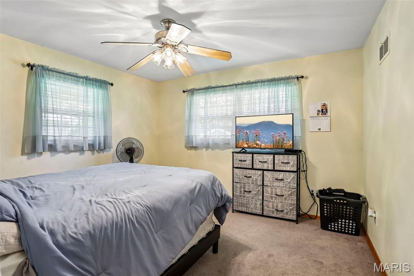
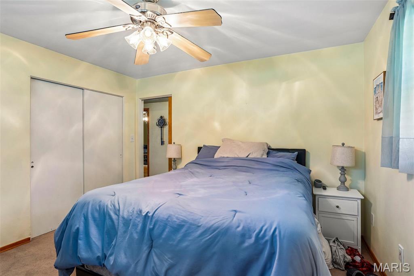
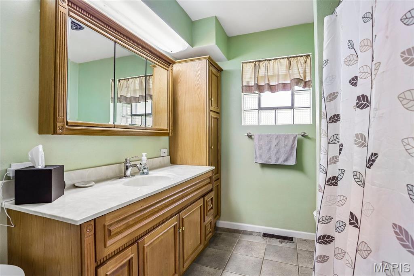
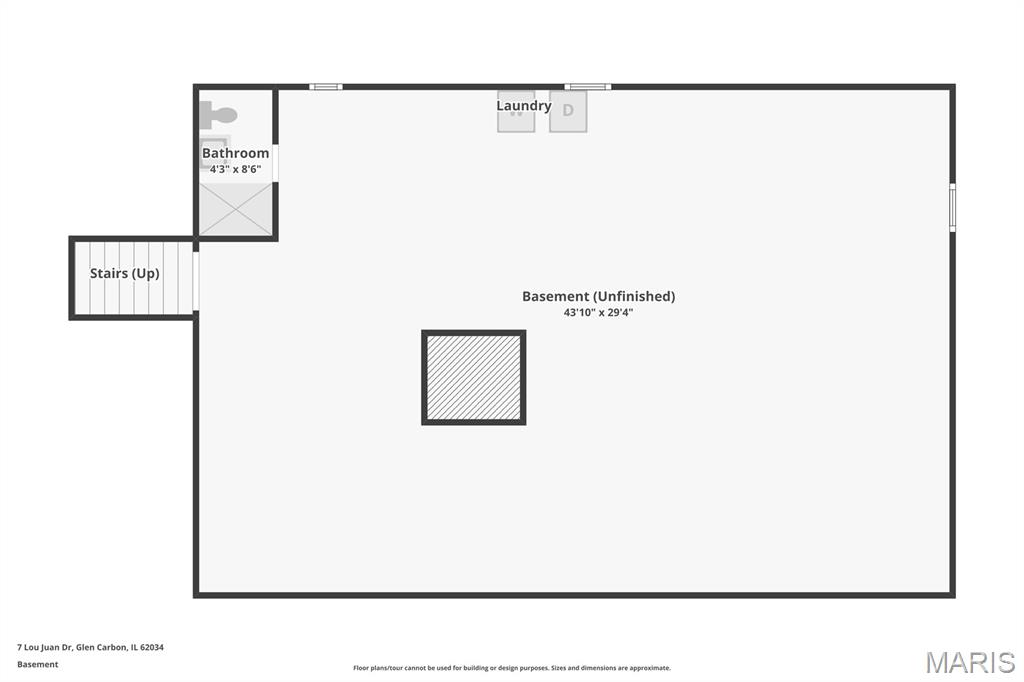
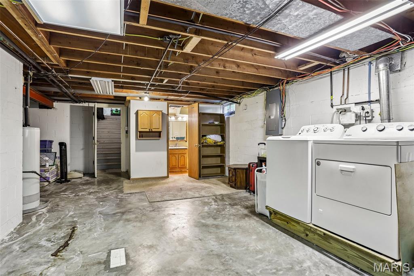
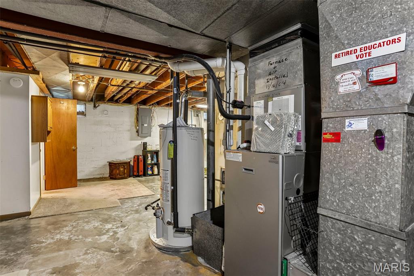
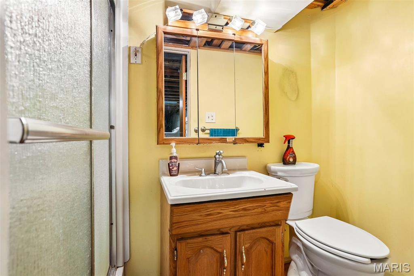
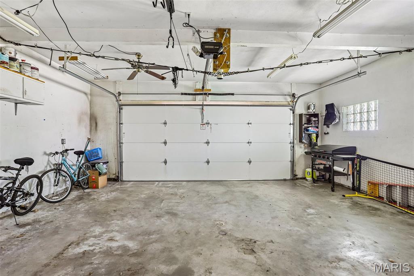
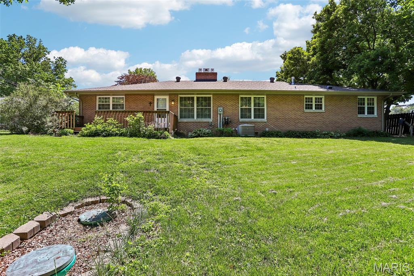
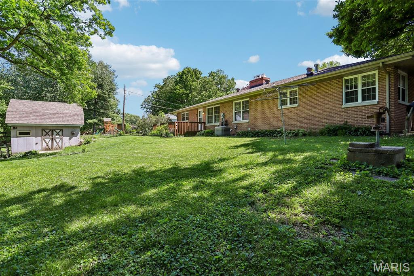
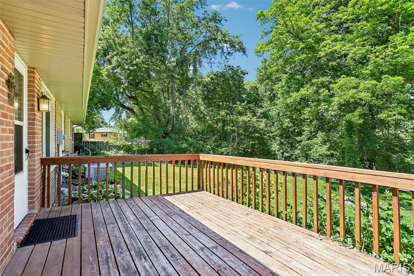
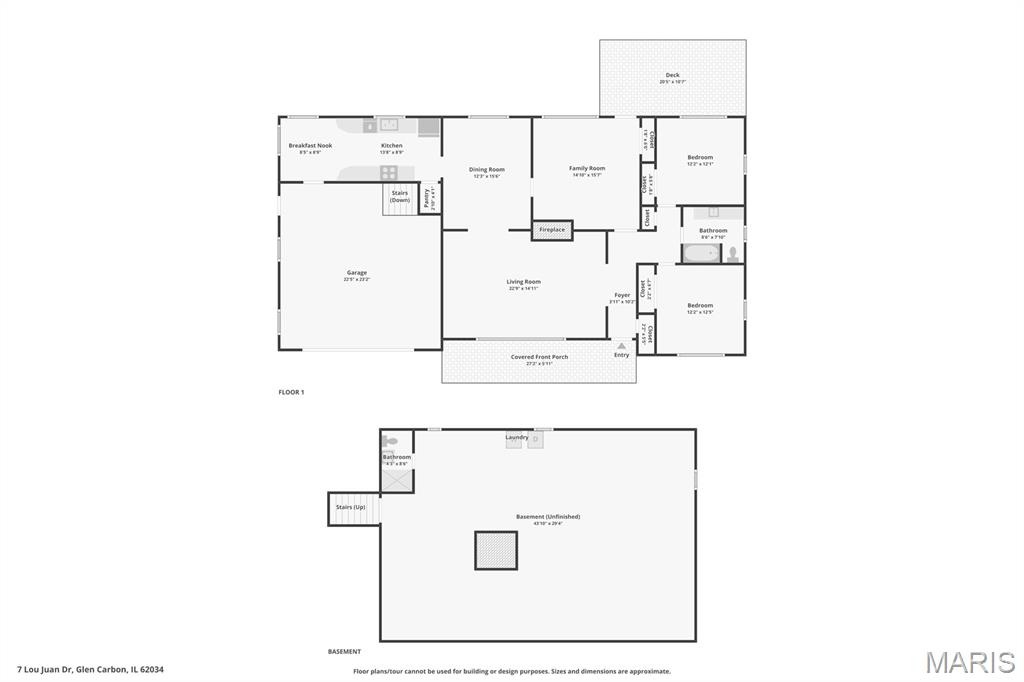
Quiet Comfort, Timeless Charm & Room to Make It Your Own! Nestled on a peaceful no-thru street in Glen Carbon, this all brick ranch offers the perfect blend of comfort, character, and convenience! Enjoy the confidence of recent seller improvements, including professionally completed basement wall reinforcement with a lifetime transferable warranty and electrical updates. Featuring 3 bedrooms, 2 baths (one full on main level and half bath in basement) , and an attached 2-car garage, this home welcomes you with warm natural light, cozy living spaces, and timeless charm throughout. The spacious living room and separate dining area provide plenty of room for gathering and entertaining, while the kitchen is highlighted by granite countertops, abundant cabinetry, and an eat-in area perfect for casual meals. Special touches including coffered ceilings, pocket doors, and beautiful millwork add character you don’t find every day. Currently being utilized as a family room, but could be used as a primary bedroom, the room has a wood-burning fireplace, the living room creates the perfect cozy atmosphere during cooler months. The full basement offers endless potential for living space, recreation areas, workshop space, or additional storage. Step outside to enjoy the serene backyard setting backing to mature trees, offering both privacy and a peaceful place to unwind. The shed in the back yard provides extra storage, hobby space, or workshop possibilities. Conveniently located near shopping, schools, dining, and major highways, this home combines quiet living with easy access to everything you need. Don’t miss your opportunity to make this charming property your next Home Sweet Home!
Details
| MLS # | 26031231 |
|---|---|
| Listing Type | For Sale |
| Style | House |
| Sub-Type | Resale |
| Status | Active |
| Year | 1955 |
| Days On Site | 111 |
| Listing Provided By | Century 21 Reid Baugher Realty | Lori Reid-Gardner |
Features
| Bed(s) | 3 |
|---|---|
| Bath(s) | 2 Total |
| SQ Feet | 1,650 |
| Garage | 2 |
| Basement | Y |
| Story(s) | 1 |
| Acreage | 0.62 |
Interior
| Rooms Total | 8 |
|---|---|
| Cooling | Central Air |
| Heating | Forced Air, Natural Gas |
Exterior
| Construction Materials | Brick |
|---|---|
| Lot Features | Back Yard |
Parking
| Garage Yes / No | Yes |
|---|
Utilities
| Electric | Other |
|---|---|
| Sewer | Aerobic Septic |
Taxes
| Property | 5143 |
|---|
Area Information
| State | IL |
|---|---|
| County | Madison |
| City | Glen Carbon |
| Zip Code | 62034 |
| Community Name | Lou Juan Hills/1st Add |
| School District | Collinsville |
| Elementary School | COLLINSVILLE DIST 10 |
| High School | Collinsville |
| Listing VS Median (in Lou Juan Hills/1st Add) | |
Price: $256,999 low | high Med: $273,500 sqft: 1,650 low | high Med: 1,915 $ / sqft: $156 low | high Med: $144 On site: 111 low | high Med: 78.5 | |
Market Activity 62034
Request a showing
Request a showing
 Listings courtesy of Maris MLS as distributed by MLS GRID.
Based on information submitted to the MLS GRID as of September 8, 2026 at 12:41:12 AM PDT All data is obtained from various sources and may not have been verified by broker or MLS GRID. Supplied Open House Information is subject to change without notice. All information should be independently reviewed and verified for accuracy. Properties may or may not be listed by the office/agent presenting the information.
The Digital Millennium Copyright Act of 1998, 17 U.S.C. § 512 (the “DMCA”) provides recourse for copyright owners who believe that material appearing on the Internet infringes their rights under U.S. copyright law. If you believe in good faith that any content or material made available in connection with our website or services infringes your copyright, you (or your agent) may send us a notice requesting that the content or material be removed, or access to it blocked. Notices must be sent in writing by email to DMCAnotice@MLSGrid.com.
Contact
Learn More About This Property

| State | IL |
|---|---|
| County | Madison |
| City | Glen Carbon |
| Zip Code | 62034 |
| Community Name | Lou Juan Hills/1st Add |
| School District | Collinsville |
| Elementary School | COLLINSVILLE DIST 10 |
| High School | Collinsville |
| Listing VS Median (in Lou Juan Hills/1st Add) | |
Price: $256,999 low | high Med: $273,500 sqft: 1,650 low | high Med: 1,915 $ / sqft: $156 low | high Med: $144 On site: 111 low | high Med: 78.5 | |