Price Reduced Listing
6945 Lakeside Hills Drive,Florissant, MO 63033
Florissant, MO 63033

Description
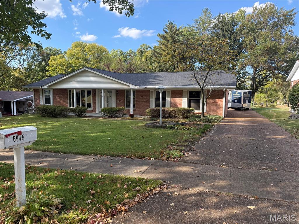
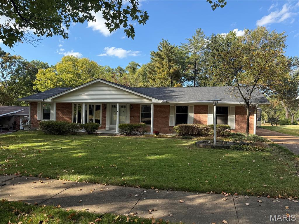
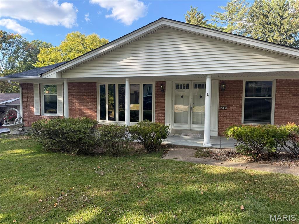
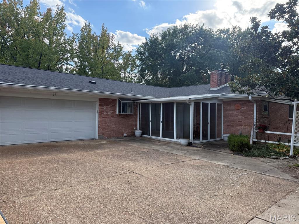
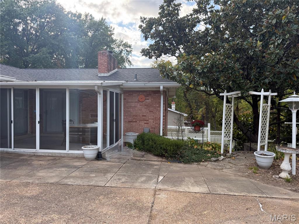
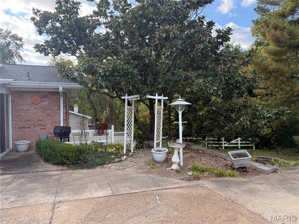
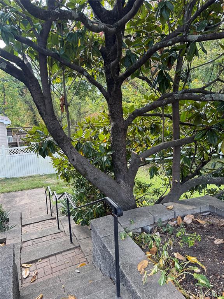
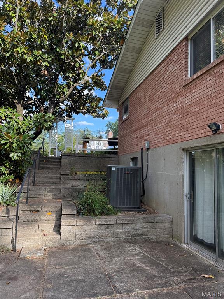
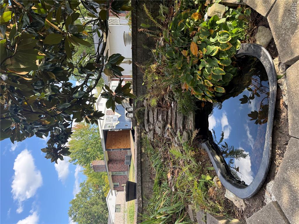
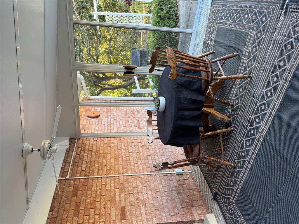
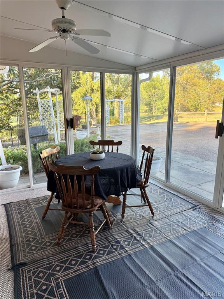
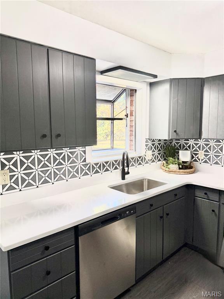
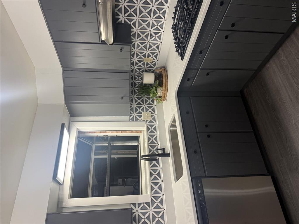
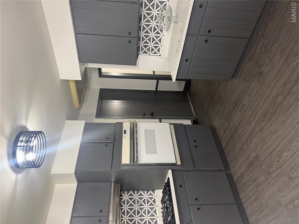
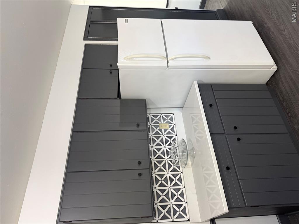
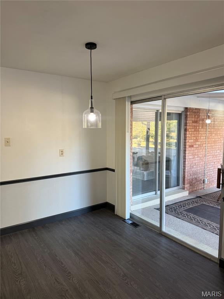
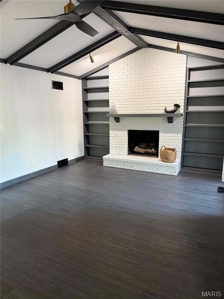
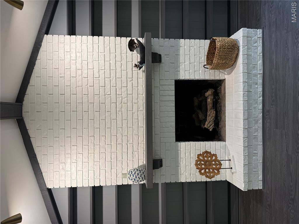
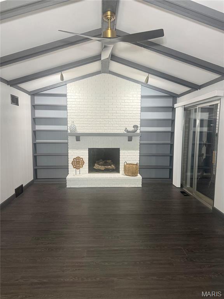
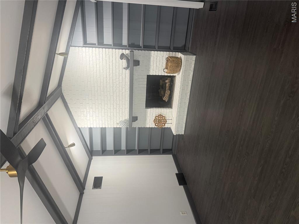
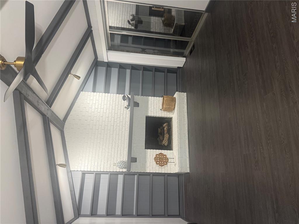
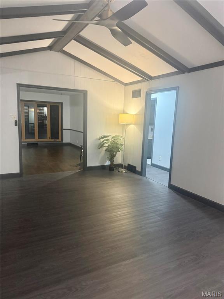
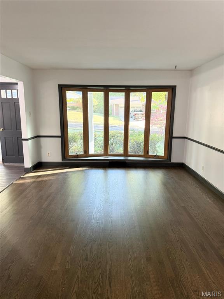
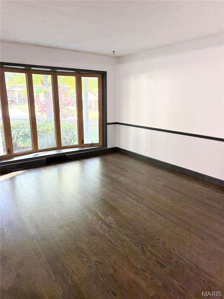
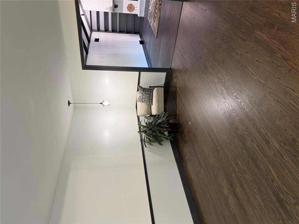
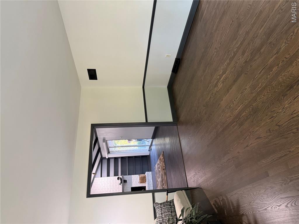
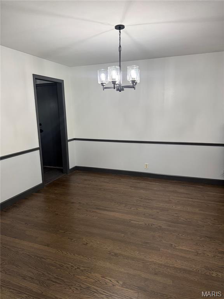
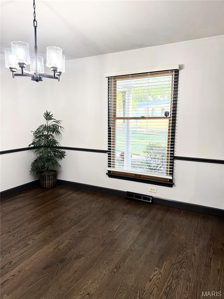
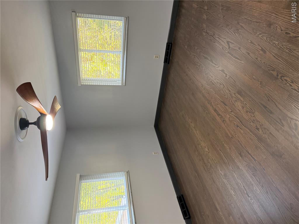
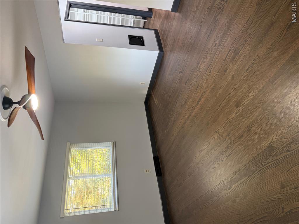
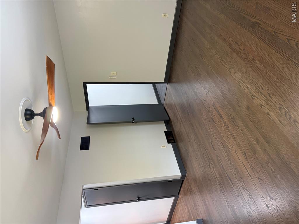
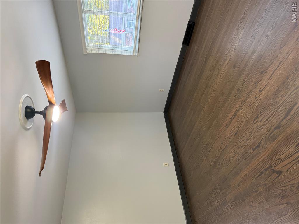
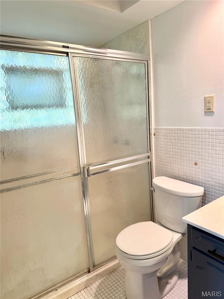
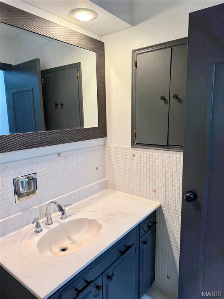
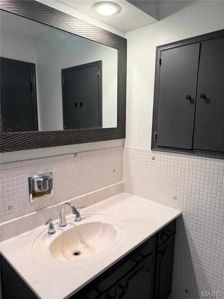
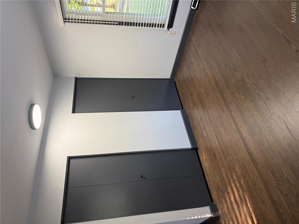
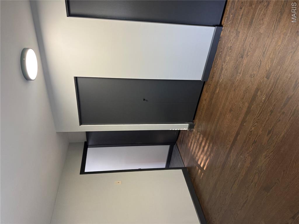
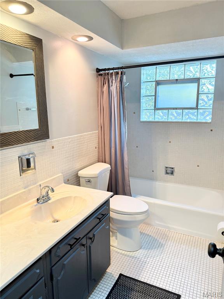
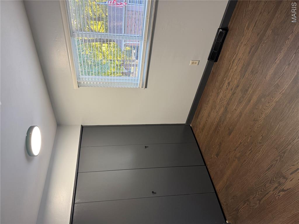
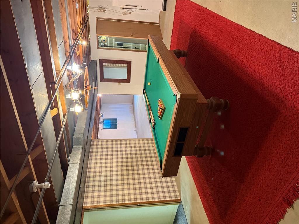
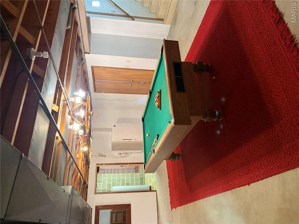
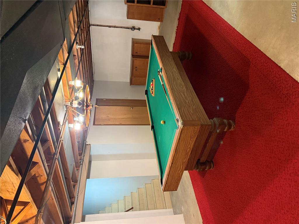
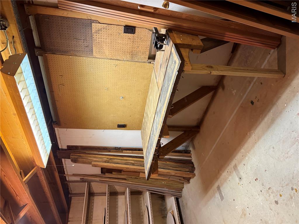
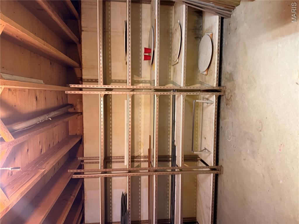
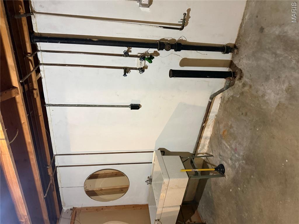
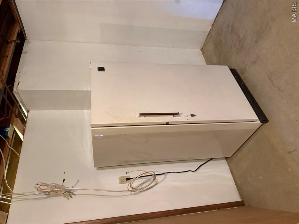
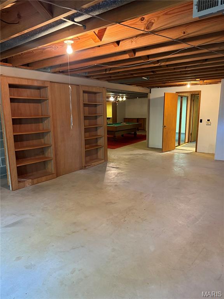
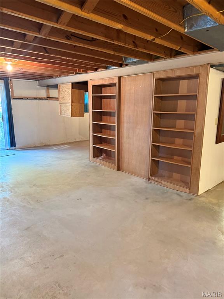
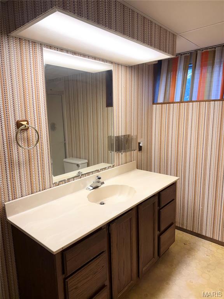
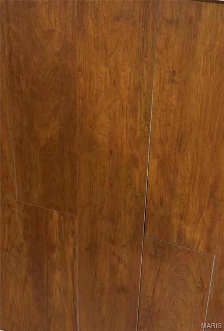
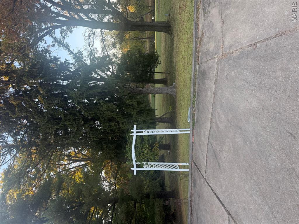
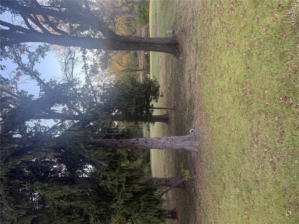
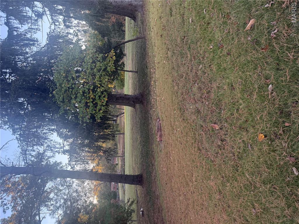
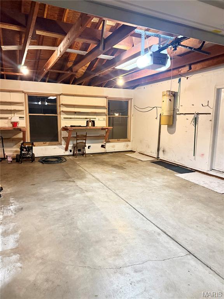
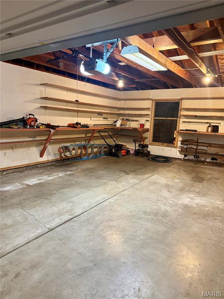
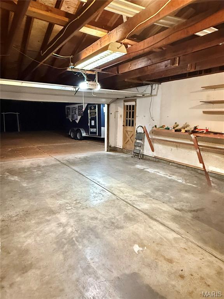
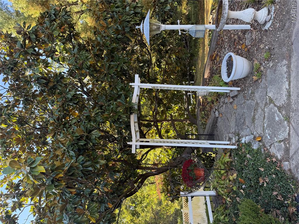
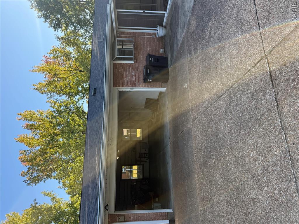
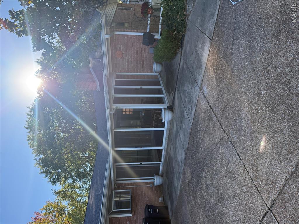
Large, Updated Beautiful Brick Ranch style home offering 4 bedrooms, 3 full baths, and an oversized 2-car garage, all set against a gorgeous view of the subdivision lake! PREMIUM LOT! Freshly Painted, lots of updates including lighting, flooring, appliances, roof, trim, hardware, electric panel, kitchen, and so much more! The inviting eat-in kitchen features new white granite countertops, a new dishwasher, refrigerator, wall oven, new gas cooktop, updated sink and faucets, new hardware, a pantry, and a garden window overlooking the backyard. Enjoy the formal living room with a stunning bay window, chair rail, and refinished wood floors, along with a formal dining room featuring same wood floors, and classic chair rail detailing. The spacious family room boasts a vaulted ceiling with exposed wood beams, a ceiling fan, a floor-to-ceiling brick gas-log fireplace, and built-in bookcases, with access to the sunroom overlooking the beautiful backyard and garden. The primary bedroom suite offers wood floors, a walk-in closet, linen closet, and a full bath with shower, and tiled floor. Two additional main-level bedrooms feature gorgeous wood floors and updated finishes. The 2nd bathroom has been updated as well. The partially finished walk-out lower level provides even more living space, including a fourth bedroom with an attached full bath , a pool table, shelving, storage, a workshop & work bench, upright freezer, a double sink in the laundry room, and washer/dryer hookups accommodating either gas or electric dryers. Step outside to the patio and enjoy the beautifully landscaped backyard, complete with a koi pond, a gorgeous magnolia tree, flowers in every season, and a peaceful lake backdrop. Additional highlights include a new roof 2026, new electrical panel 2026, new sewer lateral 2026, newer HVAC system 2024, and newer water heater 2023. This home has over 2000 finished sq ft, Central vacuum system, has been painted thru-out, new flooring, lighting, kitchen, hardware, some appliances, and trim. With its charming character, thoughtful updates, versatile living spaces, and picturesque setting, this home is a wonderful place to call your own! (one of the owners is an agent) (lower level bathroom floor will be replaced before closing)
Details
| MLS # | 26066864 |
|---|---|
| Listing Type | For Sale |
| Style | House |
| HOA Dues | $150 |
| Sub-Type | Resale |
| Status | Active |
| Year | 1967 |
| Days On Site | 10 |
| Listing Provided By | Key Cornerstone Realty | Carolyn Carpenter-Hawkins |
Features
| Bed(s) | 4 |
|---|---|
| Bath(s) | 3 Total |
| SQ Feet | 2,310 |
| Garage | 2 |
| Basement | Y |
| Story(s) | 1 |
| Acreage | 0.29 |
| Water Front | Yes |
| Property View | Garden, Lake, Trees, Woods |
Interior
| Rooms Total | 13 |
|---|---|
| Cooling | Attic Fan, Ceiling Fan(s), Central Air, Electric |
| Heating | Forced Air, Gas |
| Interior Features | Beamed Ceilings, Bookcases, Breakfast Room, Built-in Features, Ceiling Fan(s), Central Vacuum, Eat-in Kitchen, Entrance Foyer, Granite Counters, Lever Faucets, Pantry, Recessed Lighting, Separate Dining, Shower, Solid Surface Countertop(s), Storage, Tub, Vaulted Ceiling(s), Walk-In Closet(s), Workshop/Hobby Area |
| Window Features | Bay Window(s), Blinds, Insulated Windows, Screens, Skylight(s), Storm Window(s), Tilt-In Windows, Window Coverings |
| Appliances | Stainless Steel Appliance(s), Cooktop, Gas Cooktop, Dishwasher, Disposal, Freezer, Plumbed For Ice Maker, Gas Oven, Range Hood, Gas Range, Refrigerator, Wall Oven, Water Heater, Gas Water Heater |
Exterior
| Construction Materials | Brick |
|---|---|
| Lot Features | Adjoins Common Ground, Adjoins Open Ground, Adjoins Wooded Area, Back Yard, Front Yard, Garden, Level, Open Lot, Rectangular Lot, Some Trees, Waterfall, Waterfront |
| Fencing | Partial, Vinyl |
Parking
| Garage Yes / No | Yes |
|---|---|
| Attached Garage Yes / No | Yes |
| Parking Features | Attached, Driveway, Garage, Garage Door Opener, Garage Faces Rear, Inside Entrance, Kitchen Level, Lighted, On Site, Private, Workshop in Garage |
Location
| Community Features | Fishing, Lake, Sidewalks, Street Lights |
|---|---|
| Senior Community Yes / No | No |
Utilities
| Utilities | Cable Available, Electricity Available, Electricity Connected, Natural Gas Available, Natural Gas Connected, Phone Available, Sewer Available, Sewer Connected, Water Available, Water Connected |
|---|---|
| Electric | Ameren |
| Sewer | Public Sewer |
Taxes
| Property | 3557 |
|---|
Area Information
| State | MO |
|---|---|
| County | St. Louis |
| City | Florissant |
| Zip Code | 63033 |
| Area | Hazelwood Central |
| Community Name | Lakeside Hills 3 |
| School District | Hazelwood Central High |
| Elementary School | Townsend Elem. |
| High School | Hazelwood Central High |
| Listing VS Median (in Lakeside Hills 3) | |
Price: $310,000 low | high Med: $310,000 sqft: 2,310 low | high Med: 2,310 $ / sqft: $134 low | high Med: $134 On site: 10 low | high Med: 10 | |
Market Activity 63033
Request a showing
Request a showing
 Listings courtesy of Maris MLS as distributed by MLS GRID.
Based on information submitted to the MLS GRID as of November 2, 2026 at 11:06:56 AM PST All data is obtained from various sources and may not have been verified by broker or MLS GRID. Supplied Open House Information is subject to change without notice. All information should be independently reviewed and verified for accuracy. Properties may or may not be listed by the office/agent presenting the information.
The Digital Millennium Copyright Act of 1998, 17 U.S.C. § 512 (the “DMCA”) provides recourse for copyright owners who believe that material appearing on the Internet infringes their rights under U.S. copyright law. If you believe in good faith that any content or material made available in connection with our website or services infringes your copyright, you (or your agent) may send us a notice requesting that the content or material be removed, or access to it blocked. Notices must be sent in writing by email to DMCAnotice@MLSGrid.com.
Contact
Learn More About This Property

| State | MO |
|---|---|
| County | St. Louis |
| City | Florissant |
| Zip Code | 63033 |
| Area | Hazelwood Central |
| Community Name | Lakeside Hills 3 |
| School District | Hazelwood Central High |
| Elementary School | Townsend Elem. |
| High School | Hazelwood Central High |
| Listing VS Median (in Lakeside Hills 3) | |
Price: $310,000 low | high Med: $310,000 sqft: 2,310 low | high Med: 2,310 $ / sqft: $134 low | high Med: $134 On site: 10 low | high Med: 10 | |