Price Reduced Listing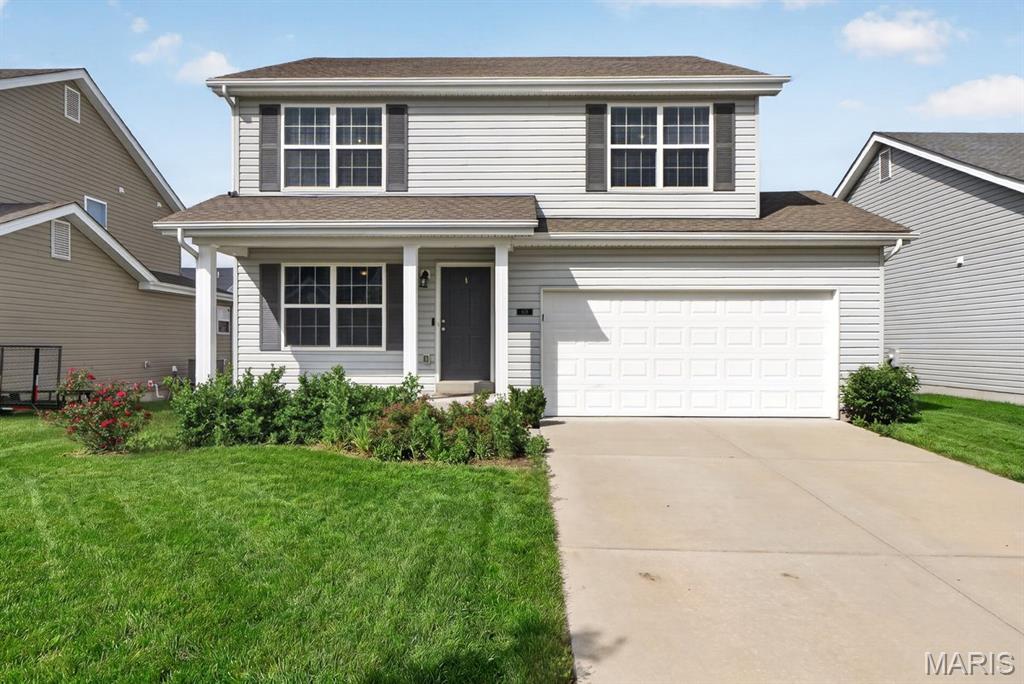
618 Palisades Drive,St Charles, MO 63301
St Charles, MO 63301

Description
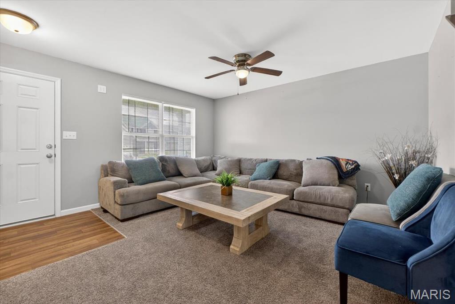
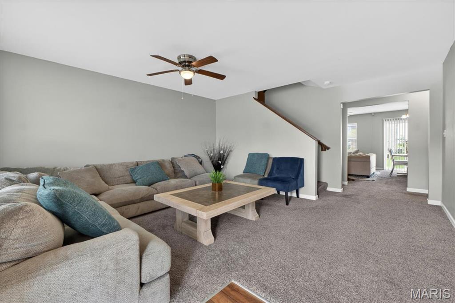
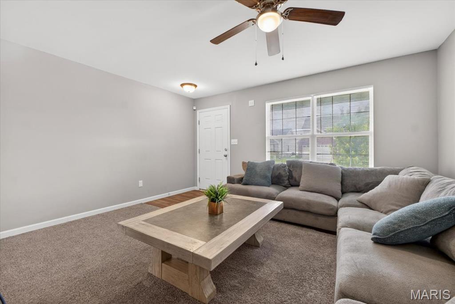
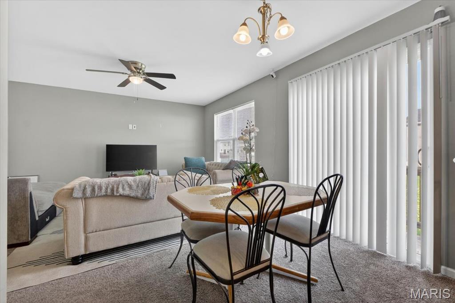
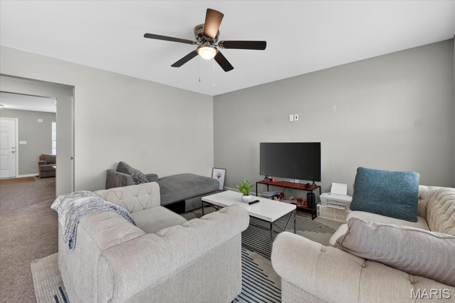
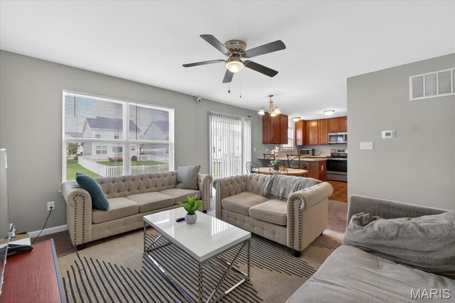
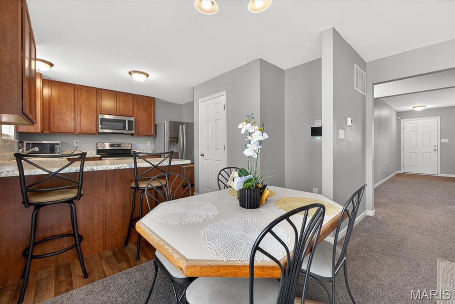
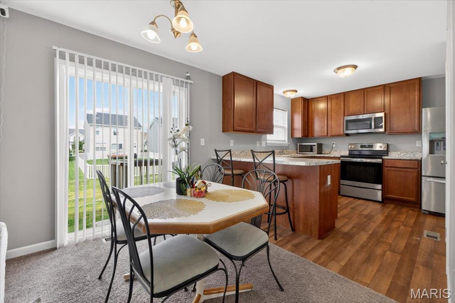
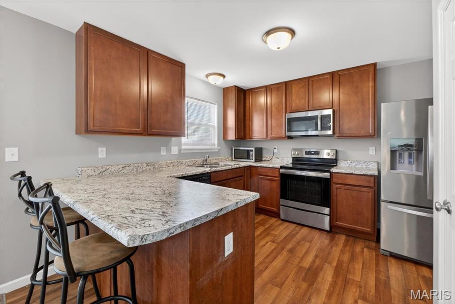
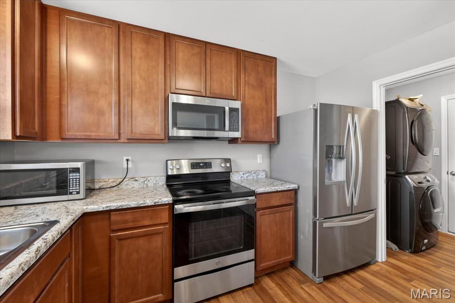
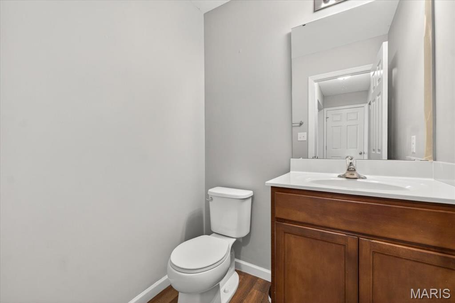
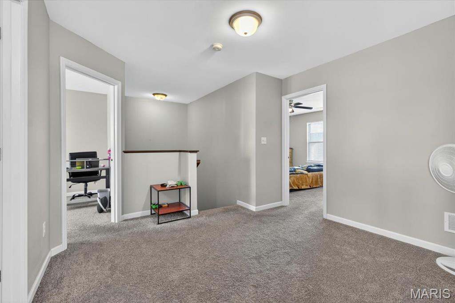
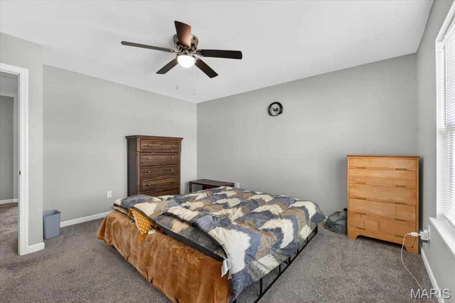
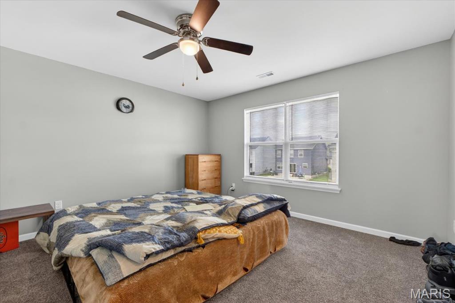
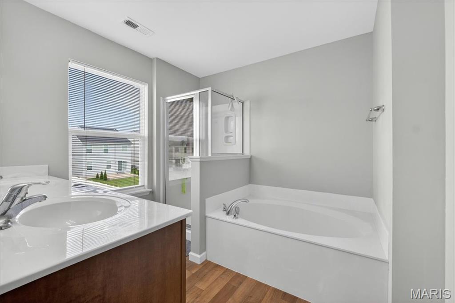
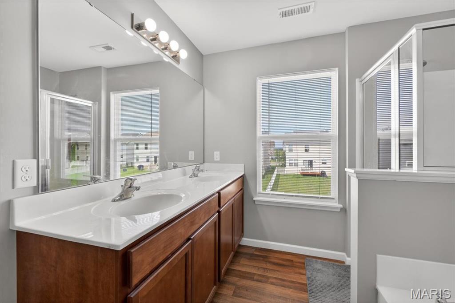
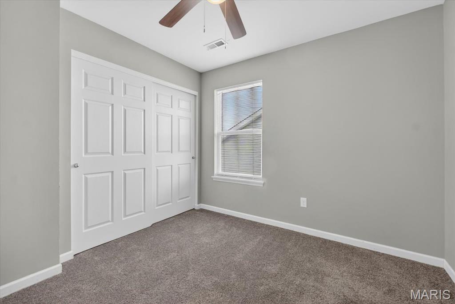
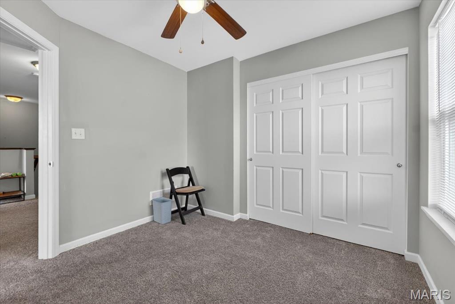
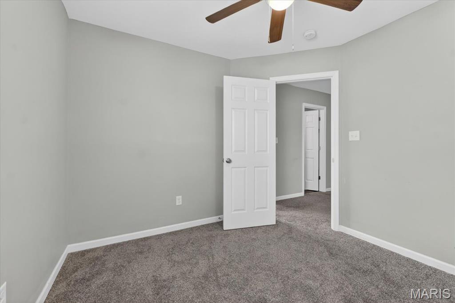
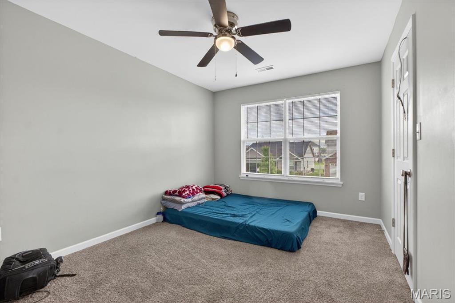
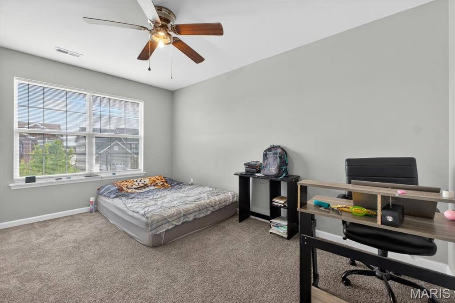
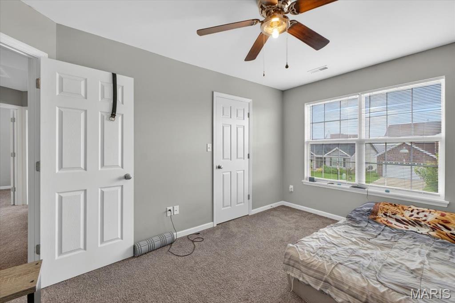
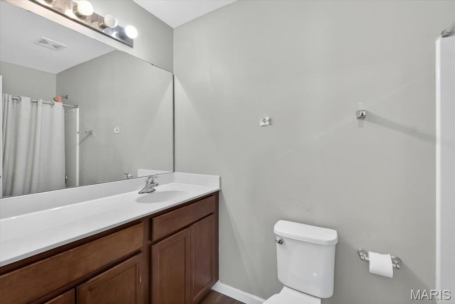
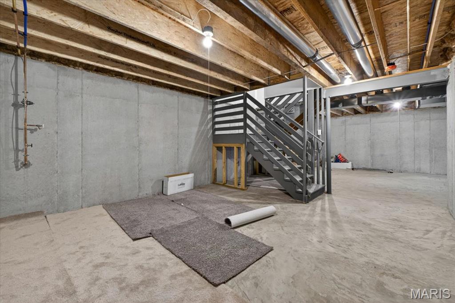
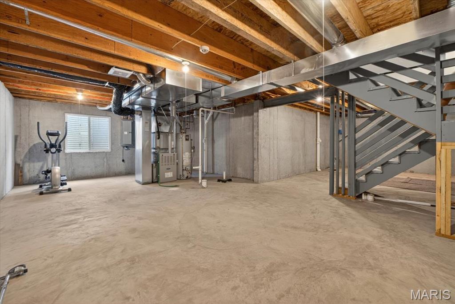
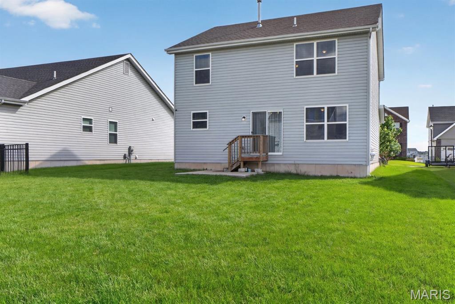
OPEN HOUSE! Sunday 9/6/2026 1-3pm! Welcome home to this beautifully maintained 4-bedroom, 2.5-bath, two-story residence that is only 5 years young! Designed with both comfort and functionality in mind, this home offers generous living spaces, modern finishes, and a layout perfect for everyday living and entertaining. Step inside to find newer carpeting and a bright, inviting atmosphere throughout. The spacious kitchen and living areas provide plenty of room for gathering with family and friends. Upstairs, you'll find four comfortable bedrooms, including a relaxing primary suite featuring a private bath with a separate shower and soaking tub-your own personal retreat at the end of the day. The unfinished basement offers excellent potential for future expansion and includes a bathroom rough-in and sump pump for added convenience and peace of mind. Conveniently located with easy access to major highways, commuting is a breeze while still enjoying the comfort of a residential neighborhood. Whether you're looking for your first home, more space for a growing family, or a newer home without the wait of new construction, this move-in-ready gem checks all the boxes. Schedule your showing today and discover everything this exceptional property has to offer!
Details
| MLS # | 26032308 |
|---|---|
| Listing Type | For Sale |
| Style | House |
| HOA Dues | $300 |
| Sub-Type | Resale |
| Status | Active |
| Year | 2021 |
| Days On Site | 107 |
| Listing Provided By | BHHS Select Properties | Bukky Obanigba |
Features
| Bed(s) | 4 |
|---|---|
| Bath(s) | 3 Total |
| SQ Feet | 1,890 |
| Garage | 2 |
| Basement | Y |
| Story(s) | 2 |
| Acreage | 0.15 |
Interior
| Rooms Total | 7 |
|---|---|
| Cooling | Ceiling Fan(s), Central Air, Gas |
| Heating | Forced Air, Natural Gas |
| Interior Features | Breakfast Bar, Ceiling Fan(s), Kitchen/Dining Room Combo, Open Floorplan, Separate Shower, Solid Surface Countertop(s), Tub, Walk-In Closet(s) |
| Window Features | Insulated Windows |
| Appliances | Dishwasher, Electric Range, Refrigerator |
Exterior
| Roof | Shingle |
|---|---|
| Construction Materials | Vinyl Siding |
| Lot Features | Back Yard, Front Yard, Level |
| Fencing | None |
Parking
| Garage Yes / No | Yes |
|---|---|
| Attached Garage Yes / No | Yes |
Location
| Community Features | None |
|---|---|
| Senior Community Yes / No | No |
Utilities
| Utilities | Electricity Connected, Natural Gas Connected, Sewer Connected, Water Available |
|---|---|
| Electric | Ameren |
| Sewer | Public Sewer |
Taxes
| Property | 4538 |
|---|
Area Information
| State | MO |
|---|---|
| County | St. Charles |
| City | St Charles |
| Zip Code | 63301 |
| Area | Orchard Farm |
| Community Name | Charlestowne Landing #8 |
| School District | Orchard Farm Sr. High |
| Elementary School | Discovery Elem. |
| High School | Orchard Farm Sr. High |
| Listing VS Median (in Charlestowne Landing #8) | |
Price: $390,000 low | high Med: $390,000 sqft: 1,890 low | high Med: 1,890 $ / sqft: $206 low | high Med: $206 On site: 107 low | high Med: 107 | |
Market Activity 63301
Request a showing
Request a showing
 Listings courtesy of Maris MLS as distributed by MLS GRID.
Based on information submitted to the MLS GRID as of September 6, 2026 at 7:59:45 PM PDT All data is obtained from various sources and may not have been verified by broker or MLS GRID. Supplied Open House Information is subject to change without notice. All information should be independently reviewed and verified for accuracy. Properties may or may not be listed by the office/agent presenting the information.
The Digital Millennium Copyright Act of 1998, 17 U.S.C. § 512 (the “DMCA”) provides recourse for copyright owners who believe that material appearing on the Internet infringes their rights under U.S. copyright law. If you believe in good faith that any content or material made available in connection with our website or services infringes your copyright, you (or your agent) may send us a notice requesting that the content or material be removed, or access to it blocked. Notices must be sent in writing by email to DMCAnotice@MLSGrid.com.
Contact
Learn More About This Property

| State | MO |
|---|---|
| County | St. Charles |
| City | St Charles |
| Zip Code | 63301 |
| Area | Orchard Farm |
| Community Name | Charlestowne Landing #8 |
| School District | Orchard Farm Sr. High |
| Elementary School | Discovery Elem. |
| High School | Orchard Farm Sr. High |
| Listing VS Median (in Charlestowne Landing #8) | |
Price: $390,000 low | high Med: $390,000 sqft: 1,890 low | high Med: 1,890 $ / sqft: $206 low | high Med: $206 On site: 107 low | high Med: 107 | |