 Price Reduced Listing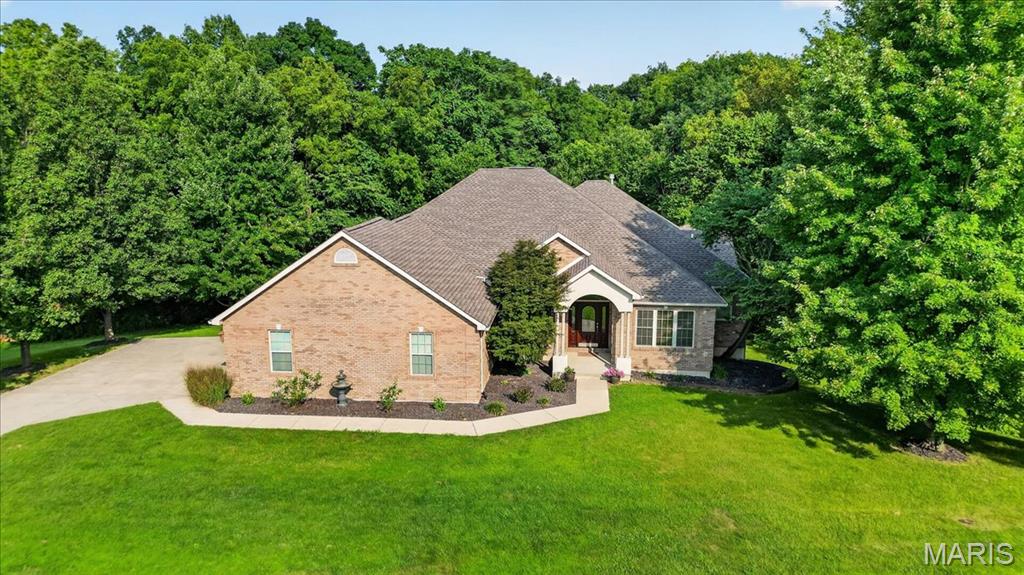
6120 Old Baum Church Road,Waterloo, IL 62298
Waterloo, IL 62298



Description
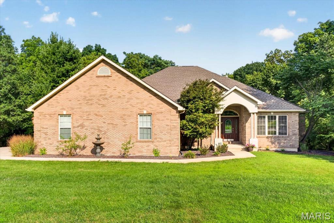
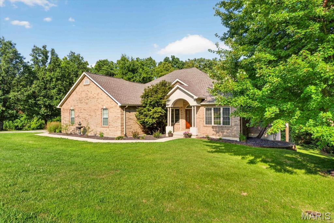
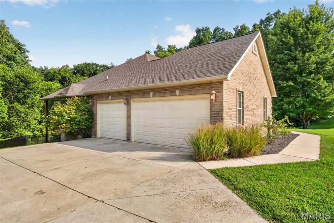
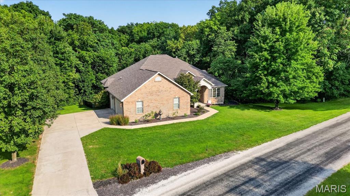
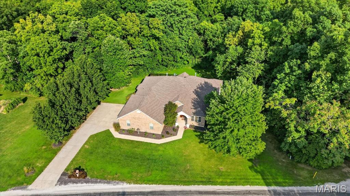
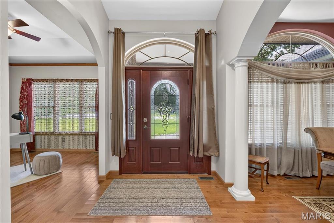
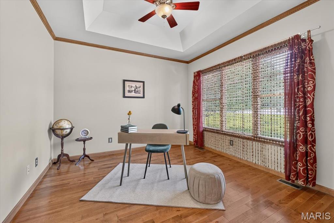
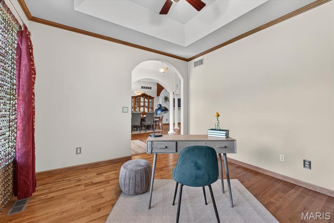
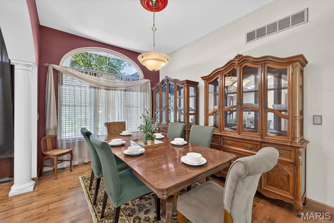
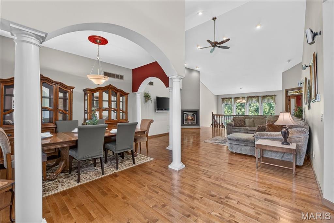
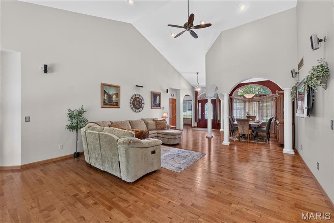
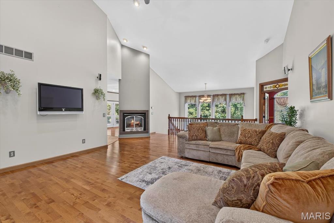
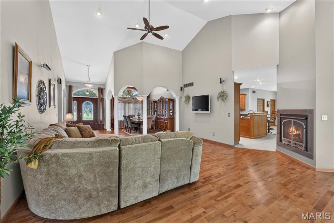
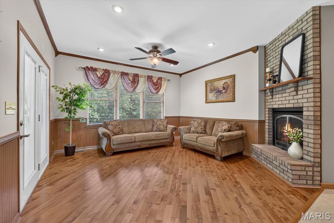
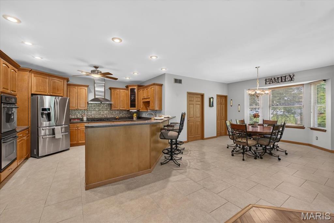
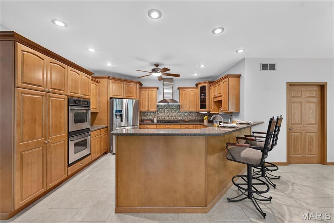
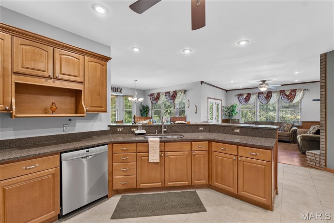
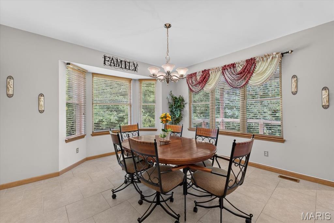
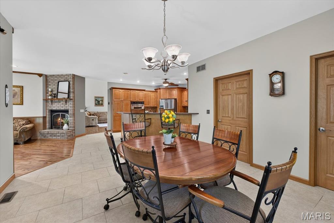
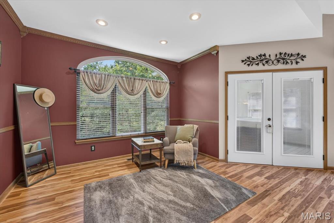
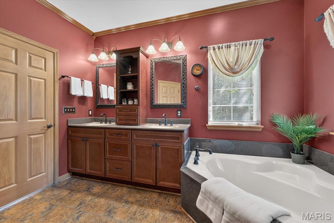
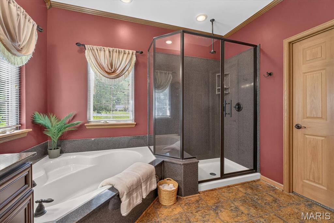
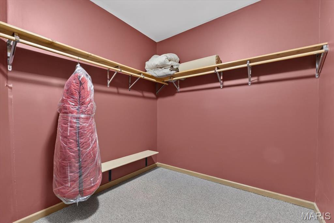
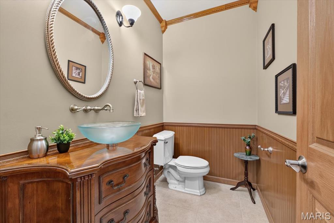
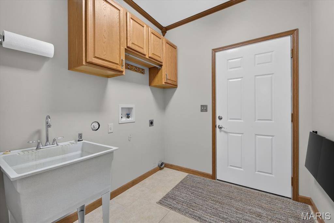
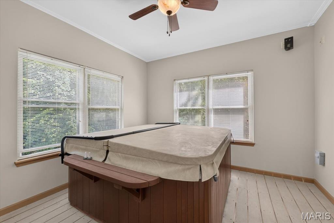
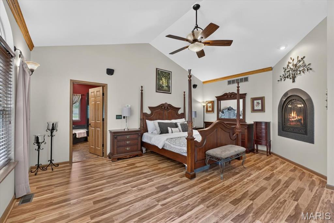
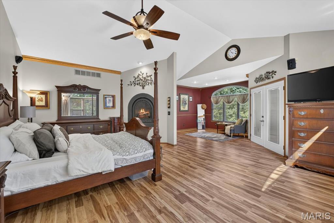
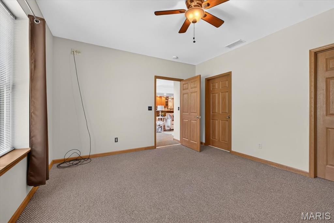
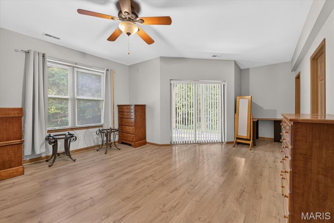
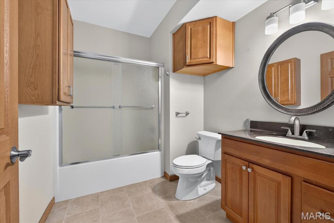
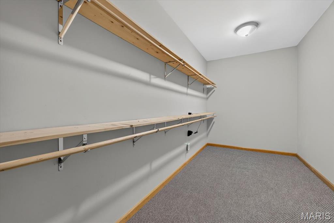
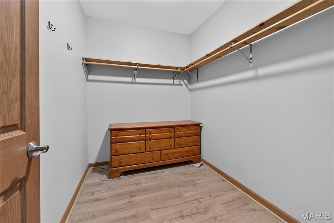
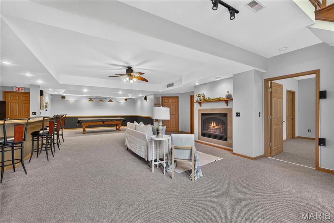
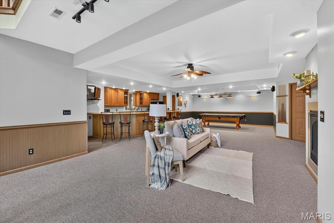
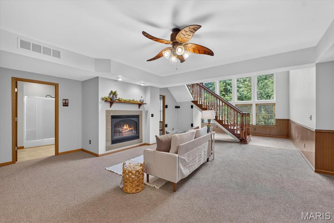
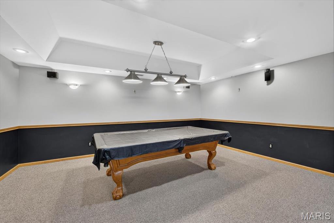
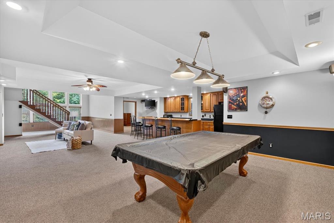
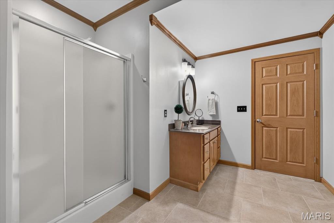
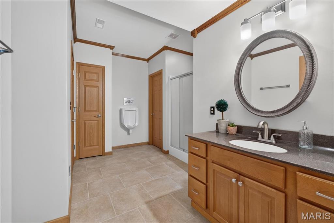
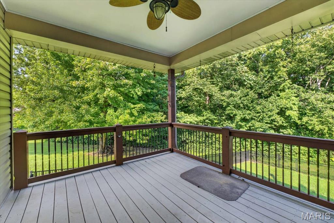
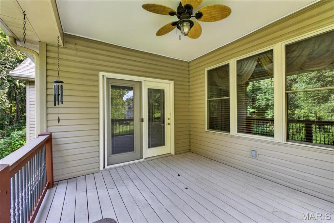
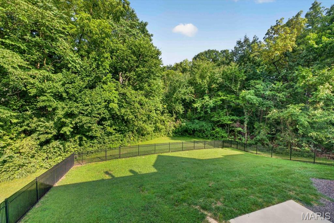
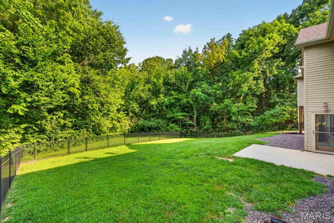
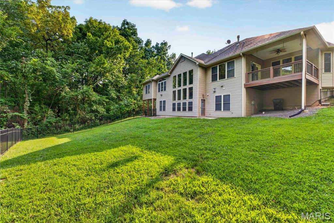
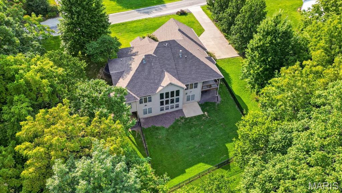
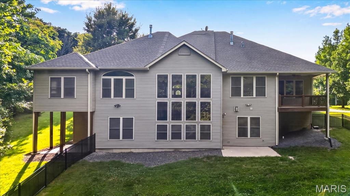
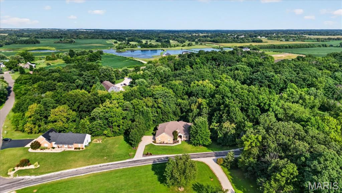
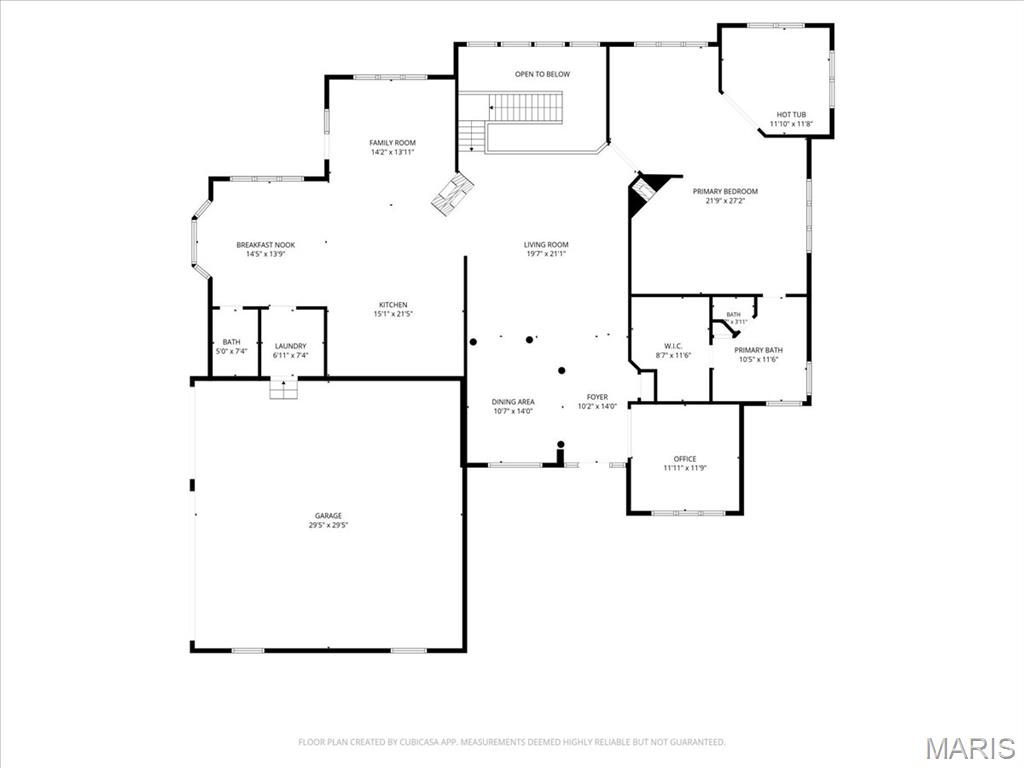
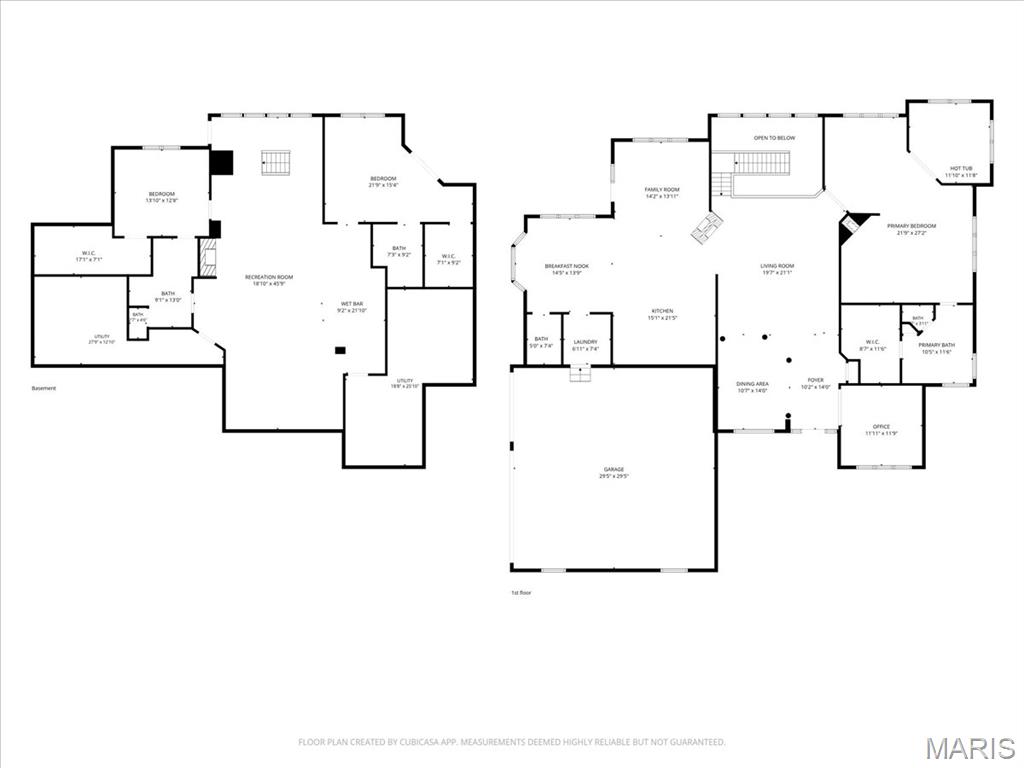
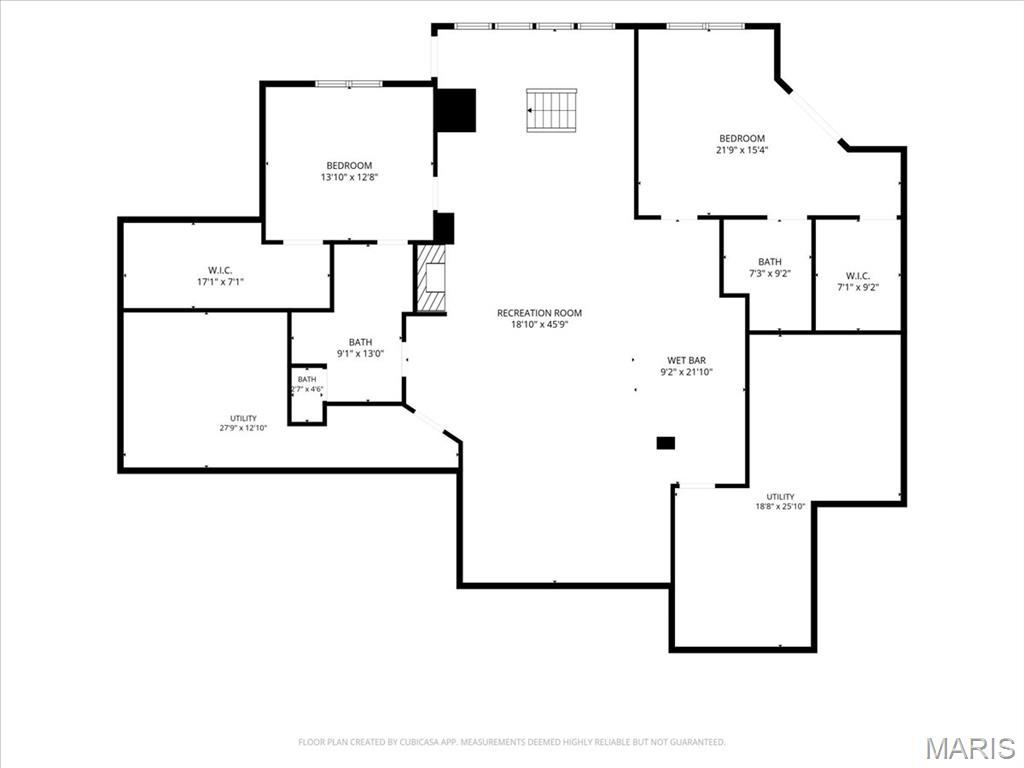
Custom-built and owned by the same person since it was built, this impressive three-bedroom, three-and-a-half-bathroom home is anything but ordinary. The main level showcases hardwood flooring, soaring vaulted ceilings, decorative ceiling details, arched openings, columns, and large windows that fill the home with natural light. The spacious layout includes a formal dining room, dedicated office, multiple living areas, and an eat-in kitchen with abundant cabinetry, extensive counter space, and a breakfast bar. The oversized primary suite feels like its own retreat with a fireplace, sitting area, walk-in closets, and a spacious bathroom featuring dual vanities, a soaking tub, and a separate shower. The finished walkout basement offers even more room to entertain with a wet bar, fireplace, recreation area, and pool table that stays. Additional highlights include a third fireplace, an enclosed hot tub room with the hot tub included, multiple covered porches, abundant storage, mature trees, and an oversized three-car garage.
Details
| MLS # | 26046955 |
|---|---|
| Listing Type | For Sale |
| Style | House |
| HOA Dues | $500 |
| Sub-Type | Resale |
| Status | Active |
| Year | 2005 |
| Days On Site | 44 |
| Listing Provided By | Keller Williams Pinnacle | Megan Schobert |
Features
| Bed(s) | 3 |
|---|---|
| Bath(s) | 4 Total |
| SQ Feet | 4,900 |
| Garage | 3 |
| Basement | Y |
| Story(s) | 2 |
| Acreage | 1.00 |
Interior
| Rooms Total | 16 |
|---|---|
| Cooling | Central Air |
| Heating | Electric, Forced Air, Natural Gas |
| Interior Features | Bar, Breakfast Bar, Ceiling Fan(s), Coffered Ceiling(s), Custom Cabinetry, Double Vanity, Eat-in Kitchen, Entrance Foyer, Granite Counters, High Ceilings, Open Floorplan, Pantry, Separate Dining, Separate Shower, Shower, Soaking Tub, Storage, Tub, Vaulted Ceiling(s), Walk-In Closet(s), Wet Bar, Wired for Sound |
| Appliances | Cooktop, Dishwasher, Built-In Range, Refrigerator |
Exterior
| Roof | Architectural Shingle |
|---|---|
| Construction Materials | Brick Veneer, Frame, Vinyl Siding |
| Lot Features | Level |
Parking
| Garage Yes / No | Yes |
|---|---|
| Parking Features | Concrete |
Utilities
| Utilities | Electricity Available |
|---|---|
| Electric | Ameren |
| Sewer | Aerobic Septic |
Taxes
| Property | 8649 |
|---|
Area Information
| State | IL |
|---|---|
| County | Monroe |
| City | Waterloo |
| Zip Code | 62298 |
| Community Name | Chantilly Village |
| School District | Waterloo |
| Elementary School | WATERLOO DIST 5 |
| High School | Waterloo |
| Listing VS Median (in Chantilly Village) | |
Price: $539,900 low | high Med: $539,900 sqft: 4,900 low | high Med: 4,900 $ / sqft: $110 low | high Med: $110 On site: 44 low | high Med: 44 | |
Market Activity 62298
Request a showing
Request a showing
 Listings courtesy of Maris MLS as distributed by MLS GRID.
Based on information submitted to the MLS GRID as of September 6, 2026 at 4:24:15 PM PDT All data is obtained from various sources and may not have been verified by broker or MLS GRID. Supplied Open House Information is subject to change without notice. All information should be independently reviewed and verified for accuracy. Properties may or may not be listed by the office/agent presenting the information.
The Digital Millennium Copyright Act of 1998, 17 U.S.C. § 512 (the “DMCA”) provides recourse for copyright owners who believe that material appearing on the Internet infringes their rights under U.S. copyright law. If you believe in good faith that any content or material made available in connection with our website or services infringes your copyright, you (or your agent) may send us a notice requesting that the content or material be removed, or access to it blocked. Notices must be sent in writing by email to DMCAnotice@MLSGrid.com.
Contact
Learn More About This Property

| State | IL |
|---|---|
| County | Monroe |
| City | Waterloo |
| Zip Code | 62298 |
| Community Name | Chantilly Village |
| School District | Waterloo |
| Elementary School | WATERLOO DIST 5 |
| High School | Waterloo |
| Listing VS Median (in Chantilly Village) | |
Price: $539,900 low | high Med: $539,900 sqft: 4,900 low | high Med: 4,900 $ / sqft: $110 low | high Med: $110 On site: 44 low | high Med: 44 | |