5548 Chestnut Street,Augusta, MO 63332
Augusta, MO 63332

Description
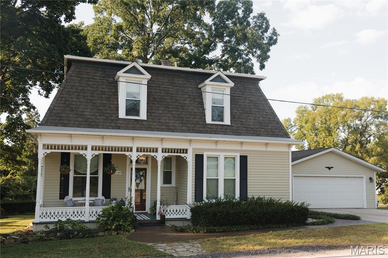
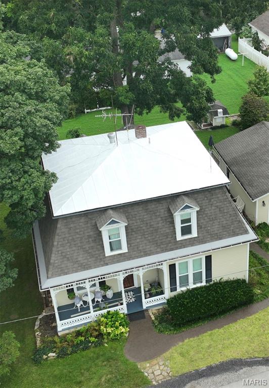
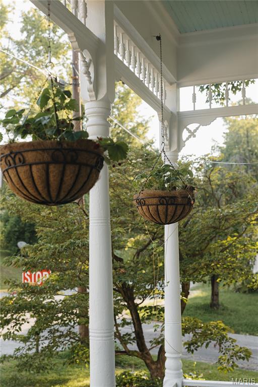
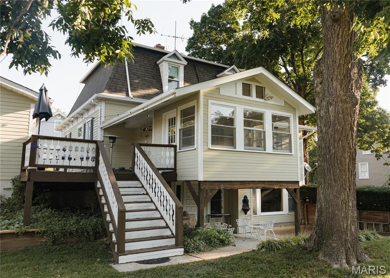
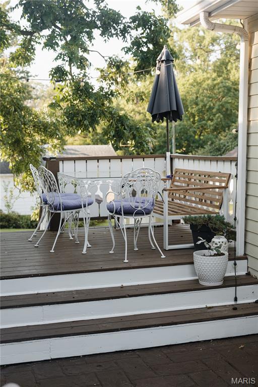
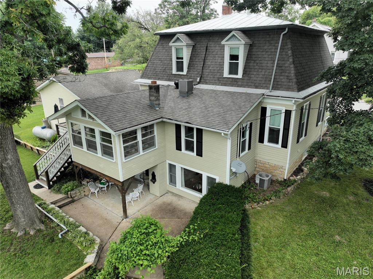
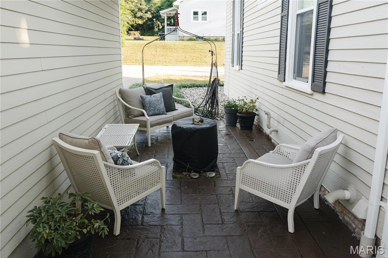
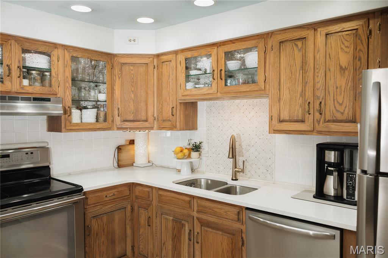
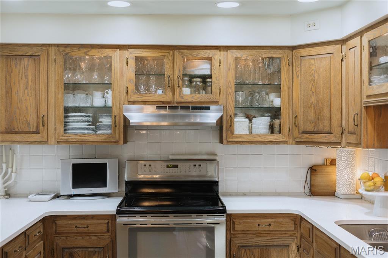
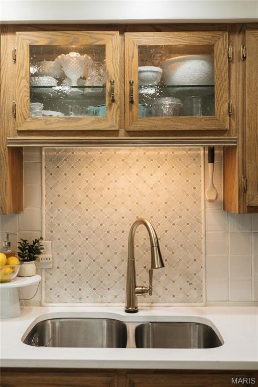
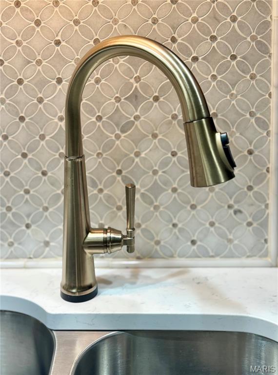
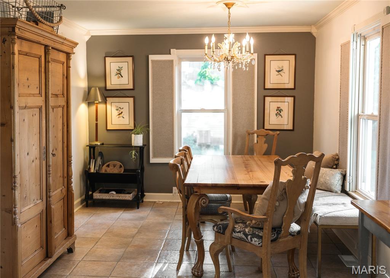
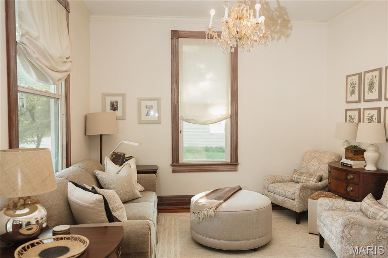
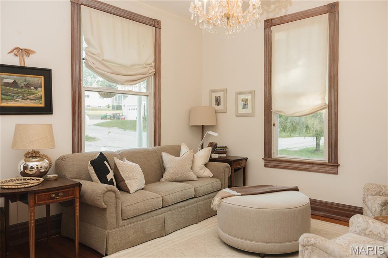
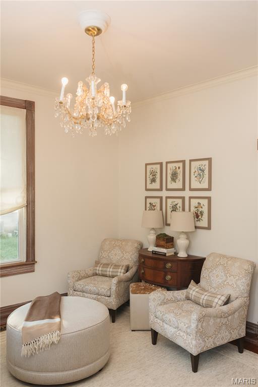
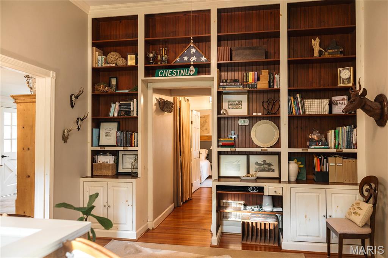
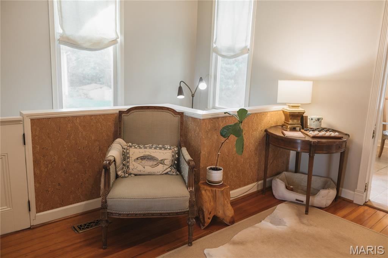
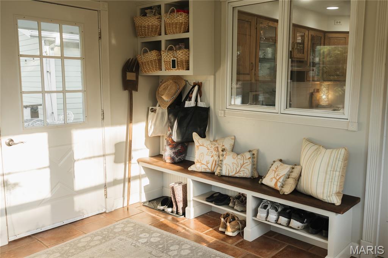
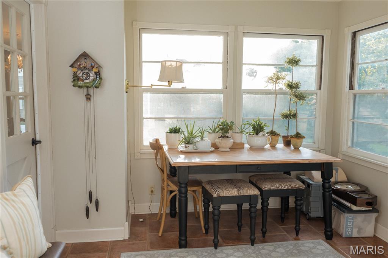
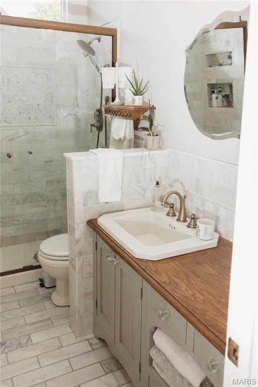
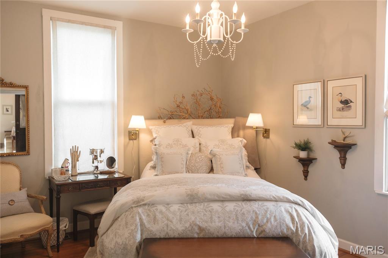
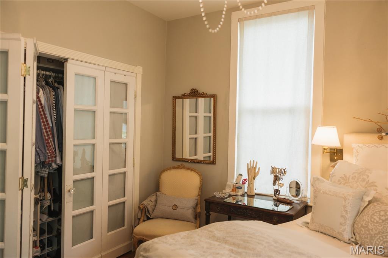
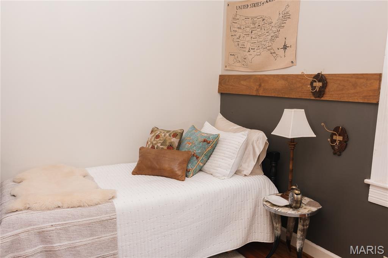
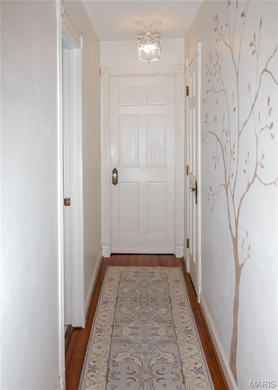
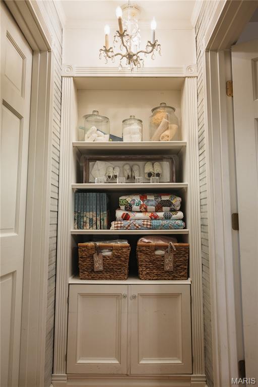
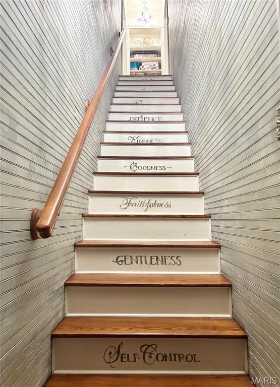
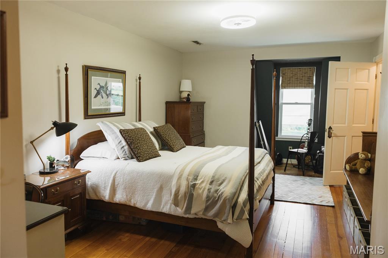
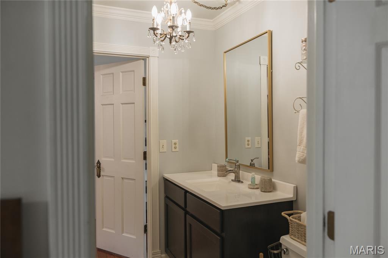
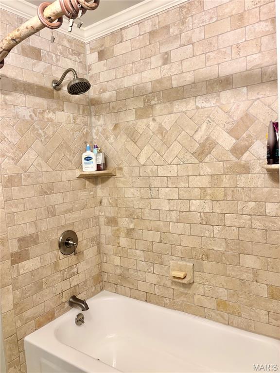
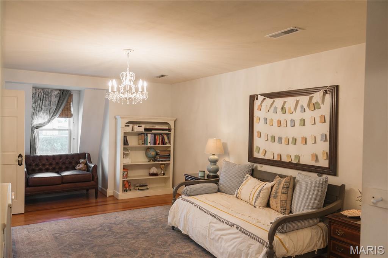
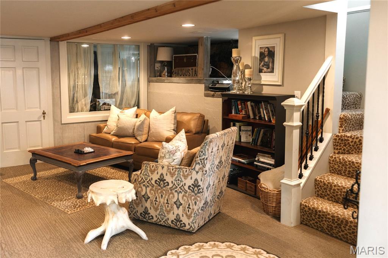
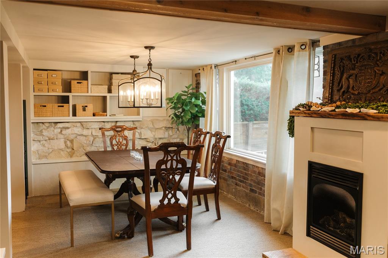
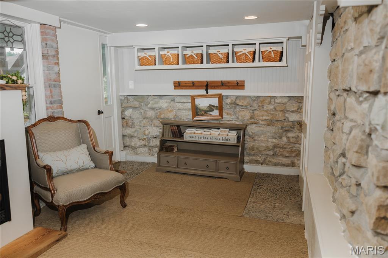
Accessible Augusta Living with Space, Character & Flexibility close from the town park and just two blocks from Augusta's wineries, shops, restaurants, live music, and the Katy Trail, 5548 Chestnut St. offers the location buyers dream about-with three finished designer levels of living space to match. The home features a BRAND-NEW Mansard Roof and NEW gutters on both levels as well as a main-level primary suite with a beautifully renovated marble-tile bath, main-level laundry, flex areas, and a mudroom/sunroom with custom carpentry. Upstairs, discover a brand-new HVAC system and two generous bedrooms each with walk-in closets and a Jack-and-Jill bath-perfect for everyone, guests, or alternative space. The finished lower level provides a large family room, office/recreation space, dining area/game or craft space, and abundant storage. A brand new large hot water heater added in 2026. A detached two-car garage and prominent corner lot provide even more value along with successful blackberry bushes, herb gardens, and room to grow. Throughout this character rich home are refinished pine hardwood floors, built-in cabinetry, and modern updates which add to the historic character charm without the headache. Find three finished levels with an elevated design. Two fully renovated bathrooms. Two plus car garage. Prime accessible location. Everyday a getaway. Bike the trail. Bike to Klondike. Close to dinner. Close to the park. Close to school. Close to live music. Community! Dreams come true.
Details
| MLS # | 26057548 |
|---|---|
| Listing Type | For Sale |
| Style | House |
| Sub-Type | Resale |
| Status | Active |
| Year | 1897 |
| Days On Site | 8 |
| Listing Provided By | HomeCoin.com | Jonathan Minerick |
Features
| Bed(s) | 4 |
|---|---|
| Bath(s) | 2 Total |
| SQ Feet | 2,179 |
| Garage | 2 |
| Basement | Y |
| Story(s) | 1 |
| Acreage | 0.21 |
Interior
| Rooms Total | 9 |
|---|---|
| Cooling | Central Air |
| Heating | Varies by Unit |
| Interior Features | Bookcases, Ceiling Fan(s), Chandelier, Crown Molding, Eat-in Kitchen, Historic Millwork, Kitchen/Dining Room Combo, Master Downstairs, Solid Surface Countertop(s), Special Millwork, Workshop/Hobby Area |
| Window Features | Insulated Windows, Window Treatments |
| Appliances | Stainless Steel Appliance(s), Electric Cooktop, Dishwasher, Disposal, Dryer, Freezer, Oven, Propane Water Heater, Range Hood, Refrigerator, Free-Standing Refrigerator, Washer, Water Softener |
Exterior
| Roof | Mansard, Metal, Mixed, Shingle |
|---|---|
| Construction Materials | Frame |
| Lot Features | Back Yard, City Lot, Corner Lot, Front Yard, Garden, Landscaped, Near Park, Some Trees |
Parking
| Garage Yes / No | Yes |
|---|---|
| Attached Garage Yes / No | No |
| Parking Features | Concrete |
Location
| Community Features | Airport/Runway, Other, Park, Playground, Restaurant, Street Lights, Trail(s) |
|---|---|
| Senior Community Yes / No | No |
Utilities
| Electric | Other |
|---|---|
| Sewer | Public Sewer |
Taxes
| Property | 2369 |
|---|
Area Information
| State | MO |
|---|---|
| County | St. Charles |
| City | Augusta |
| Zip Code | 63332 |
| Area | St. Charles |
| Community Name | Knornschilds Add |
| School District | Washington High |
| Elementary School | Augusta Elem. |
| High School | Washington High |
| Listing VS Median (in Knornschilds Add) | |
Price: $497,000 low | high Med: $497,000 sqft: 2,179 low | high Med: 2,179 $ / sqft: $228 low | high Med: $228 On site: 8 low | high Med: 8 | |
Market Activity 63332
Request a showing
Request a showing
 Listings courtesy of Maris MLS as distributed by MLS GRID.
Based on information submitted to the MLS GRID as of September 16, 2026 at 10:20:25 AM PDT All data is obtained from various sources and may not have been verified by broker or MLS GRID. Supplied Open House Information is subject to change without notice. All information should be independently reviewed and verified for accuracy. Properties may or may not be listed by the office/agent presenting the information.
The Digital Millennium Copyright Act of 1998, 17 U.S.C. § 512 (the “DMCA”) provides recourse for copyright owners who believe that material appearing on the Internet infringes their rights under U.S. copyright law. If you believe in good faith that any content or material made available in connection with our website or services infringes your copyright, you (or your agent) may send us a notice requesting that the content or material be removed, or access to it blocked. Notices must be sent in writing by email to DMCAnotice@MLSGrid.com.
Contact
Learn More About This Property

| State | MO |
|---|---|
| County | St. Charles |
| City | Augusta |
| Zip Code | 63332 |
| Area | St. Charles |
| Community Name | Knornschilds Add |
| School District | Washington High |
| Elementary School | Augusta Elem. |
| High School | Washington High |
| Listing VS Median (in Knornschilds Add) | |
Price: $497,000 low | high Med: $497,000 sqft: 2,179 low | high Med: 2,179 $ / sqft: $228 low | high Med: $228 On site: 8 low | high Med: 8 | |