5348 Alhambra Road,Alhambra, IL 62001
Alhambra, IL 62001

Description
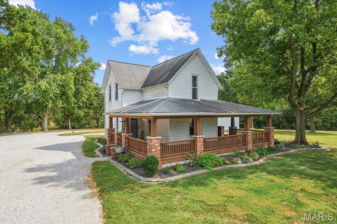
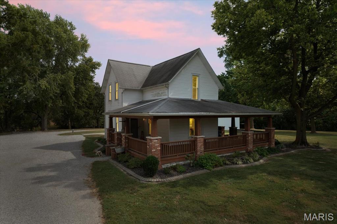
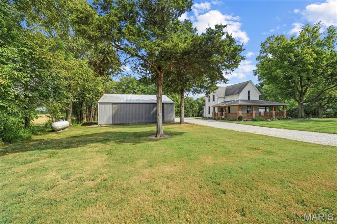
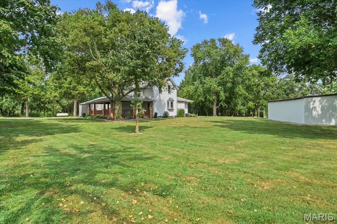
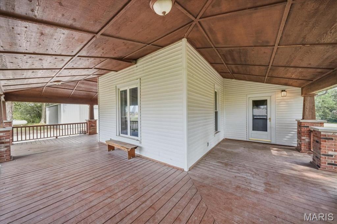
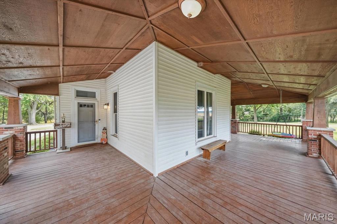
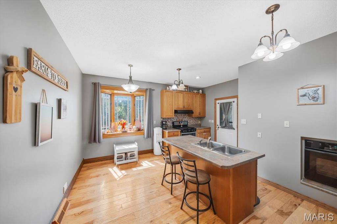
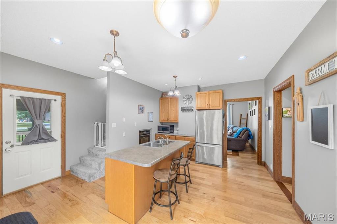
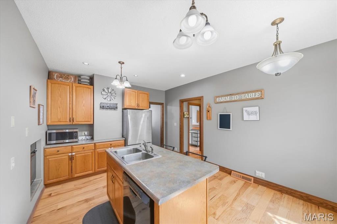
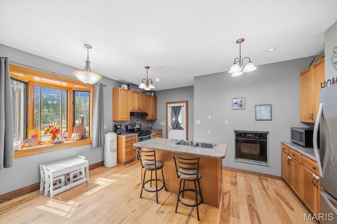
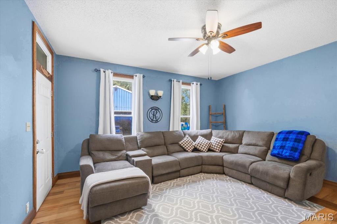
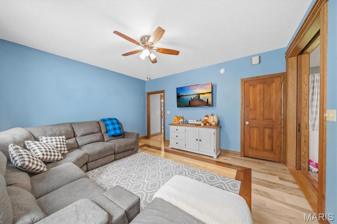
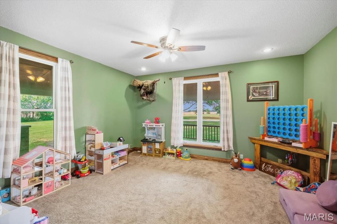
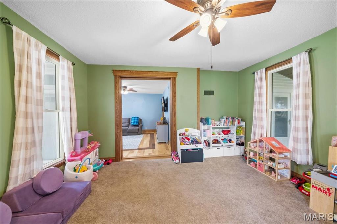
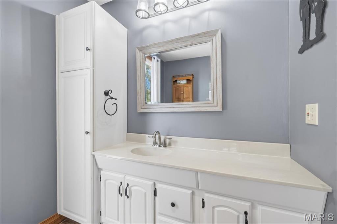
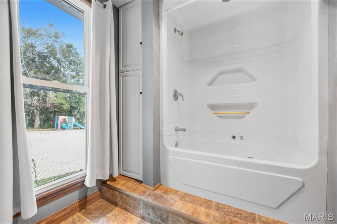
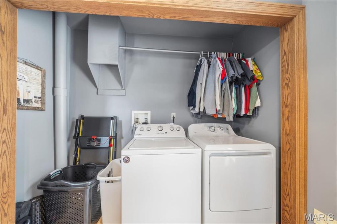
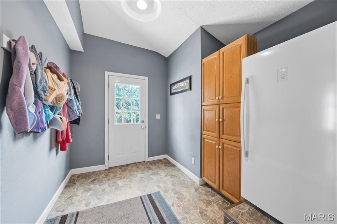
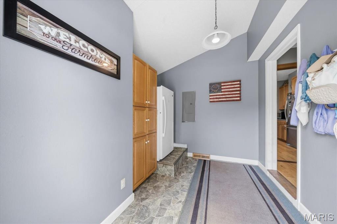
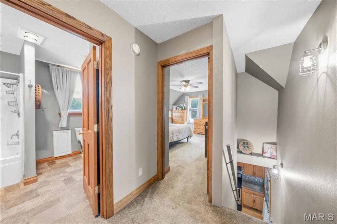
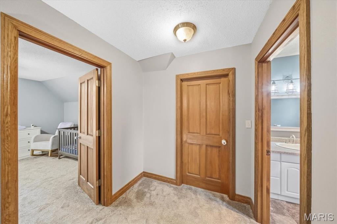
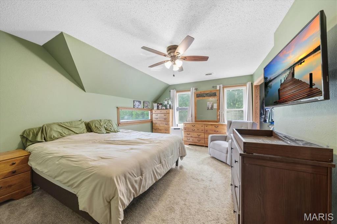
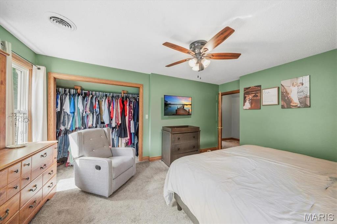
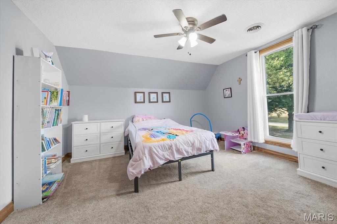
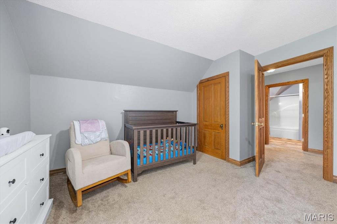
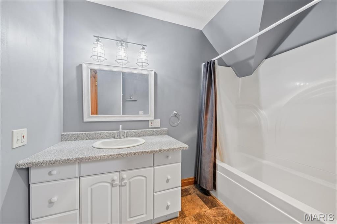
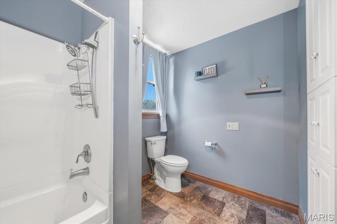
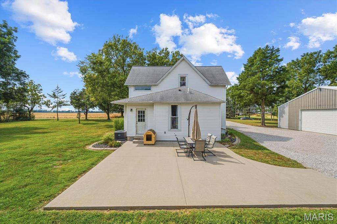
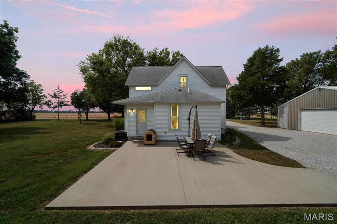
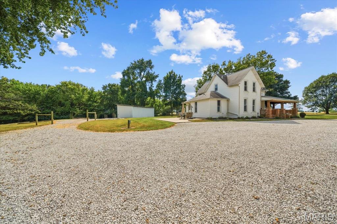
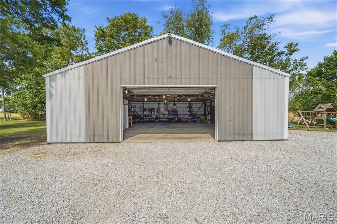
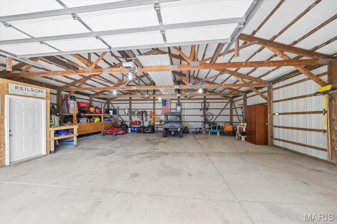
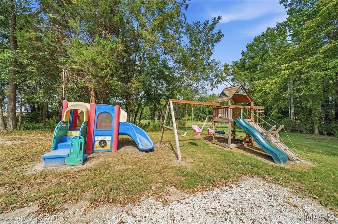
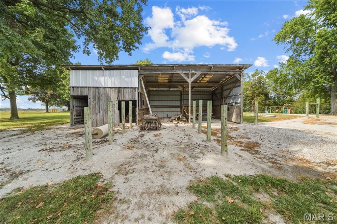
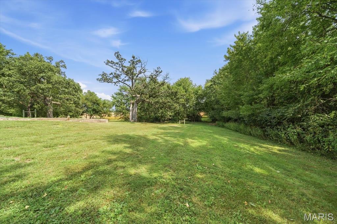
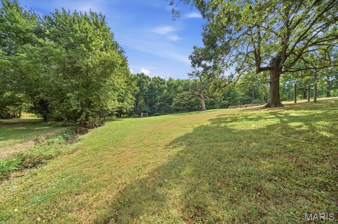
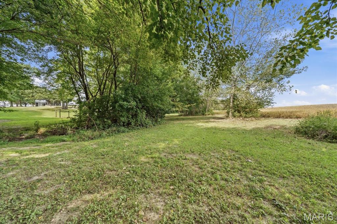
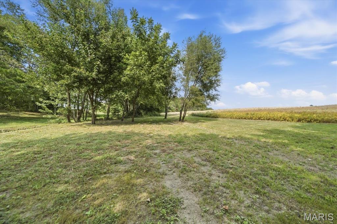
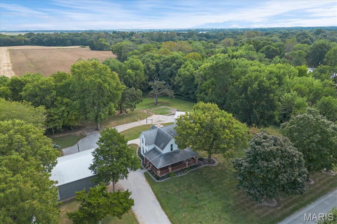
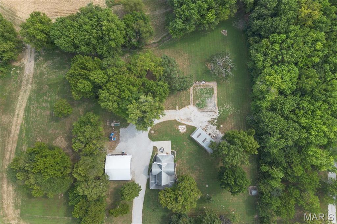
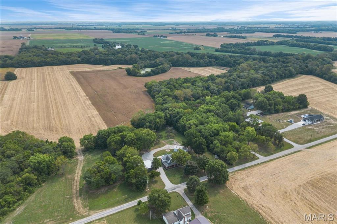
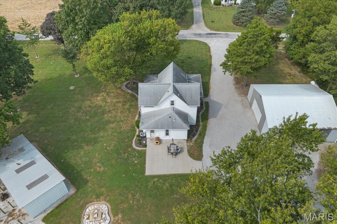
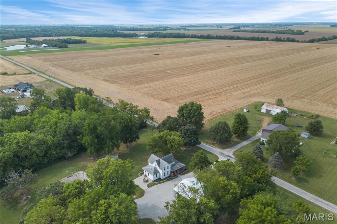
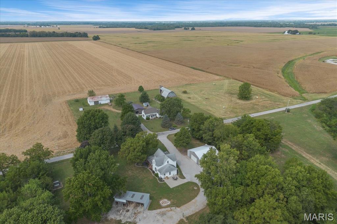
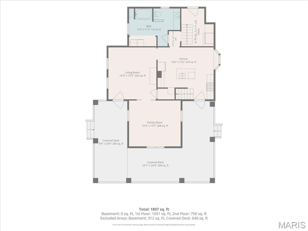
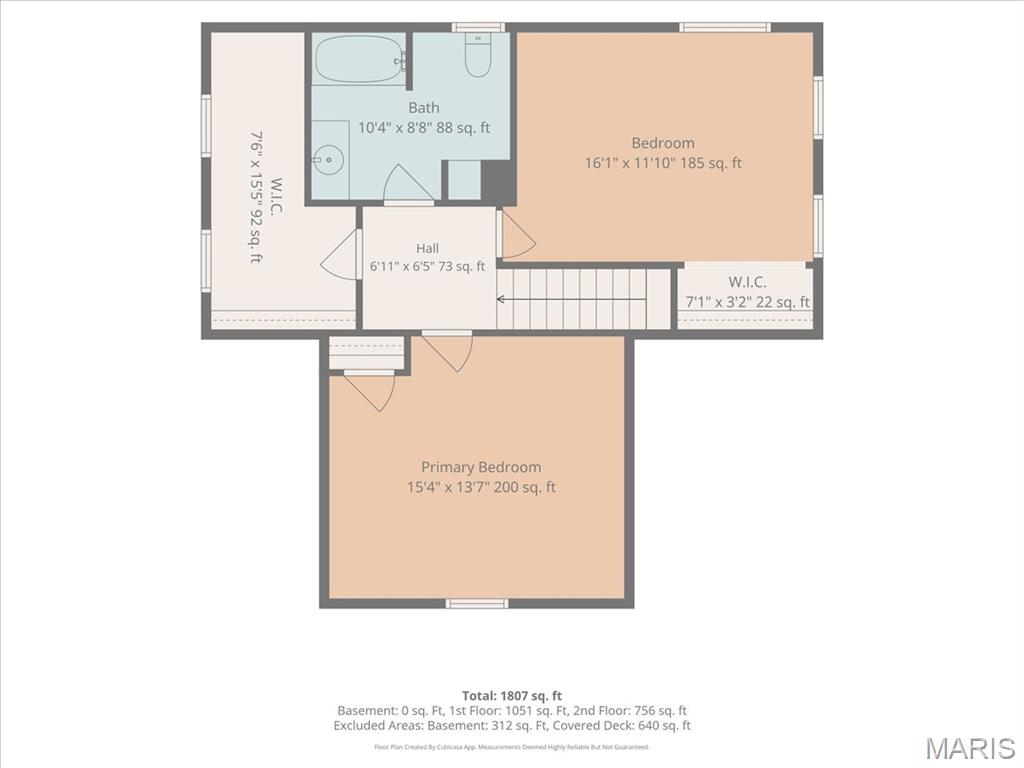
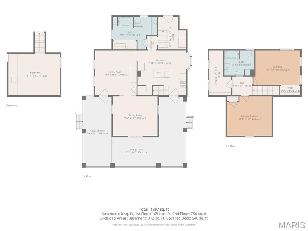
Welcome to your own slice of country living! This beautifully updated 3-bedroom, 2-bathroom home offers approximately 1,755 square feet of comfortable living space, set on a spacious 5.15-acre property with room to enjoy, work, and explore. Inside, you'll find the timeless character of hardwood floors combined with thoughtful updates throughout. The home features a charming wrap-around porch, perfect for relaxing and taking in the peaceful surroundings. Off the back of the home, a large concrete patio provides an ideal space for outdoor entertaining, grilling, or enjoying summer evenings. For those needing plenty of workspace and storage, this property truly delivers. A 20' x 40' lean-to provides additional covered storage, while the impressive 40' x 40' outbuilding offers abundant room for equipment, hobbies, projects, or business needs and includes an insulated office for added versatility. Numerous major improvements have already been completed, providing peace of mind for the next owner, including HVAC system replaced in 2020, Sump pump replaced in 2021, Garage roof replaced in 2021, Garage door replaced in 2022. Whether you're looking for a peaceful country retreat, room for hobbies and projects, or a property with substantial storage and workspace, this acreage offers a rare combination of comfortable living, outdoor space, and functionality. Come see all that this property has to offer! Primary agent phone number 618-444-8921
Details
| MLS # | 26059729 |
|---|---|
| Listing Type | For Sale |
| Style | House |
| Sub-Type | Resale |
| Status | Active Under Contract |
| Year | 1910 |
| Days On Site | 46 |
| Listing Provided By | 360 Prime Realty Group, LLC | Drake Westcott |
Features
| Bed(s) | 3 |
|---|---|
| Bath(s) | 2 Total |
| SQ Feet | 1,755 |
| Garage | 2 |
| Car Port | Yes |
| Basement | Y |
| Story(s) | 2 |
| Acreage | 5.15 |
Interior
| Rooms Total | 10 |
|---|---|
| Cooling | Central Air |
| Heating | Forced Air |
| Interior Features | Ceiling Fan(s), Eat-in Kitchen, Kitchen Island |
| Appliances | Stainless Steel Appliance(s), Built-In Electric Oven, Electric Oven |
Exterior
| Roof | Architectural Shingle |
|---|---|
| Construction Materials | Vinyl Siding |
| Lot Features | Adjoins Wooded Area, Back Yard, Front Yard, Landscaped, Level |
Parking
| Garage Yes / No | Yes |
|---|---|
| Parking Features | Detached, Detached Carport, Garage |
Location
| Senior Community Yes / No | No |
|---|
Utilities
| Utilities | Cable Available, Electricity Available, Electricity Connected, Propane, Water Available, Water Connected |
|---|---|
| Electric | Ameren |
| Sewer | Septic Tank |
Taxes
| Property | 5530 |
|---|
Area Information
| State | IL |
|---|---|
| County | Madison |
| City | Alhambra |
| Zip Code | 62001 |
| Community Name | N/A |
| School District | Highland |
| Elementary School | HIGHLAND DIST 5 |
| High School | Highland |
| Listing VS Median (in N/A) | |
Price: $345,000 low | high Med: $349,000 sqft: 1,755 low | high Med: 7,388 $ / sqft: $197 low | high Med: $47 On site: 46 low | high Med: 208 | |
Market Activity 62001
Request a showing
Request a showing
 Listings courtesy of Maris MLS as distributed by MLS GRID.
Based on information submitted to the MLS GRID as of November 1, 2026 at 2:57:52 PM PST All data is obtained from various sources and may not have been verified by broker or MLS GRID. Supplied Open House Information is subject to change without notice. All information should be independently reviewed and verified for accuracy. Properties may or may not be listed by the office/agent presenting the information.
The Digital Millennium Copyright Act of 1998, 17 U.S.C. § 512 (the “DMCA”) provides recourse for copyright owners who believe that material appearing on the Internet infringes their rights under U.S. copyright law. If you believe in good faith that any content or material made available in connection with our website or services infringes your copyright, you (or your agent) may send us a notice requesting that the content or material be removed, or access to it blocked. Notices must be sent in writing by email to DMCAnotice@MLSGrid.com.
Contact
Learn More About This Property

| State | IL |
|---|---|
| County | Madison |
| City | Alhambra |
| Zip Code | 62001 |
| Community Name | N/A |
| School District | Highland |
| Elementary School | HIGHLAND DIST 5 |
| High School | Highland |
| Listing VS Median (in N/A) | |
Price: $345,000 low | high Med: $349,000 sqft: 1,755 low | high Med: 7,388 $ / sqft: $197 low | high Med: $47 On site: 46 low | high Med: 208 | |