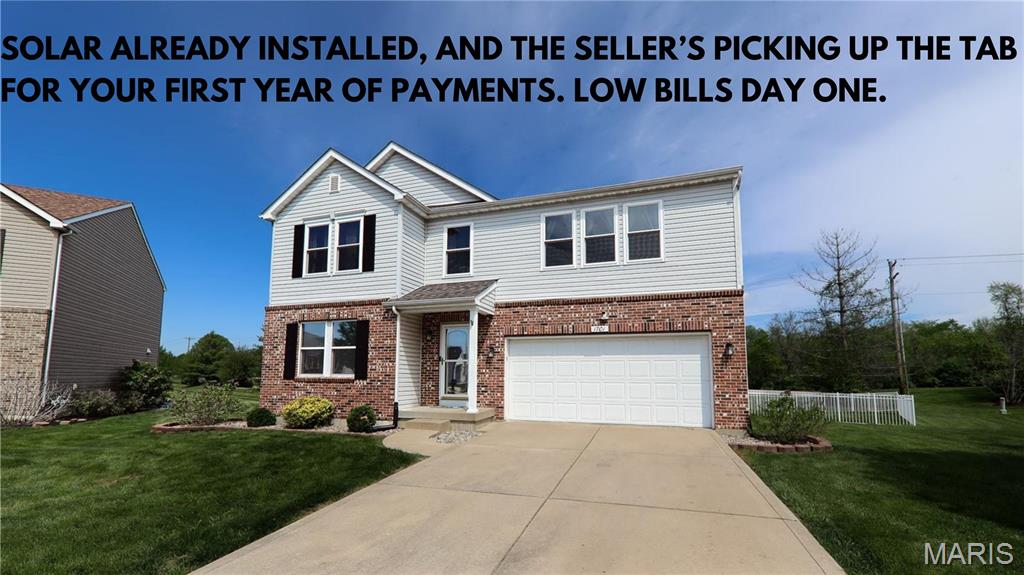
509 Betty Jewel Court,Swansea, IL 62226
Swansea, IL 62226








Description
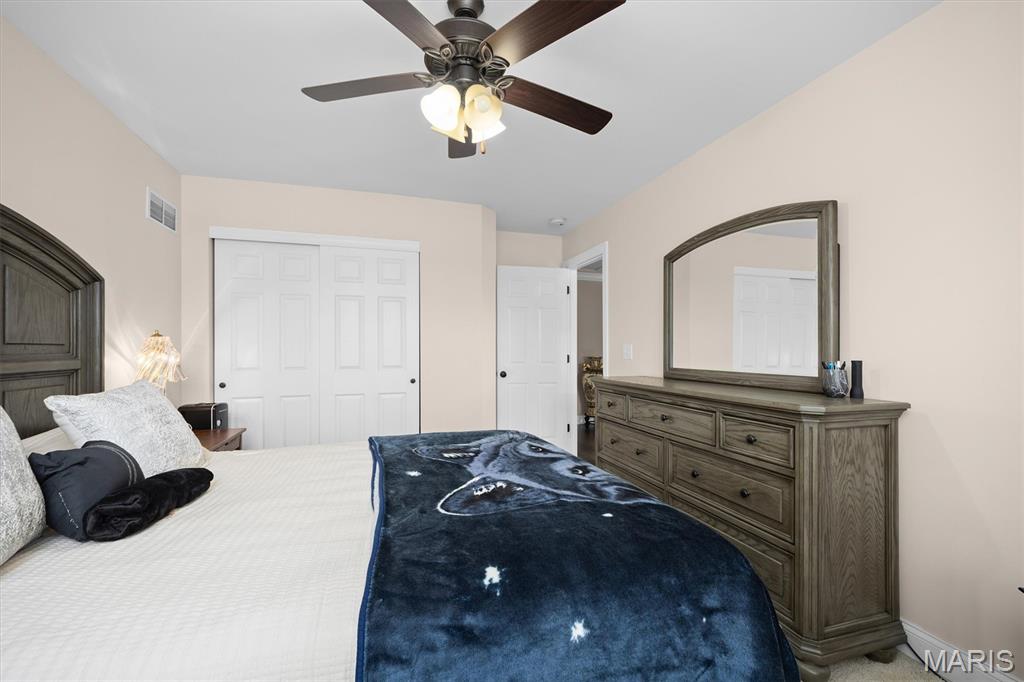
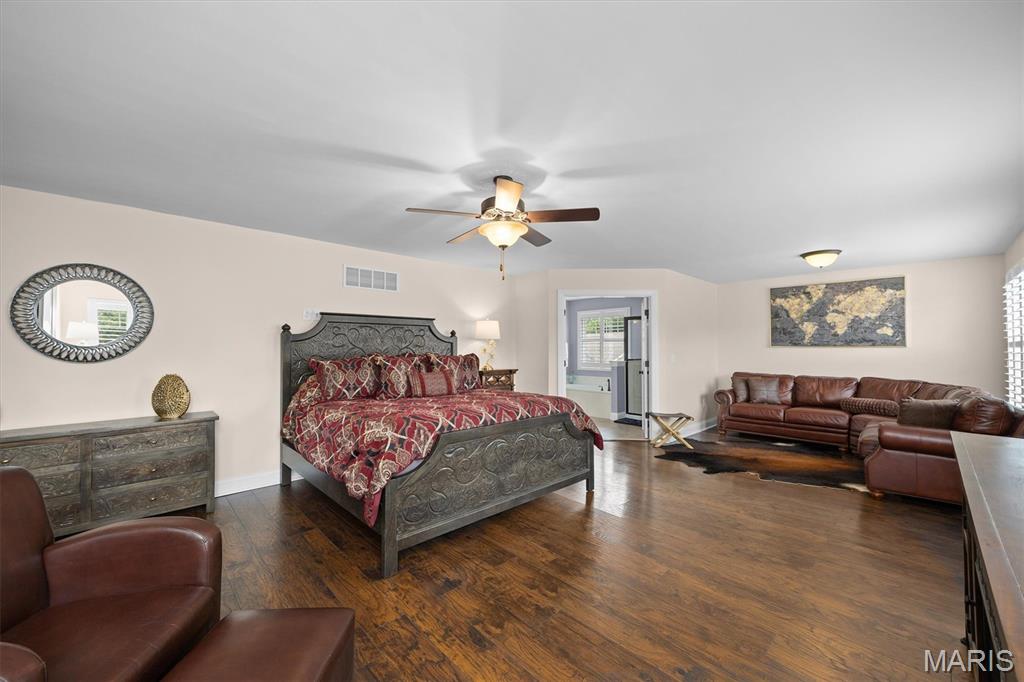
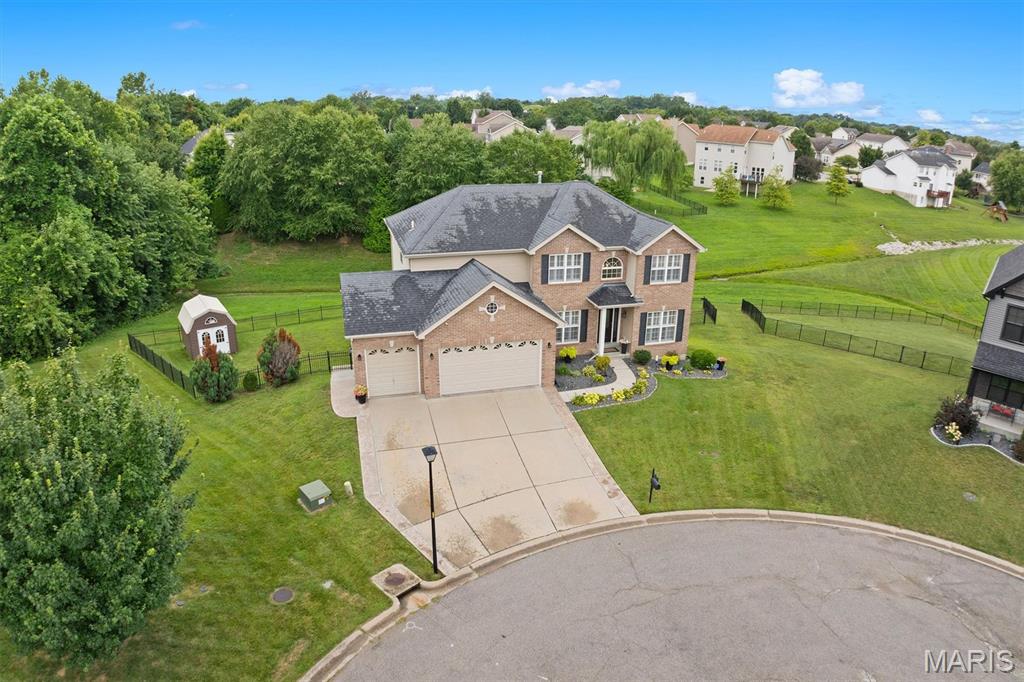
Meticulously maintained and beautifully appointed, this 4,441 sq ft home blends timeless elegance witheveryday comfort in a premium cul-de-sac location offering exceptional privacy and rolling valley views. Theimpressive great room features expansive windows, flagstone gas fireplace, coffered ceiling, engineeredhardwood flooring, and plantation shutters. The chef's kitchen showcases a butterfly island, newer stainlessappliances, brand-new refrigerator, and custom butler's pantry.The spacious primary suite offers engineered hardwood flooring, dual walk-in closets, and luxuriousensuite with jetted soaking tub, separate shower, and double vanity. Three generously sized bedrooms anda double-vanity guest bath completes the upper level.The finished walkout basement with 9-ft ceilings provides exceptional additional living space, including amodern electric fireplace, custom bar, family room, game room, bonus room, and full bath, perfect forentertaining or relaxing.Outdoor living shines with a wrought iron fence, renovated patio, newly stained deck with fabric archedpergola, and full-yard irrigation. Generous spacing between neighboring homes adds to the peaceful,private setting. Move-in ready and filled with thoughtful upgrades, this exceptional home offers luxury,comfort, and functionality.
Details
| MLS # | 26047519 |
|---|---|
| Listing Type | For Sale |
| Style | House |
| HOA Dues | $300 |
| Sub-Type | Resale |
| Status | Active |
| Year | 2012 |
| Days On Site | 44 |
| Listing Provided By | Coldwell Banker Brown Realtors | Sally Hohn |
Features
| Bed(s) | 4 |
|---|---|
| Bath(s) | 4 Total |
| SQ Feet | 4,441 |
| Garage | 3 |
| Basement | Y |
| Story(s) | 2 |
| Acreage | 0.25 |
Interior
| Rooms Total | 13 |
|---|---|
| Cooling | Central Air, Electric, Multi Units, Zoned |
| Heating | Forced Air, Natural Gas, Zoned |
| Interior Features | Bar, Breakfast Room, Crown Molding, Double Vanity, Dry Bar, Entrance Foyer, High Ceilings, Kitchen Island, Open Floorplan, Separate Dining, Separate Shower, Solid Surface Countertop(s), Storage, Walk-In Closet(s), Walk-In Pantry, Whirlpool |
| Window Features | Palladian Window(s), Plantation Shutters |
| Appliances | Stainless Steel Appliance(s), Gas Cooktop, Dishwasher, Disposal, Microwave, Double Oven, Refrigerator, Wall Oven |
Exterior
| Roof | Shingle |
|---|---|
| Construction Materials | Brick Veneer, Vinyl Siding |
| Lot Features | Adjoins Common Ground, Back Yard, Cul-De-Sac, Front Yard, Irregular Lot, Landscaped, Some Trees, Sprinklers In Front, Sprinklers In Rear |
| Fencing | Fenced, Wrought Iron |
Parking
| Garage Yes / No | Yes |
|---|---|
| Attached Garage Yes / No | Yes |
| Parking Features | Attached, Concrete, Garage Door Opener, Garage Faces Front |
Location
| Community Features | Sidewalks, Storm Sewer |
|---|---|
| Senior Community Yes / No | No |
Utilities
| Utilities | Electricity Connected, Natural Gas Connected, Sewer Connected, Water Connected |
|---|---|
| Electric | Ameren |
| Sewer | Public Sewer |
Taxes
| Property | 9040 |
|---|
Area Information
| State | IL |
|---|---|
| County | St. Clair |
| City | Swansea |
| Zip Code | 62226 |
| Community Name | Fairfield Manor |
| School District | Belleville High School-East |
| Elementary School | WOLF BRANCH DIST 113 |
| High School | Belleville High School-East |
| Listing VS Median (in Fairfield Manor) | |
Price: $565,000 low | high Med: $565,000 sqft: 4,441 low | high Med: 4,441 $ / sqft: $127 low | high Med: $127 On site: 44 low | high Med: 44 | |
Market Activity 62226
Request a showing
Request a showing
 Listings courtesy of Maris MLS as distributed by MLS GRID.
Based on information submitted to the MLS GRID as of September 6, 2026 at 7:59:45 PM PDT All data is obtained from various sources and may not have been verified by broker or MLS GRID. Supplied Open House Information is subject to change without notice. All information should be independently reviewed and verified for accuracy. Properties may or may not be listed by the office/agent presenting the information.
The Digital Millennium Copyright Act of 1998, 17 U.S.C. § 512 (the “DMCA”) provides recourse for copyright owners who believe that material appearing on the Internet infringes their rights under U.S. copyright law. If you believe in good faith that any content or material made available in connection with our website or services infringes your copyright, you (or your agent) may send us a notice requesting that the content or material be removed, or access to it blocked. Notices must be sent in writing by email to DMCAnotice@MLSGrid.com.
Contact
Learn More About This Property

| State | IL |
|---|---|
| County | St. Clair |
| City | Swansea |
| Zip Code | 62226 |
| Community Name | Fairfield Manor |
| School District | Belleville High School-East |
| Elementary School | WOLF BRANCH DIST 113 |
| High School | Belleville High School-East |
| Listing VS Median (in Fairfield Manor) | |
Price: $565,000 low | high Med: $565,000 sqft: 4,441 low | high Med: 4,441 $ / sqft: $127 low | high Med: $127 On site: 44 low | high Med: 44 | |