507 Smith Street,Perryville, MO 63775
Perryville, MO 63775

Description
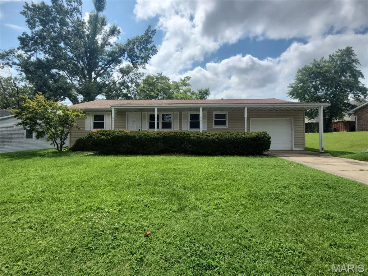
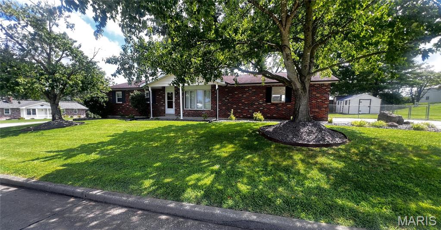
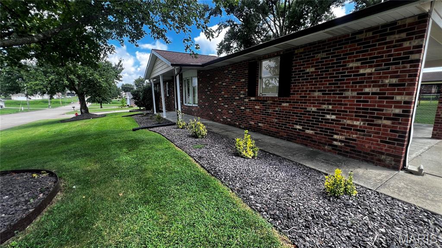
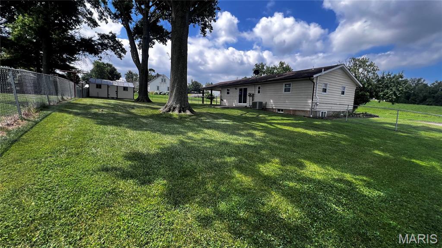
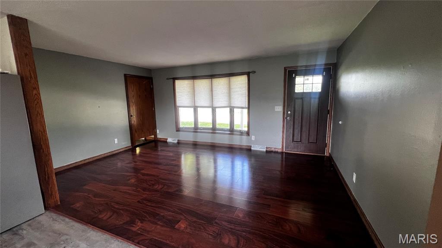
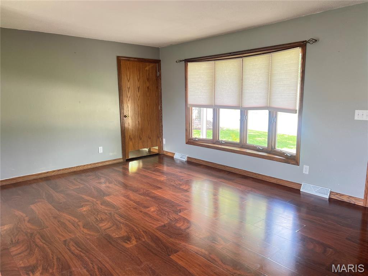
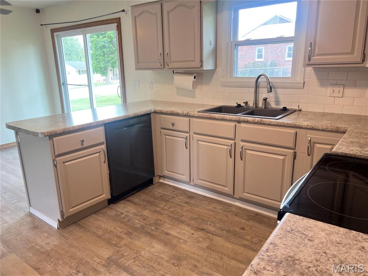
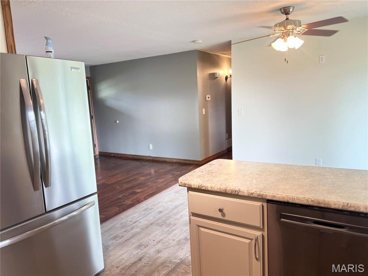
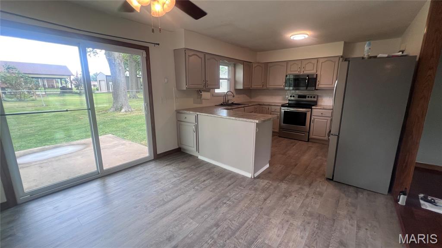
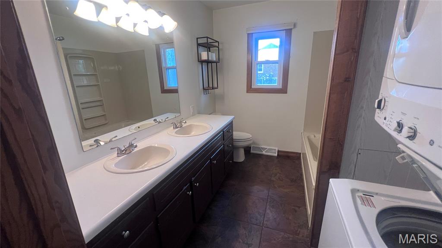
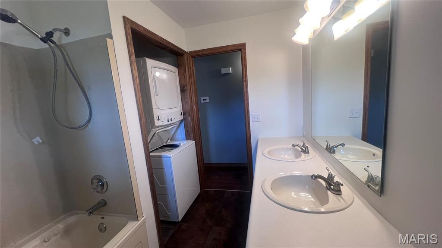
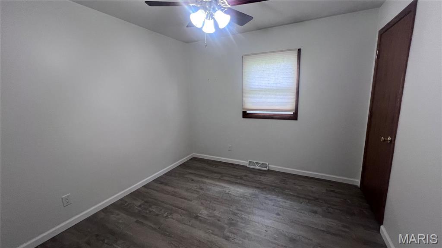
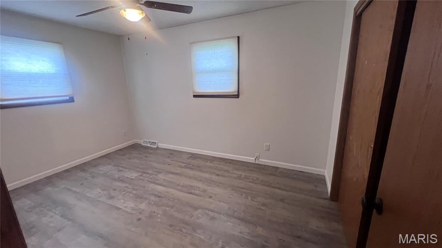
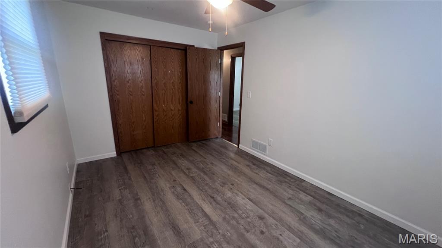
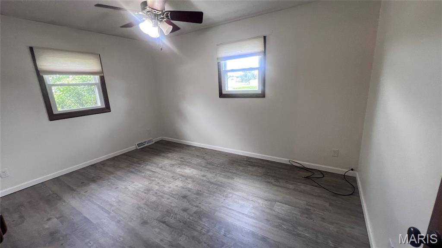
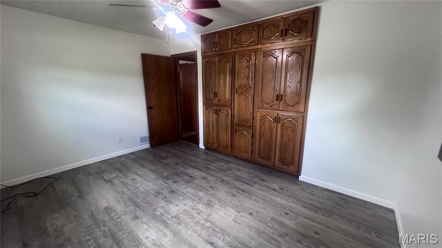
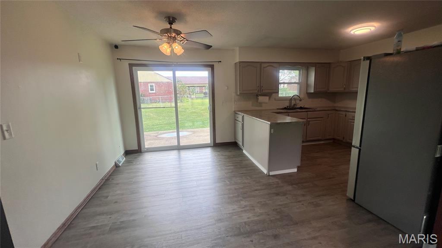
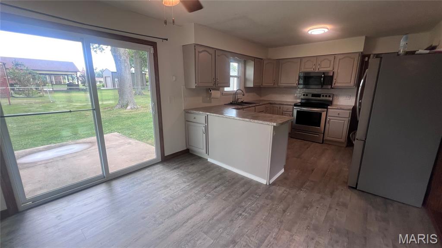
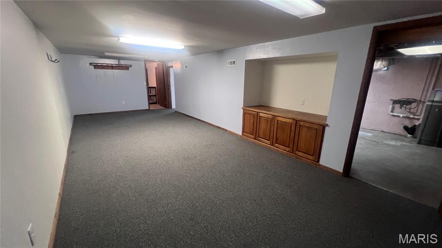
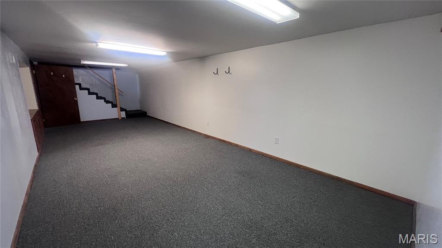
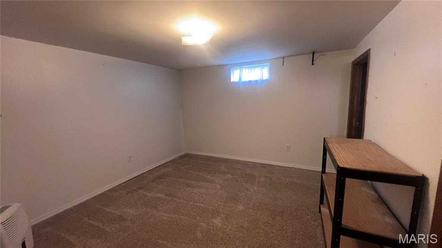
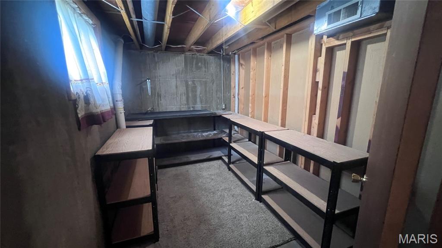
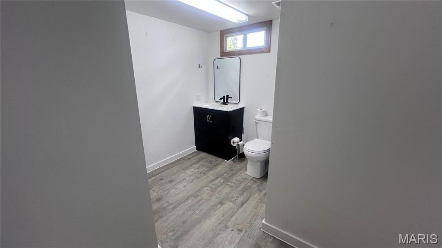
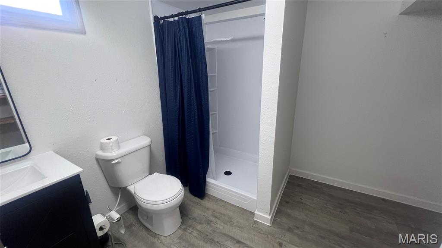
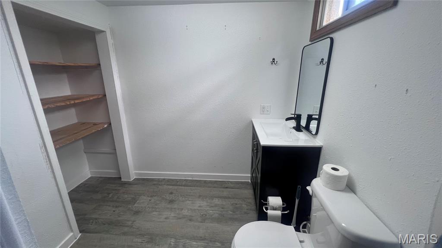
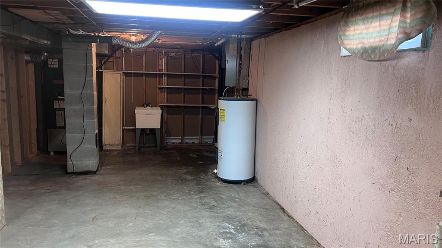
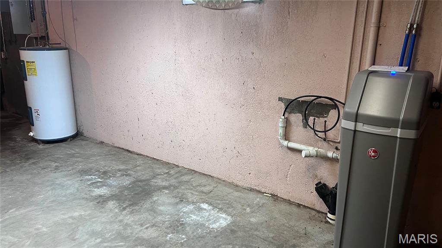
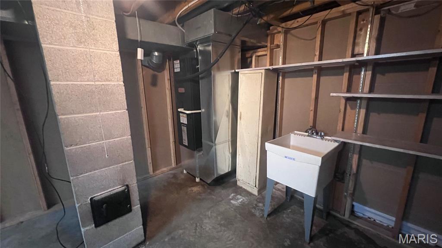
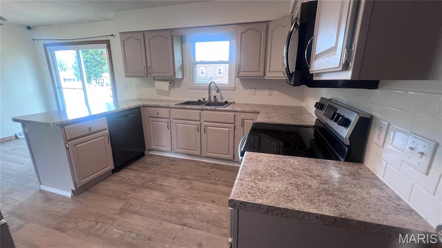
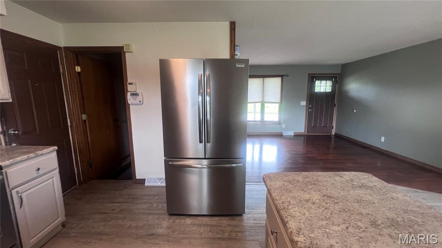
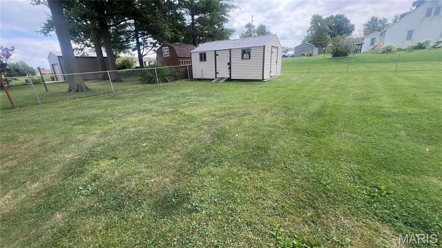
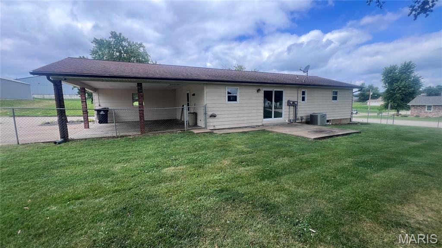
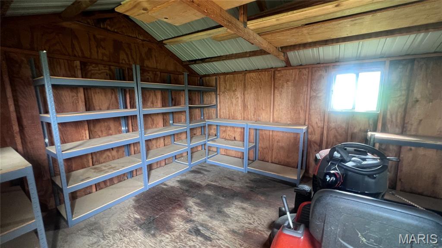
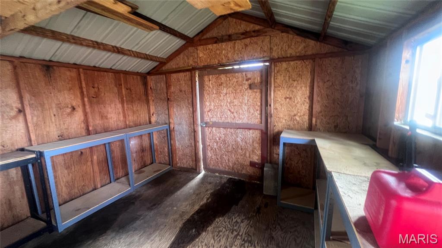
Fall in Love with Your New Home! There’s something extra special about coming home in thefalland this charming brick ranch might just make your heart skip a beat! Nestled on a largecorner lot, this inviting home offers 3+ bedrooms and 2 full baths, along with plenty of roomto relax, entertain, work, and enjoy everyday life. Inside, you’ll love: Kitchen & dining combo that flows into a large living room Convenient stackable washer & dryer in the main-level bathroom Lower-level family roomperfect for cozy fall movie nights Full lower-level bathroom Craft room or office for your hobbies, work, or creative space Extra storage room for all those things you want tucked away. Step outside and enjoy your own little retreat! The fenced-in backyard offers a concrete patio, a beautiful mature shadetrees, and a handy storage shed with shelvingperfect for keeping garden tools, outdoorsupplies, and more organized. Imagine crisp fall mornings with a cup of coffee on the patio,colorful leaves overhead, and evenings gathered with the people you love. This isn’t just ahouseit’s a place to feel comfortable, safe, and right at home. Come take a look at yournext safe haven!
Details
| MLS # | 26053056 |
|---|---|
| Listing Type | For Sale |
| Style | House |
| Sub-Type | Resale |
| Status | Active Under Contract |
| Year | 1974 |
| Days On Site | 21 |
| Listing Provided By | RE/MAX Realty Experts | Deena Flentge |
Features
| Bed(s) | 3 |
|---|---|
| Bath(s) | 2 Total |
| SQ Feet | 1,595 |
| Car Port | Yes |
| Basement | Y |
| Story(s) | 1 |
| Acreage | 0.39 |
Interior
| Rooms Total | 10 |
|---|---|
| Cooling | Attic Fan, Ceiling Fan(s), Central Air, Heat Pump |
| Heating | Heat Pump |
| Interior Features | Breakfast Bar, Ceiling Fan(s), Eat-in Kitchen |
| Window Features | Bay Window(s) |
| Appliances | Dishwasher, Disposal, Microwave, Electric Range, Refrigerator, Washer/Dryer Stacked, Electric Water Heater, Water Softener |
Exterior
| Roof | Shingle |
|---|---|
| Construction Materials | Brick, Vinyl Siding |
| Lot Features | Back Yard, City Lot, Corner Lot, Landscaped, Level, Near Park, Some Trees |
| Fencing | Chain Link |
Parking
| Garage Yes / No | No |
|---|---|
| Attached Garage Yes / No | No |
| Parking Features | Attached, Carport, Concrete, Off Street |
Location
| Senior Community Yes / No | No |
|---|
Utilities
| Utilities | Electricity Connected, Sewer Connected, Water Connected |
|---|---|
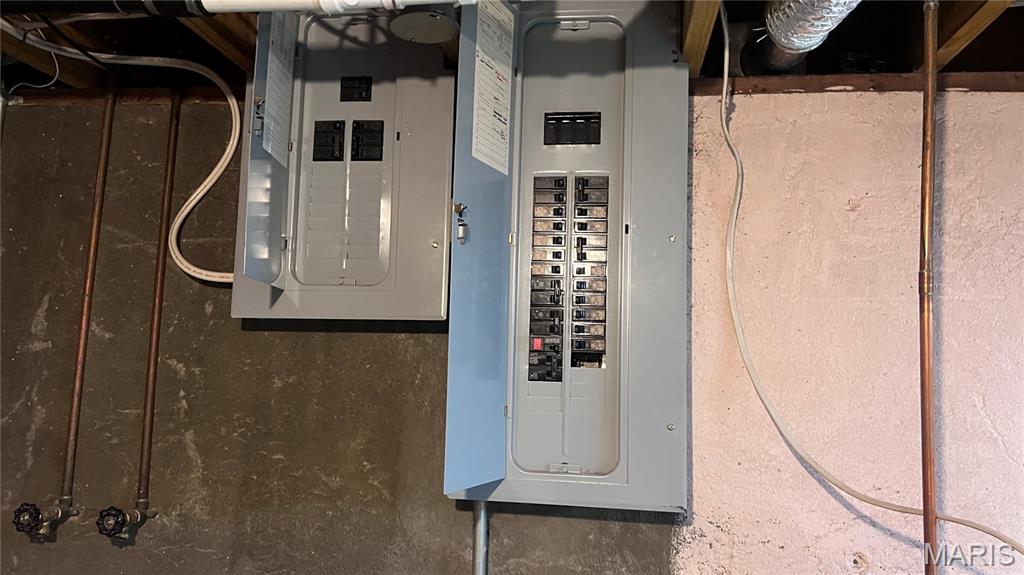
| Electric | 220 Volts |
| Sewer | Public Sewer |
Taxes
| Property | 1403 |
|---|
Area Information
| State | MO |
|---|---|
| County | Perry |
| City | Perryville |
| Zip Code | 63775 |
| Community Name | Augustine Sub |
| School District | Perryville Sr. High |
| Elementary School | Perryville Elem. |
| High School | Perryville Sr. High |
| Listing VS Median (in Augustine Sub) | |
Price: $239,000 low | high Med: $239,000 sqft: 1,595 low | high Med: 1,595 $ / sqft: $150 low | high Med: $150 On site: 21 low | high Med: 21 | |
Market Activity 63775
Request a showing
Request a showing
 Listings courtesy of Maris MLS as distributed by MLS GRID.
Based on information submitted to the MLS GRID as of September 7, 2026 at 11:07:21 PM PDT All data is obtained from various sources and may not have been verified by broker or MLS GRID. Supplied Open House Information is subject to change without notice. All information should be independently reviewed and verified for accuracy. Properties may or may not be listed by the office/agent presenting the information.
The Digital Millennium Copyright Act of 1998, 17 U.S.C. § 512 (the “DMCA”) provides recourse for copyright owners who believe that material appearing on the Internet infringes their rights under U.S. copyright law. If you believe in good faith that any content or material made available in connection with our website or services infringes your copyright, you (or your agent) may send us a notice requesting that the content or material be removed, or access to it blocked. Notices must be sent in writing by email to DMCAnotice@MLSGrid.com.
Contact
Learn More About This Property

| State | MO |
|---|---|
| County | Perry |
| City | Perryville |
| Zip Code | 63775 |
| Community Name | Augustine Sub |
| School District | Perryville Sr. High |
| Elementary School | Perryville Elem. |
| High School | Perryville Sr. High |
| Listing VS Median (in Augustine Sub) | |
Price: $239,000 low | high Med: $239,000 sqft: 1,595 low | high Med: 1,595 $ / sqft: $150 low | high Med: $150 On site: 21 low | high Med: 21 | |