4605 Heidelberg Avenue,Affton, MO 63123
Affton, MO 63123


Description
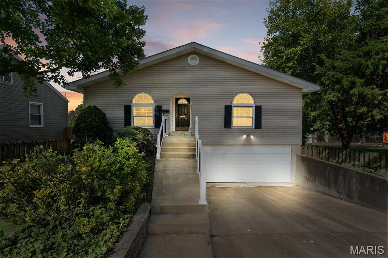
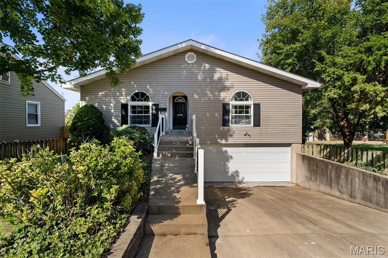
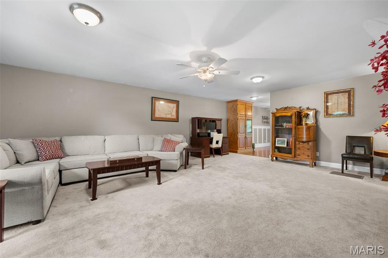
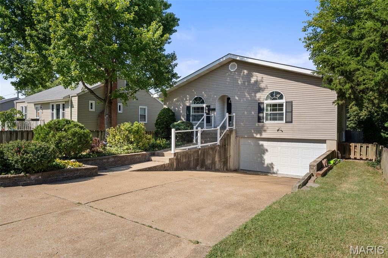
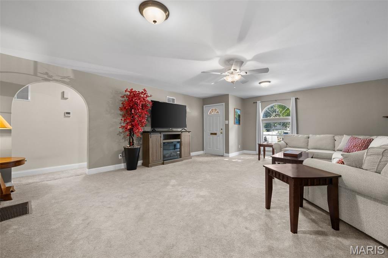
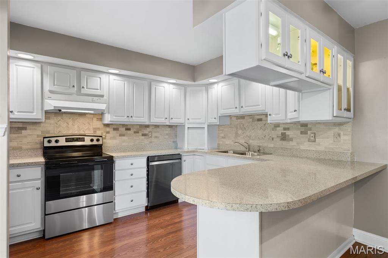
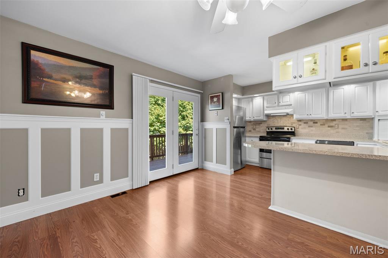
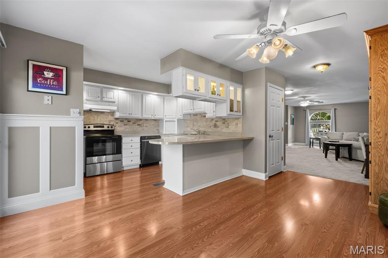
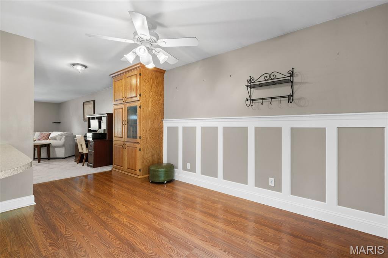
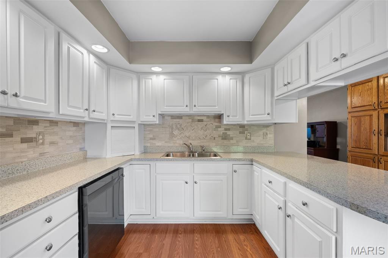
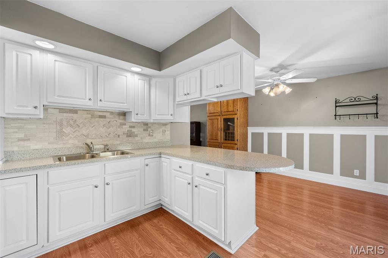
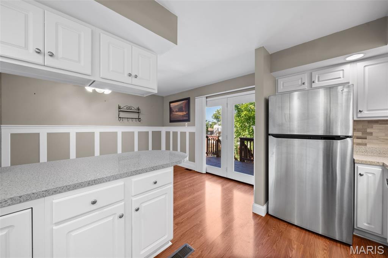
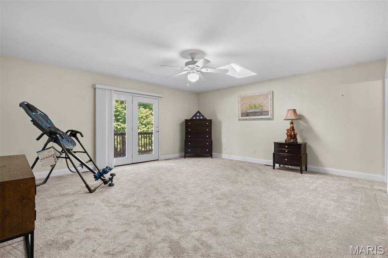
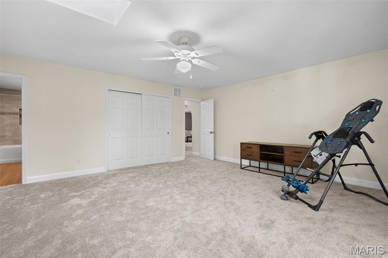
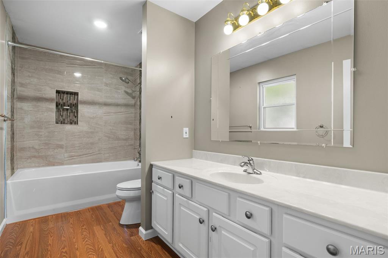
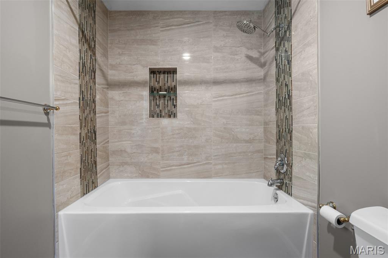
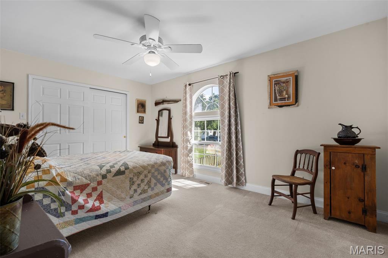
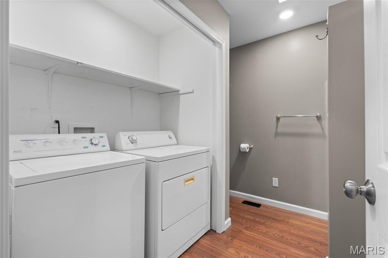
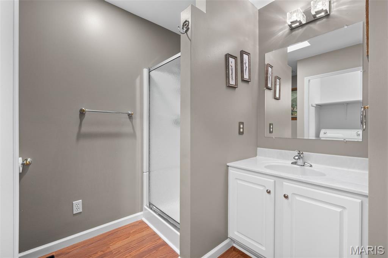
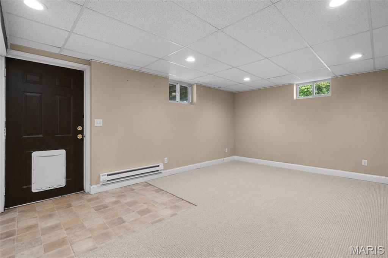
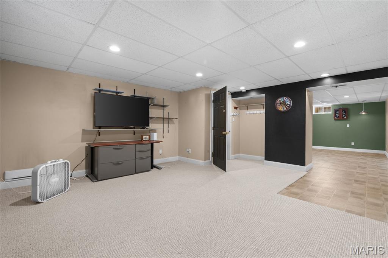
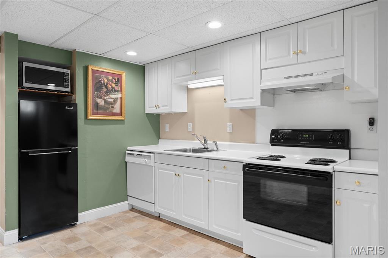
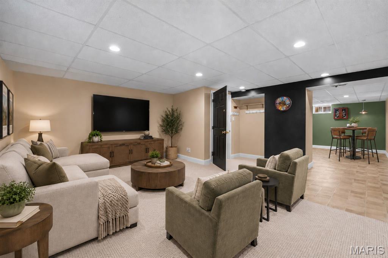
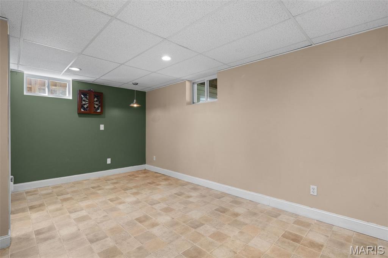
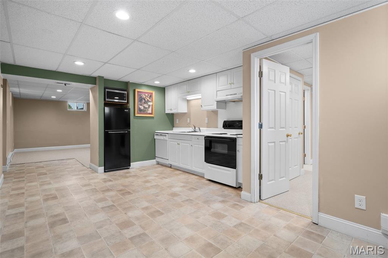
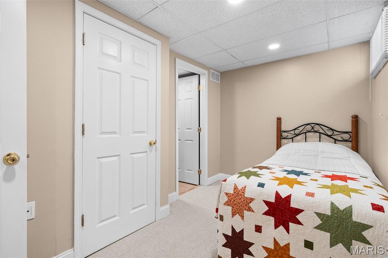
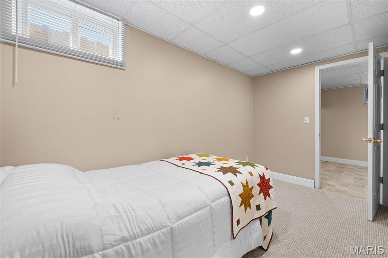
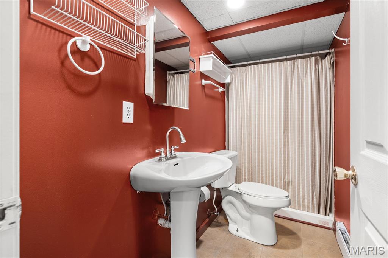
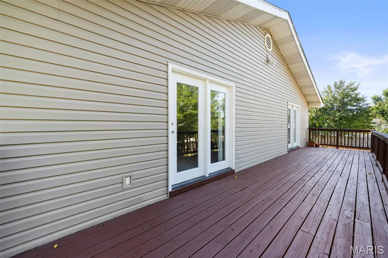
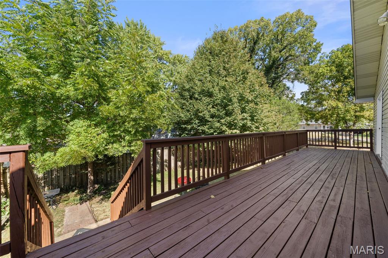
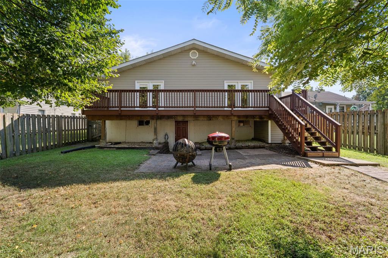
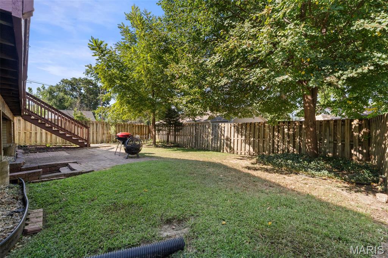
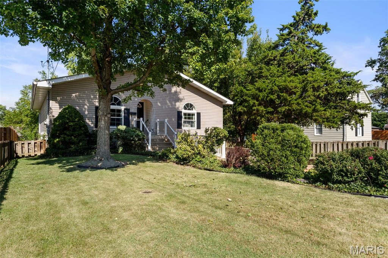
Perfect for multi-generational families, roommates, savvy investors, or really anyone seeking a spacious single-family home that offers a unique, flexible layout setting it apart from others. Built in 2000 and meticulously maintained, this residence is move-in ready and features recent upgrades, including fresh paint and new carpeting throughout. The home's design seamlessly accommodates dual-living arrangements. The lower level offers convenient, no-step entry directly from the 2-car garage, leading to a complete, self-contained living space that includes a kitchen, living room, full bathroom, bedroom, and private walkout access to the fully fenced backyard.The main level is equally impressive, featuring: Custom Chef's Kitchen: Equipped with stone looking finish counters and an eat-in breakfast bar, new range, and tile back splash. A large, sunlit family room flows into the dining area, which opens via sliding glass doors to a spacious rear deck. Two generous bedrooms, two full bathrooms, and main-level laundry ensure functional, comfortable living. The current owner has prioritized maintenance, including a recently updated sump pump system for total peace of mind regarding the lower level. Situated in a charming, quiet neighborhood, the property offers the best of both worlds: a serene retreat that is still under 15 minutes from downtown entertainment, nearby restaurants, and shopping. This is a rare opportunity to own a newer home with exceptional versatility and income potential. Schedule your private showing today.
Details
| MLS # | 26050087 |
|---|---|
| Listing Type | For Sale |
| Style | House |
| Sub-Type | Resale |
| Status | Coming Soon |
| Year | 2000 |
| Days On Site | 32 |
| Listing Provided By | Keller Williams Realty St. Louis | Miriam Matlock |
Features
| Bed(s) | 3 |
|---|---|
| Bath(s) | 3 Total |
| SQ Feet | 1,596 |
| Garage | 2 |
| Basement | Y |
| Story(s) | 1 |
| Acreage | 0.14 |
Interior
| Rooms Total | 7 |
|---|---|
| Cooling | Central Air |
| Heating | Forced Air |
| Interior Features | Breakfast Bar, Built-in Features, Ceiling Fan(s), Custom Cabinetry, Double Vanity, In-Law Floorplan, Kitchen/Dining Room Combo, Lever Faucets, Open Floorplan, Recessed Lighting, Smart Thermostat |
| Appliances | Dishwasher, Disposal, Dryer, Range Hood, Electric Range, Refrigerator, Washer, Gas Water Heater |
Exterior
| Roof | Shingle |
|---|---|
| Construction Materials | Aluminum Siding, Vinyl Siding |
| Lot Features | Back Yard, Level, Some Trees |
| Fencing | Back Yard, Fenced, Wood |
Parking
| Garage Yes / No | Yes |
|---|---|
| Attached Garage Yes / No | Yes |
| Parking Features | Basement, Concrete, Direct Access, Driveway, Garage, Garage Faces Front |
Utilities
| Utilities | Electricity Connected, Sewer Connected, Water Connected |
|---|---|
| Electric | Ameren |
| Sewer | Public Sewer |
Taxes
| Property | 4012 |
|---|
Area Information
| State | MO |
|---|---|
| County | St. Louis |
| City | Affton |
| Zip Code | 63123 |
| Area | Affton |
| Community Name | McDermotts Hannover Heights 2nd Add |
| School District | Bayless Sr. High |
| Elementary School | Bayless Elem. |
| High School | Bayless Sr. High |
| Listing VS Median (in McDermotts Hannover Heights 2nd Add) | |
Price: $285,000 low | high Med: $194,000 sqft: 1,596 low | high Med: 1,412 $ / sqft: $179 low | high Med: $137 On site: 32 low | high Med: 12 | |
Market Activity 63123
Request a showing
Request a showing
 Listings courtesy of Maris MLS as distributed by MLS GRID.
Based on information submitted to the MLS GRID as of September 6, 2026 at 6:29:33 PM PDT All data is obtained from various sources and may not have been verified by broker or MLS GRID. Supplied Open House Information is subject to change without notice. All information should be independently reviewed and verified for accuracy. Properties may or may not be listed by the office/agent presenting the information.
The Digital Millennium Copyright Act of 1998, 17 U.S.C. § 512 (the “DMCA”) provides recourse for copyright owners who believe that material appearing on the Internet infringes their rights under U.S. copyright law. If you believe in good faith that any content or material made available in connection with our website or services infringes your copyright, you (or your agent) may send us a notice requesting that the content or material be removed, or access to it blocked. Notices must be sent in writing by email to DMCAnotice@MLSGrid.com.
Contact
Learn More About This Property

| State | MO |
|---|---|
| County | St. Louis |
| City | Affton |
| Zip Code | 63123 |
| Area | Affton |
| Community Name | McDermotts Hannover Heights 2nd Add |
| School District | Bayless Sr. High |
| Elementary School | Bayless Elem. |
| High School | Bayless Sr. High |
| Listing VS Median (in McDermotts Hannover Heights 2nd Add) | |
Price: $285,000 low | high Med: $194,000 sqft: 1,596 low | high Med: 1,412 $ / sqft: $179 low | high Med: $137 On site: 32 low | high Med: 12 | |