New Listing
4175 Lockport Drive,Bridgeton, MO 63044
Bridgeton, MO 63044

Description
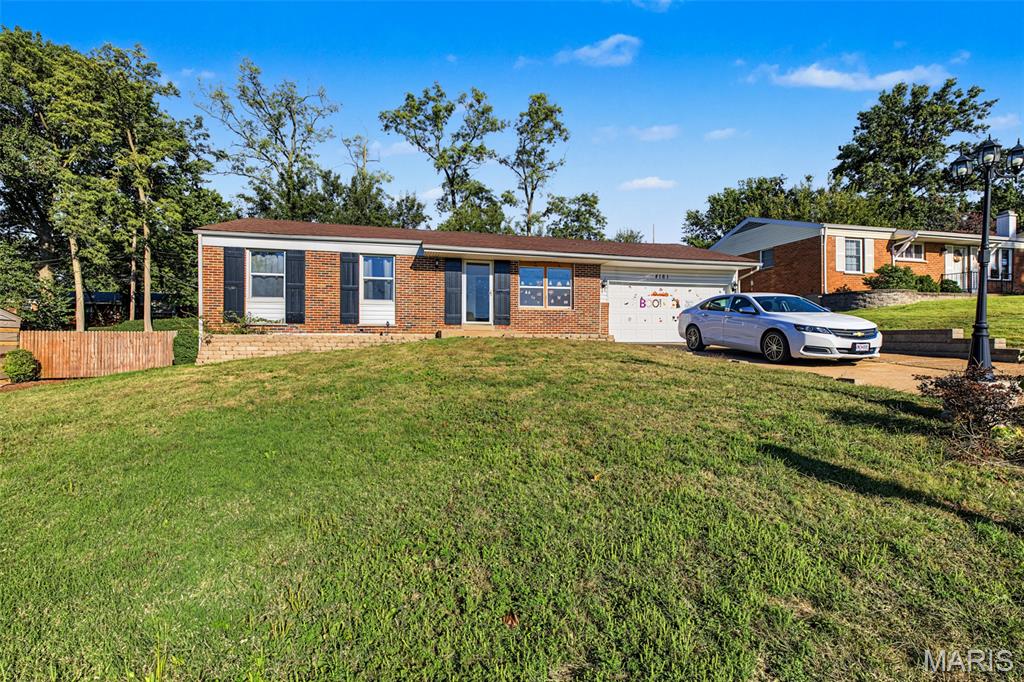
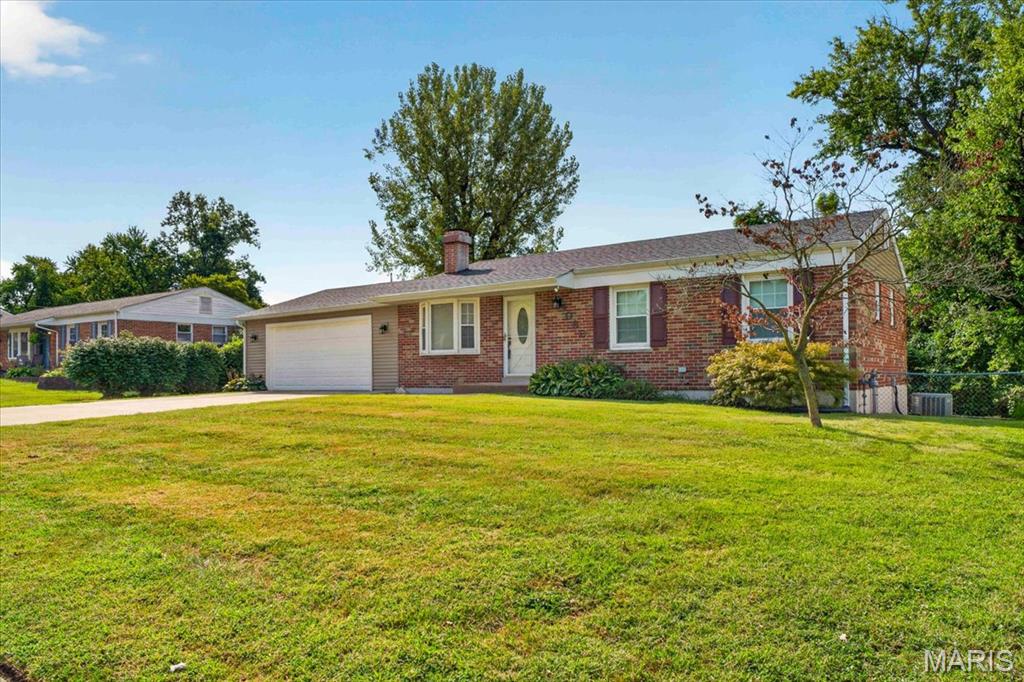
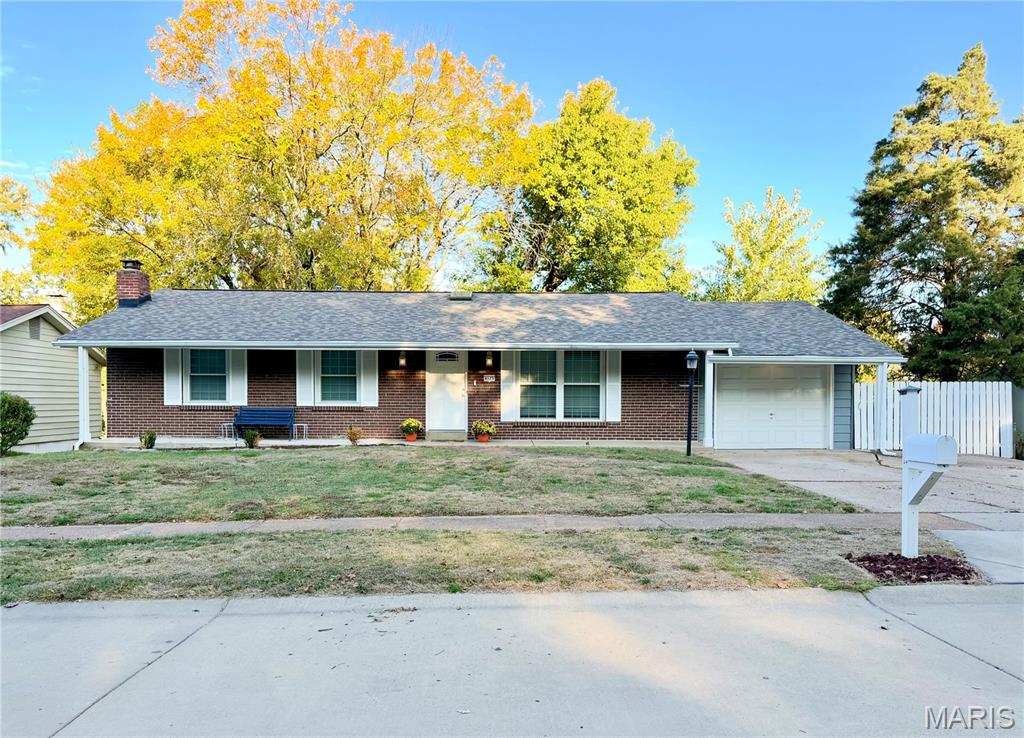
Fall into something wonderful! New front door opens up to gleaming hardwoods in living room, plus ceiling fan, coat closet, big front window and skylight to bring in so much natural light. Hardwood everywhere on main level except, kitchen/dining and baths. Kitchen/dining room is revealed to have updated lighting, Granite countertops, 42" shaker soft close cabinets, disposal & faucet both replaced within the year, deep double sink, pantry, and newer SS appliances. Primary is generous in size, has ceiling fan, and full bath (with newer vanity, ceramic diagonal flooring, and glass shower door). Hall bath has ceramic flooring and another skylight. 2nd and 3rd bed on main level are great in size. Lower level boasts sizeable family room with dry bar, roomy sleeping area with walk in closet, full bathroom with new shower surround Sept '26 and another room for office, exercise, or playroom. Walk out to covered patio that has ceiling fans and fully fenced expansive backyard. Area is perfect for sledding this winter. Shed - extra large, 1 car garage, newer windows, 2 panel doors, ceiling fans in all bedrooms and NEW roof '26. Steps to walking path, park and Bridgeton rec center. Celebrate the season of cozy in this Home. Make an appointment today!
Details
| MLS # | 26069441 |
|---|---|
| Listing Type | For Sale |
| Style | House |
| Sub-Type | Resale |
| Status | Coming Soon |
| Year | 1965 |
| Days On Site | 2 |
| Listing Provided By | SCHNEIDER Real Estate | Jennifer Scott |
Features
| Bed(s) | 3 |
|---|---|
| Bath(s) | 3 Total |
| SQ Feet | 1,288 |
| Garage | 1 |
| Basement | Y |
| Story(s) | 1 |
| Acreage | 0.33 |
| Property View | None |
Interior
| Rooms Total | 6 |
|---|---|
| Cooling | Ceiling Fan(s), Central Air |
| Heating | Forced Air |
| Interior Features | Ceiling Fan(s), Center Hall Floorplan, Dining/Living Room Combo, Dry Bar, Eat-in Kitchen, Granite Counters, Kitchen/Dining Room Combo, Open Floorplan, Pantry, Shower, Solid Surface Countertop(s), Storage, Tub |
| Window Features | Tilt-In Windows |
| Appliances | Stainless Steel Appliance(s), Dishwasher, Microwave, Free-Standing Electric Range |
Exterior
| Roof | Architectural Shingle |
|---|---|
| Construction Materials | Brick Veneer, Vinyl Siding |
| Lot Features | Back Yard, Front Yard, Landscaped, Level, Near Park, Near Public Transit, Rolling Slope, Some Trees |
| Fencing | Back Yard, Chain Link, Fenced, Full |
Parking
| Garage Yes / No | Yes |
|---|---|
| Attached Garage Yes / No | Yes |
| Parking Features | Attached, Driveway |
Location
| Senior Community Yes / No | No |
|---|
Utilities
| Utilities | Cable Available, Electricity Connected, Natural Gas Connected, Phone Available, Sewer Connected, Water Connected |
|---|---|
| Electric | 220 Volts |
| Sewer | Public Sewer |
Taxes
| Property | 3876 |
|---|
Area Information
| State | MO |
|---|---|
| County | St. Louis |
| City | Bridgeton |
| Zip Code | 63044 |
| Area | Pattonville |
| Community Name | St James Estates 3 |
| School District | Pattonville Sr. High |
| Elementary School | Robert Drummond Elem. |
| High School | Pattonville Sr. High |
| Listing VS Median (in St James Estates 3) | |
Price: $290,000 low | high Med: $290,000 sqft: 1,288 low | high Med: 1,288 $ / sqft: $225 low | high Med: $225 On site: 2 low | high Med: 2 | |
Market Activity 63044
Request a showing
Request a showing
 Listings courtesy of Maris MLS as distributed by MLS GRID.
Based on information submitted to the MLS GRID as of November 1, 2026 at 3:23:54 AM PST All data is obtained from various sources and may not have been verified by broker or MLS GRID. Supplied Open House Information is subject to change without notice. All information should be independently reviewed and verified for accuracy. Properties may or may not be listed by the office/agent presenting the information.
The Digital Millennium Copyright Act of 1998, 17 U.S.C. § 512 (the “DMCA”) provides recourse for copyright owners who believe that material appearing on the Internet infringes their rights under U.S. copyright law. If you believe in good faith that any content or material made available in connection with our website or services infringes your copyright, you (or your agent) may send us a notice requesting that the content or material be removed, or access to it blocked. Notices must be sent in writing by email to DMCAnotice@MLSGrid.com.
Contact
Learn More About This Property

| State | MO |
|---|---|
| County | St. Louis |
| City | Bridgeton |
| Zip Code | 63044 |
| Area | Pattonville |
| Community Name | St James Estates 3 |
| School District | Pattonville Sr. High |
| Elementary School | Robert Drummond Elem. |
| High School | Pattonville Sr. High |
| Listing VS Median (in St James Estates 3) | |
Price: $290,000 low | high Med: $290,000 sqft: 1,288 low | high Med: 1,288 $ / sqft: $225 low | high Med: $225 On site: 2 low | high Med: 2 | |