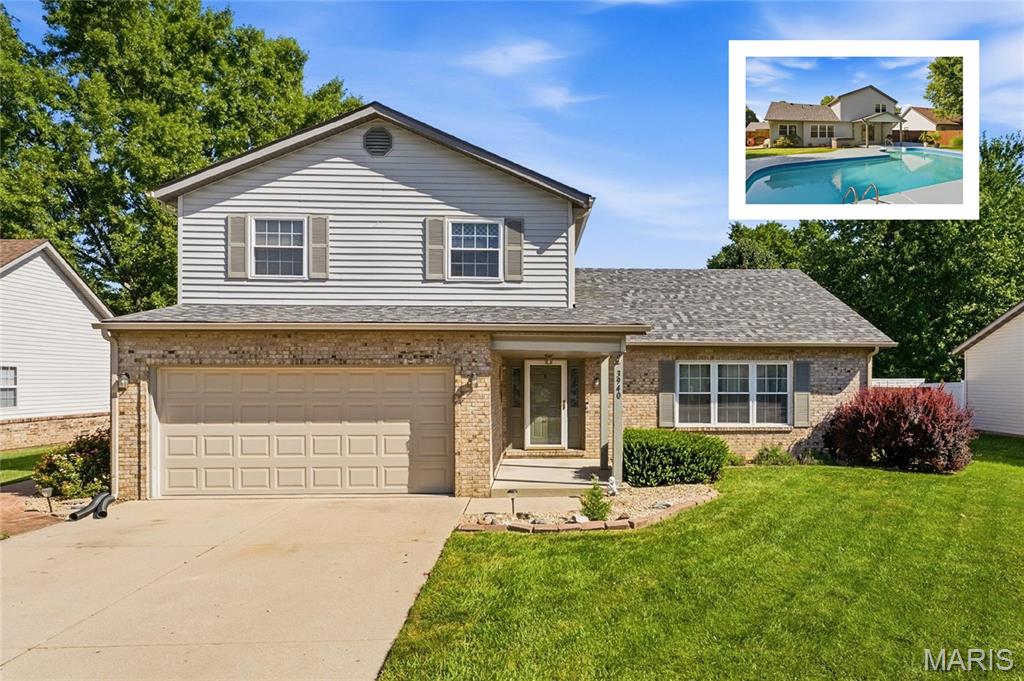
3940 Michael John Drive,Swansea, IL 62226
Swansea, IL 62226

Description
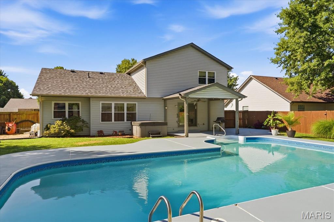
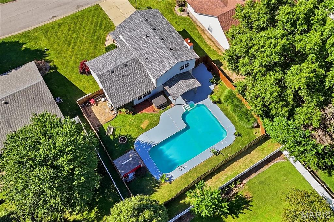
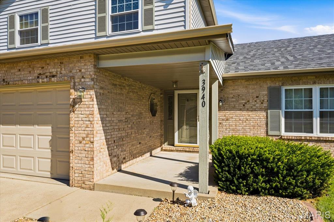
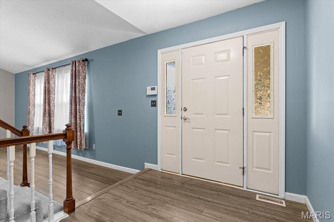
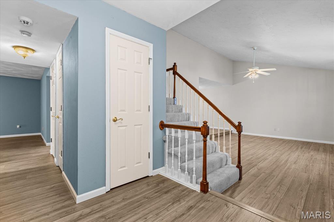
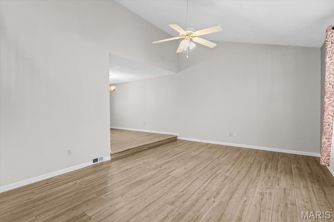
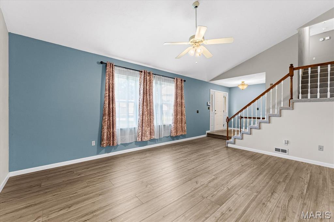
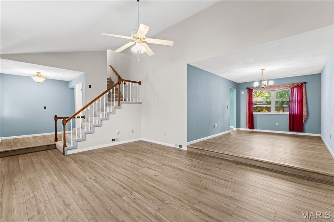
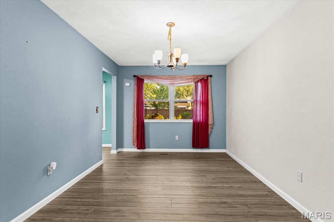
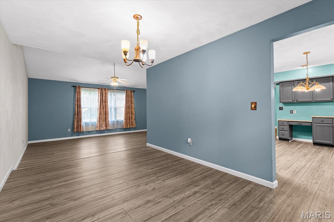
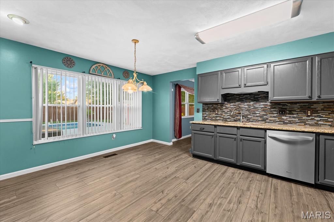
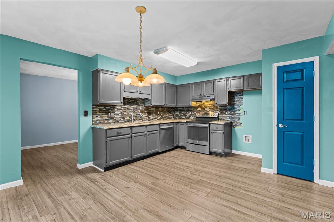
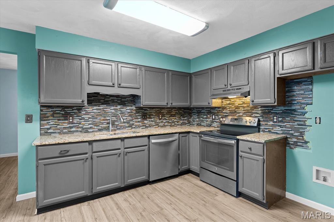
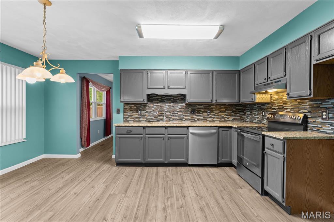
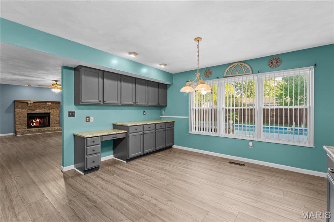
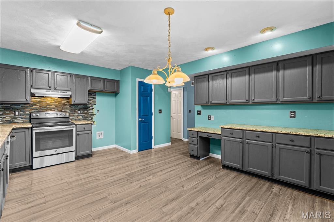
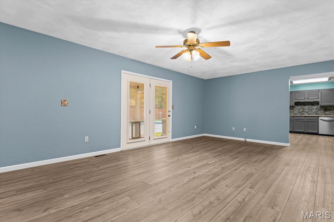
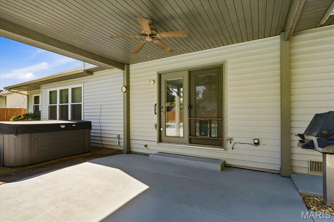
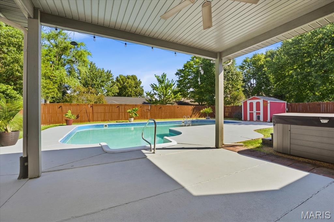
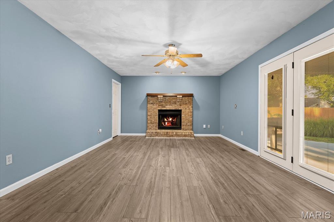
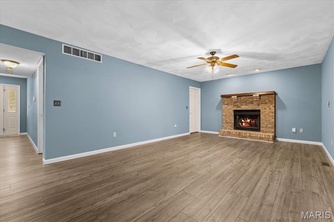
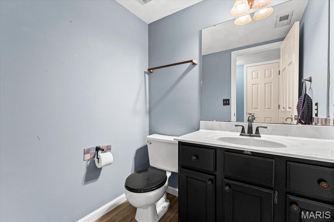
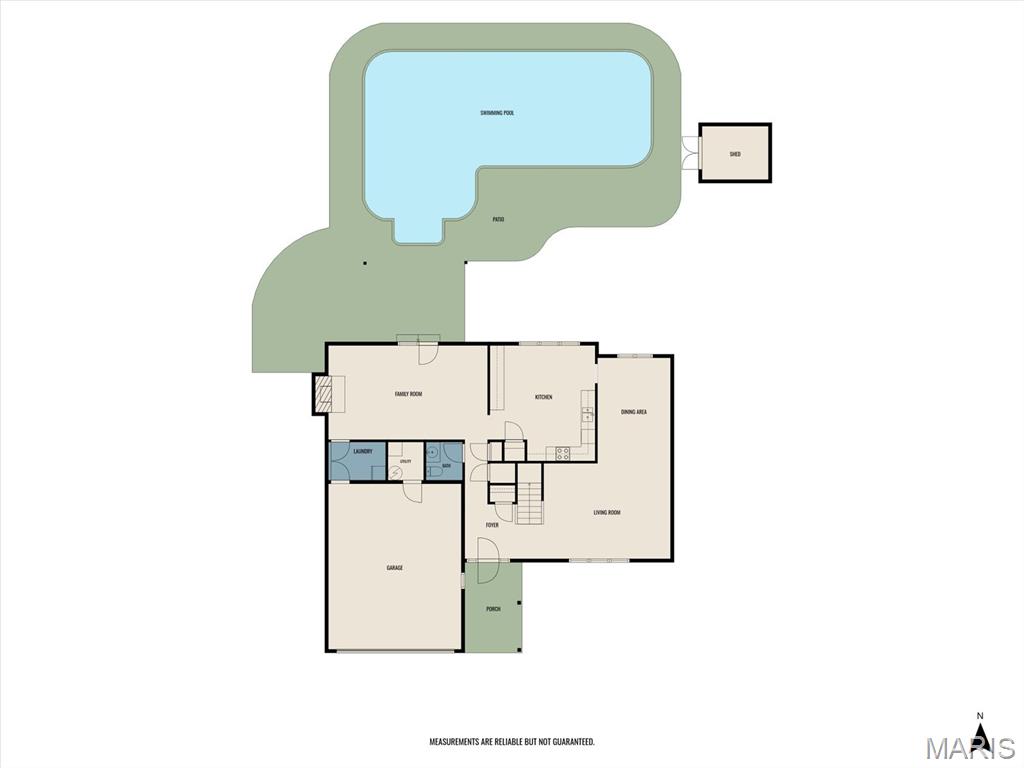
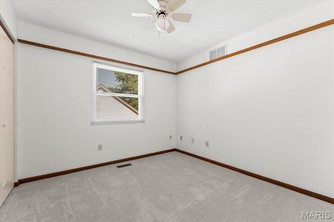
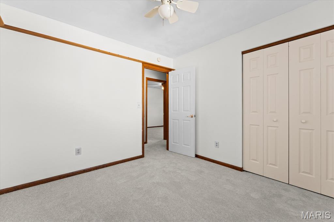
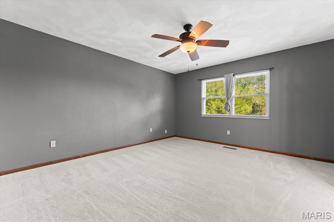
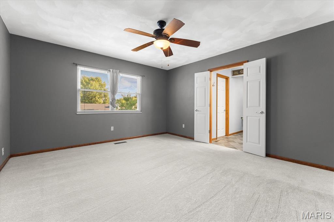
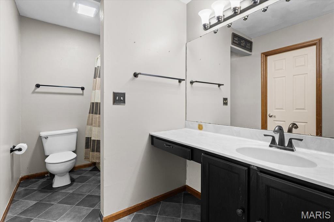
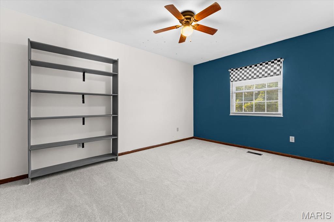
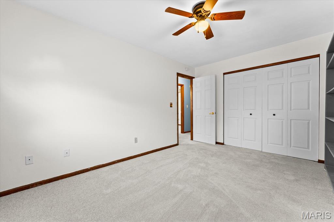
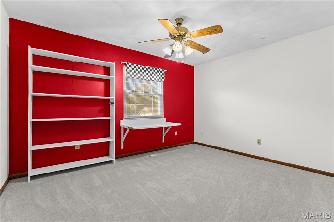
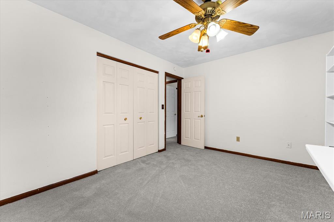
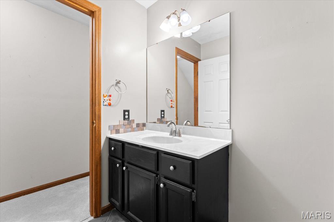
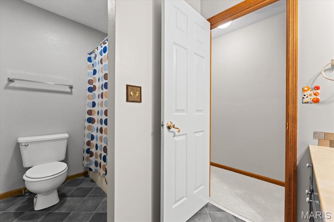
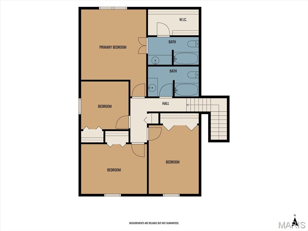
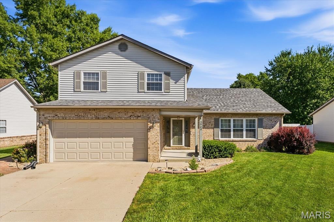
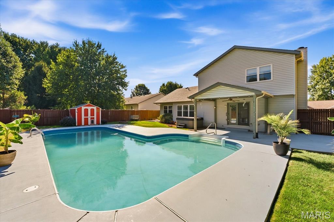
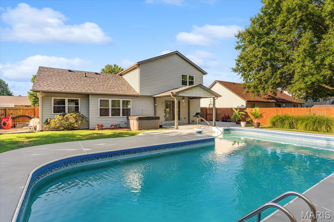
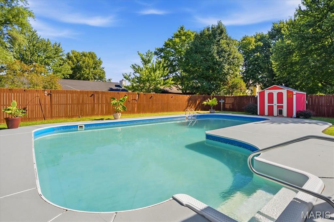
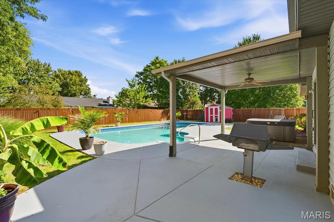
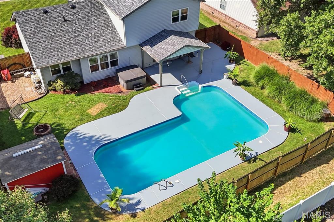
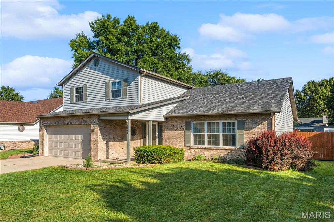
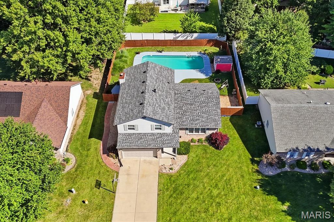
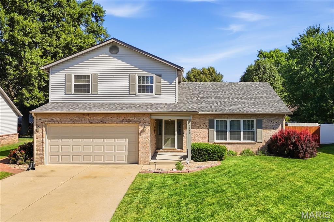
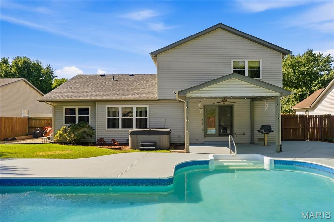
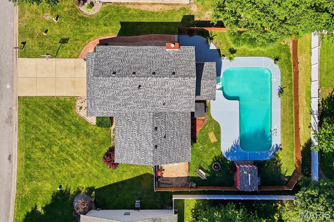
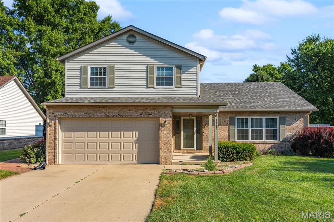
Located in the highly sought-after Wolf Branch School District, this spacious 4-bedroom home offers a fantastic combination of thoughtful updates, functional living space, and an incredible backyard oasis that is a destination all by itself. The main level features seamless LVP flooring providing consistency and continuity. Recessed living room with soaring vaulted ceilings creates an immediate sense of space. Formal dining room provides a great space for entertaining, while the spacious kitchen features painted cabinetry, newer granite countertops, updated backsplash, and a convenient pantry. Just off the kitchen, the family room features a gas fireplace and direct access to the backyard, making the transition from indoor to outdoor living effortless. A main-level laundry and powder room complete the first floor. Brand new carpet installed on the upper level where you'll find all 4 bedrooms and 2 full baths (both with new tile). Primary suite is generously proportioned with large walk-in closet and attached, private full bathAnd then there's the backyard. This is where the home truly shines. A covered patio, hot tub, and in-ground pool create a private backyard oasis designed for effortless entertaining, relaxing evenings, and enjoying the best of outdoor living.With a newer architectural shingle roof in the last 3 years, and a new HVAC system in 2025, this home delivers the perfect combination of peace of mind, lifestyle, and overall value - this home is ready for you - schedule your appointments today!
Details
| MLS # | 26045156 |
|---|---|
| Listing Type | For Sale |
| Style | House |
| Sub-Type | Resale |
| Status | Coming Soon |
| Year | 1991 |
| Days On Site | 53 |
| Listing Provided By | Judy Dempcy Homes Powered by KW Pinnacle | Ben Norrenberns |
Features
| Bed(s) | 4 |
|---|---|
| Bath(s) | 3 Total |
| SQ Feet | 2,284 |
| Garage | 2 |
| Basement | Y |
| Pool | Yes |
| Story(s) | 2 |
| Acreage | 0.24 |
Interior
| Rooms Total | 8 |
|---|---|
| Cooling | Central Air |
| Heating | Forced Air |
Exterior
| Roof | Architectural Shingle |
|---|---|
| Construction Materials | Brick, Vinyl Siding |
| Lot Features | Back Yard |
| Fencing | Back Yard |
Parking
| Garage Yes / No | Yes |
|---|---|
| Attached Garage Yes / No | Yes |
Utilities
| Utilities | Electricity Connected, Natural Gas Connected, Sewer Connected, Water Connected |
|---|---|
| Electric | Ameren |
| Sewer | Public Sewer |
Area Information
| State | IL |
|---|---|
| County | St. Clair |
| City | Swansea |
| Zip Code | 62226 |
| Community Name | Barrington Place |
| School District | Belleville High School-East |
| Elementary School | WOLF BRANCH DIST 113 |
| High School | Belleville High School-East |
| Listing VS Median (in Barrington Place) | |
Price: $348,800 low | high Med: $348,800 sqft: 2,284 low | high Med: 2,284 $ / sqft: $153 low | high Med: $153 On site: 53 low | high Med: 53 | |
Market Activity 62226
Request a showing
Request a showing
 Listings courtesy of Maris MLS as distributed by MLS GRID.
Based on information submitted to the MLS GRID as of September 6, 2026 at 6:44:29 PM PDT All data is obtained from various sources and may not have been verified by broker or MLS GRID. Supplied Open House Information is subject to change without notice. All information should be independently reviewed and verified for accuracy. Properties may or may not be listed by the office/agent presenting the information.
The Digital Millennium Copyright Act of 1998, 17 U.S.C. § 512 (the “DMCA”) provides recourse for copyright owners who believe that material appearing on the Internet infringes their rights under U.S. copyright law. If you believe in good faith that any content or material made available in connection with our website or services infringes your copyright, you (or your agent) may send us a notice requesting that the content or material be removed, or access to it blocked. Notices must be sent in writing by email to DMCAnotice@MLSGrid.com.
Contact
Learn More About This Property

| State | IL |
|---|---|
| County | St. Clair |
| City | Swansea |
| Zip Code | 62226 |
| Community Name | Barrington Place |
| School District | Belleville High School-East |
| Elementary School | WOLF BRANCH DIST 113 |
| High School | Belleville High School-East |
| Listing VS Median (in Barrington Place) | |
Price: $348,800 low | high Med: $348,800 sqft: 2,284 low | high Med: 2,284 $ / sqft: $153 low | high Med: $153 On site: 53 low | high Med: 53 | |