3860 Basalt Court,Florissant, MO 63031
Florissant, MO 63031

Description
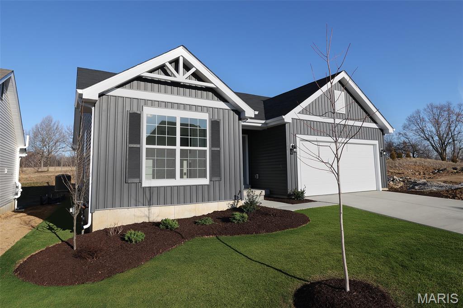
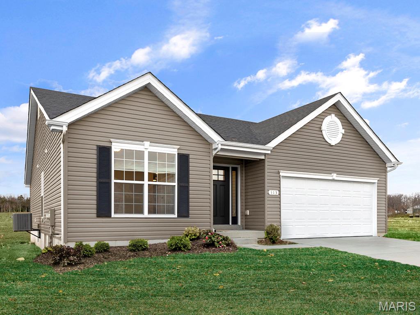
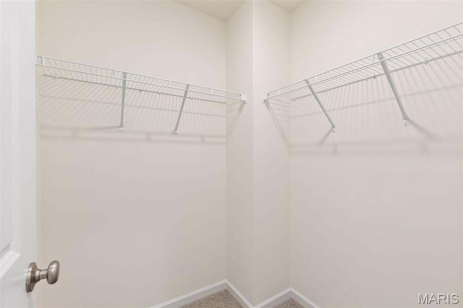
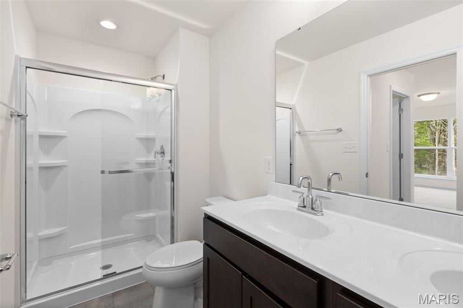
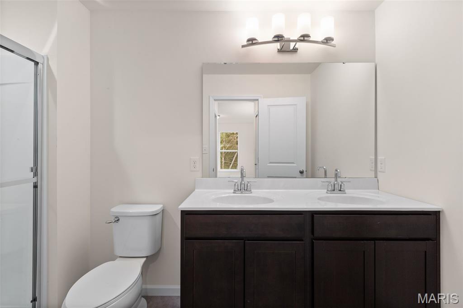
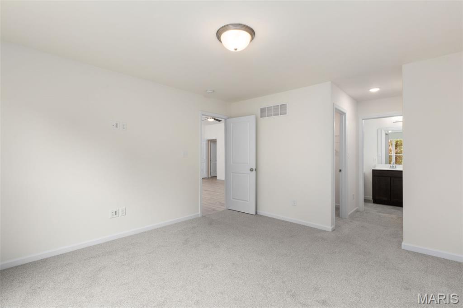
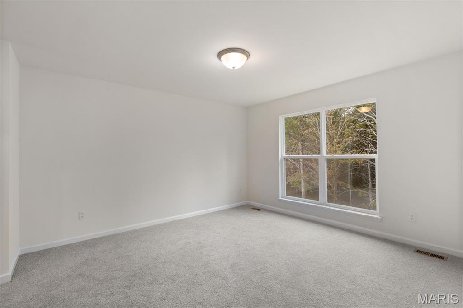
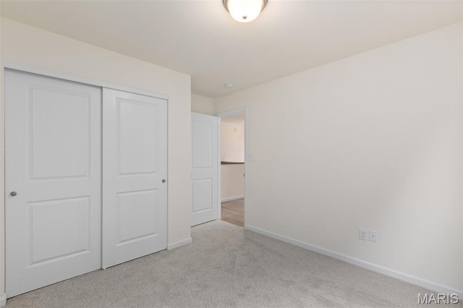
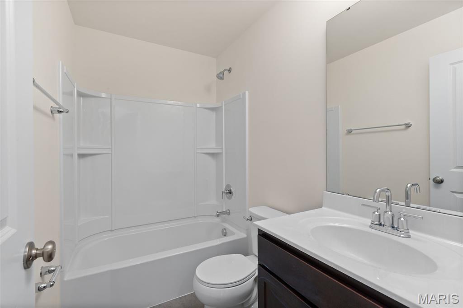
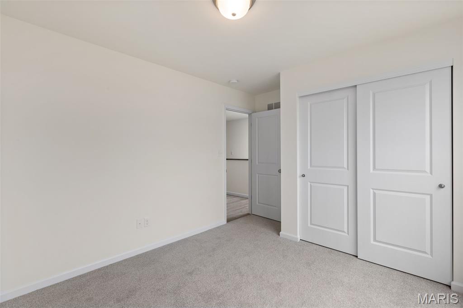
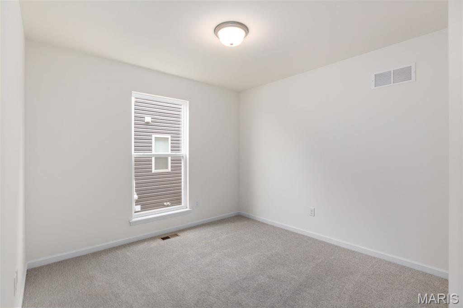
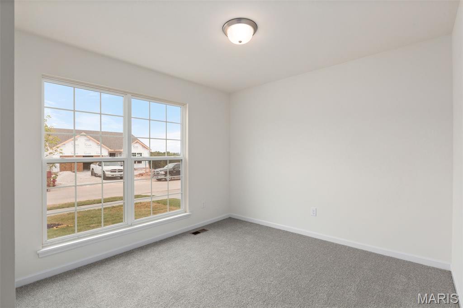
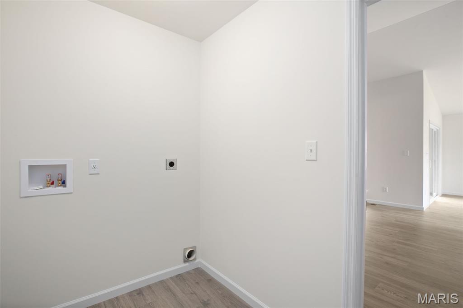
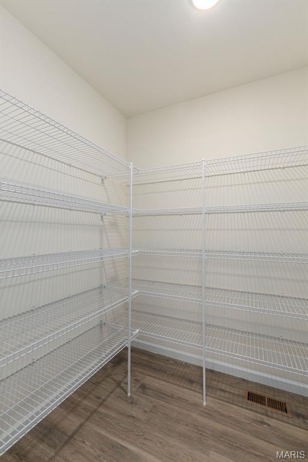
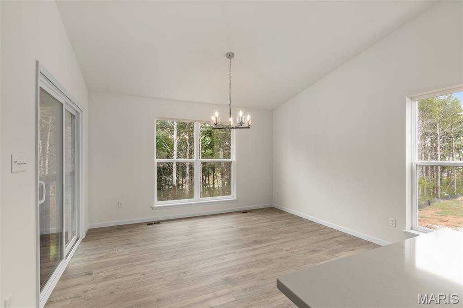
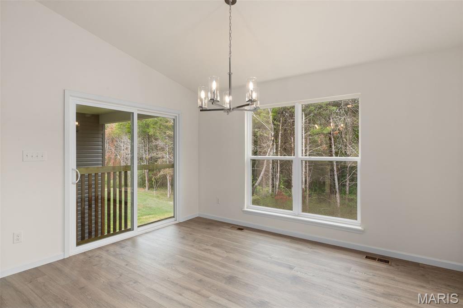
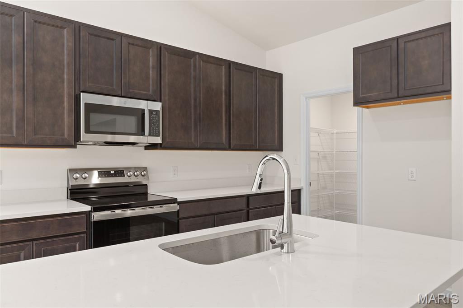
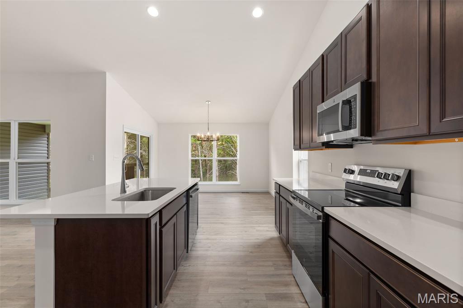
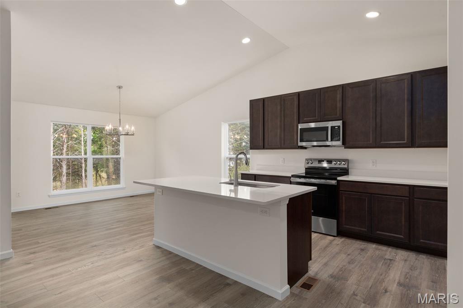
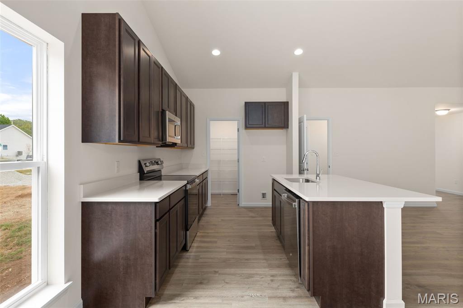
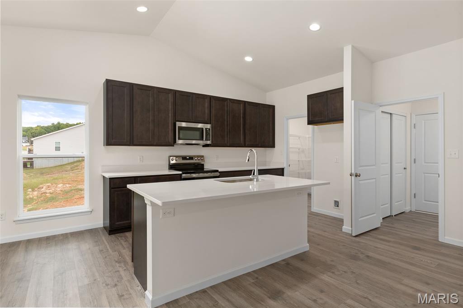
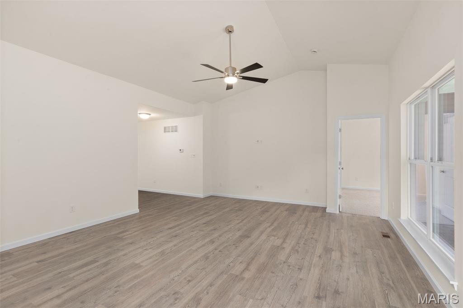
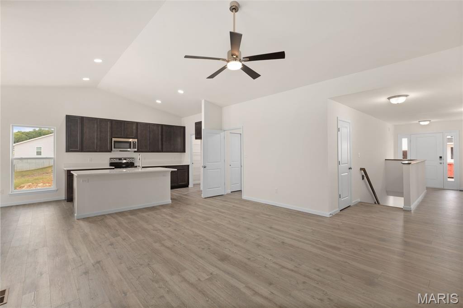
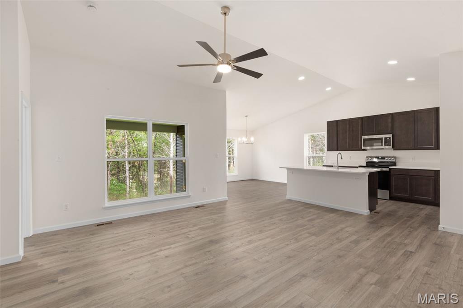
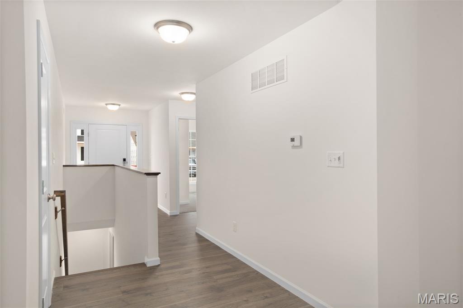
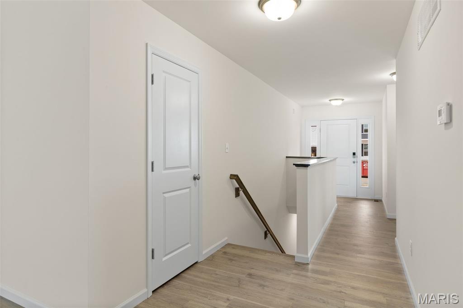
McBride Homes' Aspen II 3BR, 2BA ranch-style home ready this summer! Walkout homesite! Enjoy an open floorplan with vaulted ceilings, 6ft windows, & beautiful wood laminate flooring in main living areas. The kitchen has a large island with a breakfast bar, level 3 Benton Sarsaparilla 42" cabinets, quartz countertops, stainless steel GE appliances, & large walk-in pantry. The dining area has a sliding glass door that leads to a future covered patio area with a ceiling fan prewire. The primary suite has a large window, dual closets, & private primary bath w/double sinks & walk-in shower. Other extras include main floor laundry, ¾ bath rough in at LL, six panel white interior doors, ceiling fan prewires, plus 2-car garage with coach lights. Riverstone offers plenty of local restaurants & shopping, plus there are several nearby golf courses & parks w/amenities. Enjoy peace of mind with McBride Homes' 10 year builders warranty & incredible customer service! Similar photos shown.
Details
| MLS # | 26016494 |
|---|---|
| Listing Type | For Sale |
| Style | House |
| Sub-Type | New Construction |
| Status | Active |
| Days On Site | 225 |
| Listing Provided By | ListWithFreedom.com Inc | Pamela Chyba |
Features
| Bed(s) | 3 |
|---|---|
| Bath(s) | 2 Total |
| SQ Feet | 1,539 |
| Garage | 2 |
| Basement | Y |
| Story(s) | 1 |
Interior
| Rooms Total | 7 |
|---|---|
| Cooling | Central Air |
| Heating | Natural Gas, Forced Air |
| Interior Features | Ceiling Fan(s), Dining/Living Room Combo, Kitchen/Dining Room Combo, Open Floorplan, Vaulted Ceiling(s), Breakfast Bar, Breakfast Room, Kitchen Island, Eat-in Kitchen, Pantry, Solid Surface Countertop(s), Walk-In Closet(s), Double Vanity, Shower, Entrance Foyer |
| Window Features | Window Treatments, Low Emissivity Windows, Tilt-In Windows |
| Appliances | Dishwasher, Disposal, Microwave, Electric Range, Electric Oven, Stainless Steel Appliance(s), Gas Water Heater |
Exterior
| Roof | Composition |
|---|---|
| Construction Materials | Frame, Vinyl Siding |
| Lot Features | Other |
Parking
| Garage Yes / No | Yes |
|---|---|
| Attached Garage Yes / No | Yes |
| Parking Features | Attached, Garage |
Utilities
| Utilities | Underground Utilities |
|---|---|
| Electric | Other |
| Sewer | Public Sewer |
Area Information
| State | MO |
|---|---|
| County | St. Louis |
| City | Florissant |
| Zip Code | 63031 |
| Area | Hazelwood Central |
| Community Name | Riverstone 100 |
| School District | Hazelwood Central High |
| Elementary School | Brown Elem. |
| High School | Hazelwood Central High |
| Listing VS Median (in Riverstone 100) | |
Price: $329,900 low | high Med: $329,900 sqft: 1,539 low | high Med: 1,539 $ / sqft: $214 low | high Med: $214 On site: 225 low | high Med: 225 | |
Market Activity 63031
Request a showing
Request a showing
 Listings courtesy of Maris MLS as distributed by MLS GRID.
Based on information submitted to the MLS GRID as of November 1, 2026 at 6:09:56 PM PST All data is obtained from various sources and may not have been verified by broker or MLS GRID. Supplied Open House Information is subject to change without notice. All information should be independently reviewed and verified for accuracy. Properties may or may not be listed by the office/agent presenting the information.
The Digital Millennium Copyright Act of 1998, 17 U.S.C. § 512 (the “DMCA”) provides recourse for copyright owners who believe that material appearing on the Internet infringes their rights under U.S. copyright law. If you believe in good faith that any content or material made available in connection with our website or services infringes your copyright, you (or your agent) may send us a notice requesting that the content or material be removed, or access to it blocked. Notices must be sent in writing by email to DMCAnotice@MLSGrid.com.
Contact
Learn More About This Property

| State | MO |
|---|---|
| County | St. Louis |
| City | Florissant |
| Zip Code | 63031 |
| Area | Hazelwood Central |
| Community Name | Riverstone 100 |
| School District | Hazelwood Central High |
| Elementary School | Brown Elem. |
| High School | Hazelwood Central High |
| Listing VS Median (in Riverstone 100) | |
Price: $329,900 low | high Med: $329,900 sqft: 1,539 low | high Med: 1,539 $ / sqft: $214 low | high Med: $214 On site: 225 low | high Med: 225 | |