
Description
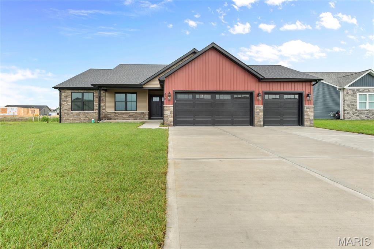
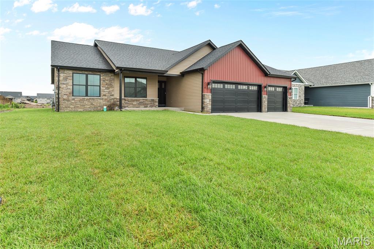
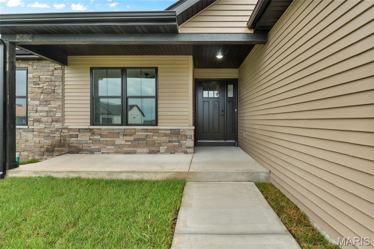
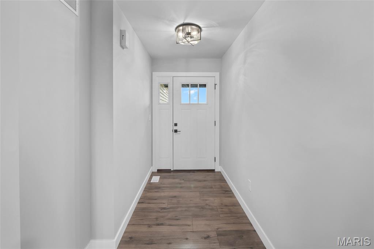
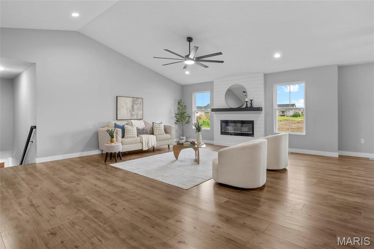
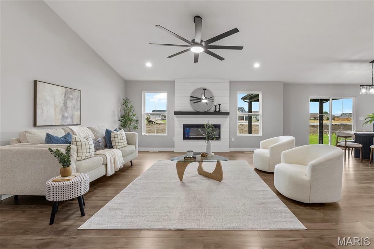
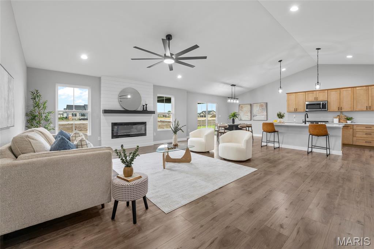
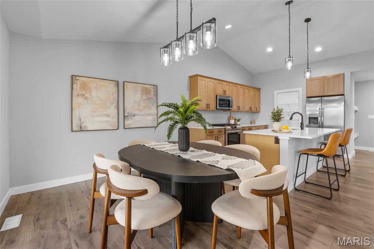
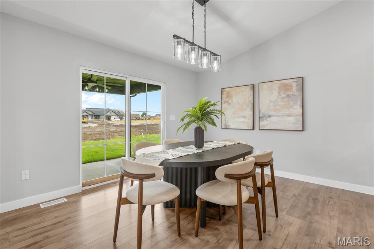
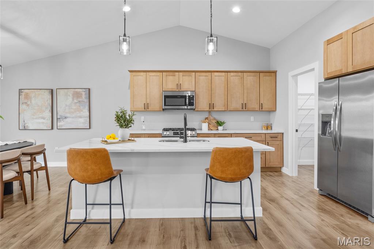
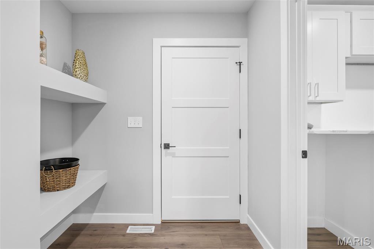
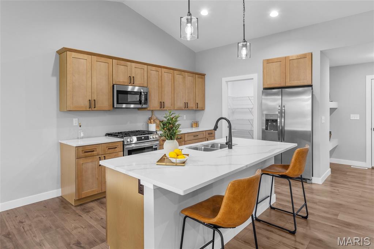
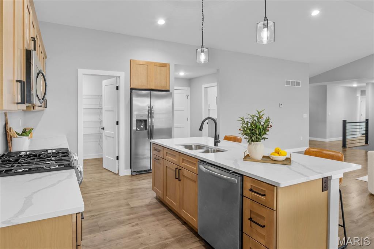
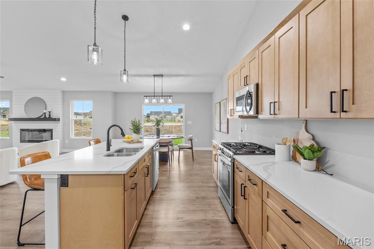
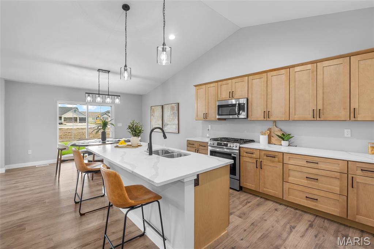
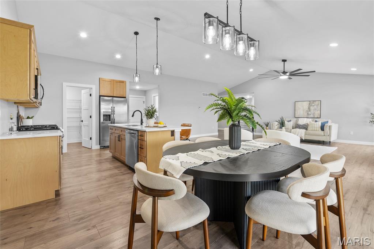
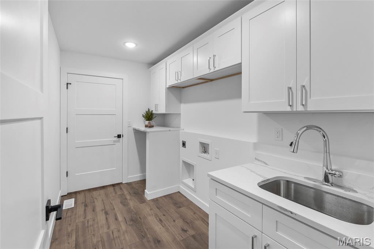
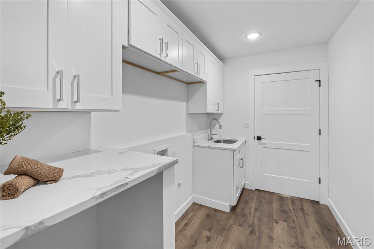
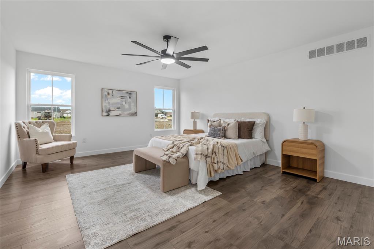
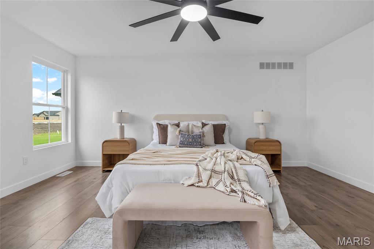
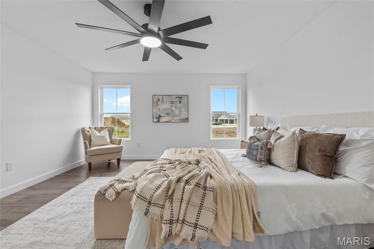
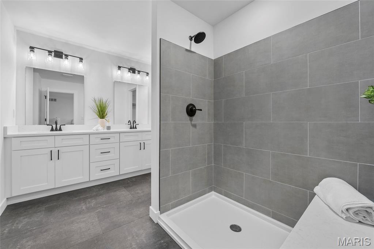
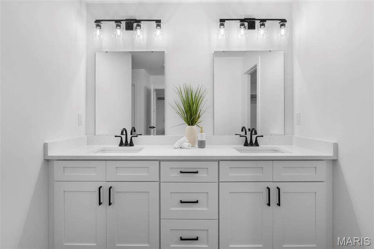
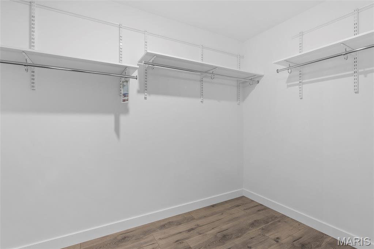
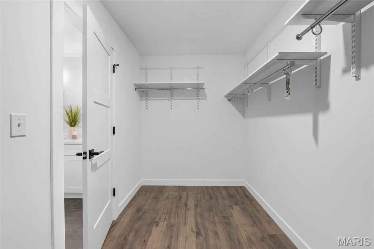
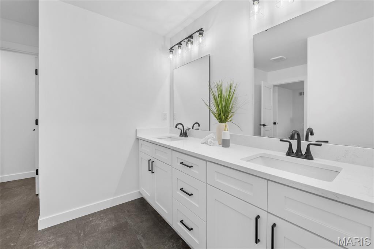
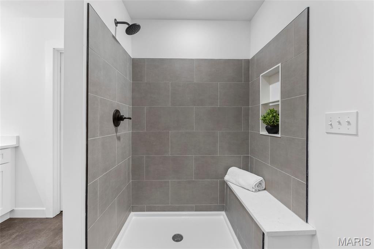
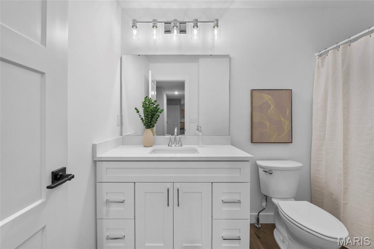
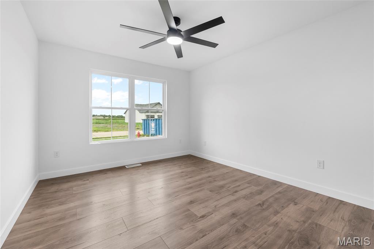
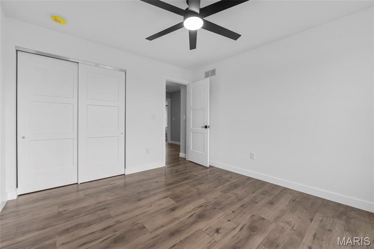
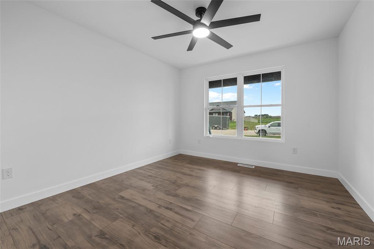
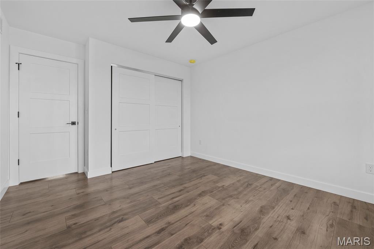
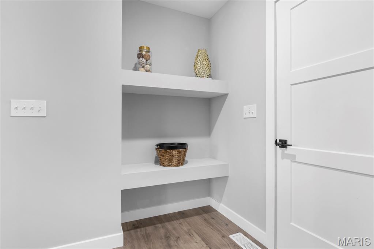
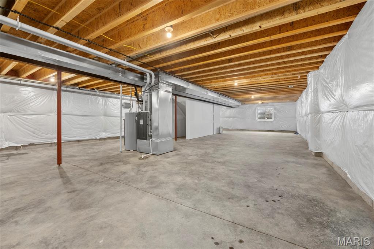
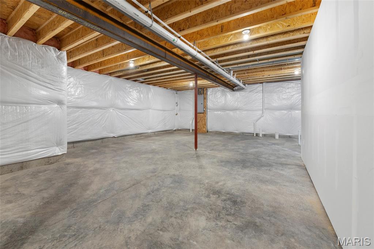
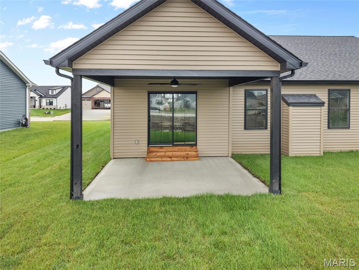
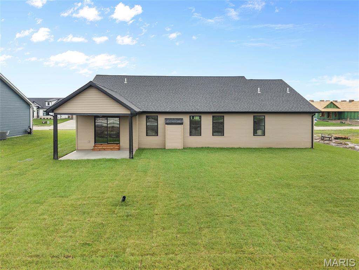
New Custom RanchThis is a must-see, brand-new ranch by Custom Framing Inc, offering 3 bedrooms, 2 baths, and plenty of room to expand. The open floor plan features a Great Room with a beautiful fireplace, vaulted ceilings, and an oversized ceiling fan. The kitchen includes quartz countertops, a sit-down island, tall custom soft-close cabinets and drawers, a walk-in pantry, stainless steel appliances, and a large refrigerator. The dining room sits just off the covered patio with ceiling fan, perfect for outdoor enjoyment. A main-floor laundry and mud room are conveniently located off the oversized 3-car garage. Luxury Vinyl Plank flooring runs throughout the home for durability and style. The roomy Primary Bedroom features a ceiling fan and leads to a well-appointed Primary Bath with a soaking tub, tiled shower, double sinks, and a walk-in closet. Bedrooms 2 and 3 are nicely sized with ceiling fans and generous closets. The full-size basement is ready for future expansion with a roughed-in bath, egress window for a future bedroom, and abundant space for entertaining or storage. If you're not the handy type and want to expand now, Custom Framing can complete the finish work for you.Centrally located minutes from shopping and major interstates. Troy schools, parks and restaurants are some of the finest in the area. Come be a part of this awesome community.A truly move-in-ready home with exceptional potential to grow.
Details
| MLS # | 26049434 |
|---|---|
| Listing Type | For Sale |
| Style | House |
| HOA Dues | $150 |
| Sub-Type | New Construction |
| Status | Active |
| Year | 2026 |
| Days On Site | 33 |
| Listing Provided By | RE/MAX Alliance | Scott Weber |
Features
| Bed(s) | 3 |
|---|---|
| Bath(s) | 2 Total |
| SQ Feet | 2,100 |
| Garage | 3 |
| Basement | Y |
| Story(s) | 1 |
| Acreage | 0.23 |
| Property View | Neighborhood |
Interior
| Rooms Total | 9 |
|---|---|
| Cooling | Central Air |
| Heating | Natural Gas |
| Interior Features | Ceiling Fan(s), Custom Cabinetry, Double Vanity, Eat-in Kitchen, Entrance Foyer, High Ceilings, Kitchen Island, Open Floorplan, Recessed Lighting, Shower, Solid Surface Countertop(s), Tub, Vaulted Ceiling(s), Walk-In Closet(s), Walk-In Pantry |
| Appliances | Stainless Steel Appliance(s), Dishwasher, Disposal, Exhaust Fan, Free-Standing Gas Range, Refrigerator, Water Heater |
Exterior
| Roof | Asphalt |
|---|---|
| Construction Materials | Batts Insulation, Blown-In Insulation, Concrete, Frame, Glass, ICAT Recessed Lighting, Stone Veneer, Vinyl Siding |
| Lot Features | Back Yard, Front Yard, Level |
Parking
| Garage Yes / No | Yes |
|---|---|
| Attached Garage Yes / No | Yes |
| Parking Features | Driveway, Garage, Garage Door Opener, Garage Faces Front, Off Street |
Utilities
| Utilities | Cable Available, Natural Gas Connected, Sewer Connected, Water Connected |
|---|---|
| Electric | Single Phase, 220 Volts |
| Sewer | Public Sewer |
Area Information
| State | IL |
|---|---|
| County | Madison |
| City | Troy |
| Zip Code | 62294 |
| Community Name | Homes at Liberty Place |
| School District | Triad |
| Elementary School | TRIAD DIST 2 |
| High School | Triad |
| Listing VS Median (in Homes at Liberty Place) | |
Price: $489,000 low | high Med: $489,000 sqft: 2,100 low | high Med: 2,100 $ / sqft: $233 low | high Med: $233 On site: 33 low | high Med: 33 | |
Market Activity 62294
Request a showing
Request a showing
 Listings courtesy of Maris MLS as distributed by MLS GRID.
Based on information submitted to the MLS GRID as of September 6, 2026 at 7:44:34 PM PDT All data is obtained from various sources and may not have been verified by broker or MLS GRID. Supplied Open House Information is subject to change without notice. All information should be independently reviewed and verified for accuracy. Properties may or may not be listed by the office/agent presenting the information.
The Digital Millennium Copyright Act of 1998, 17 U.S.C. § 512 (the “DMCA”) provides recourse for copyright owners who believe that material appearing on the Internet infringes their rights under U.S. copyright law. If you believe in good faith that any content or material made available in connection with our website or services infringes your copyright, you (or your agent) may send us a notice requesting that the content or material be removed, or access to it blocked. Notices must be sent in writing by email to DMCAnotice@MLSGrid.com.
Contact
Learn More About This Property

| State | IL |
|---|---|
| County | Madison |
| City | Troy |
| Zip Code | 62294 |
| Community Name | Homes at Liberty Place |
| School District | Triad |
| Elementary School | TRIAD DIST 2 |
| High School | Triad |
| Listing VS Median (in Homes at Liberty Place) | |
Price: $489,000 low | high Med: $489,000 sqft: 2,100 low | high Med: 2,100 $ / sqft: $233 low | high Med: $233 On site: 33 low | high Med: 33 | |