


Description
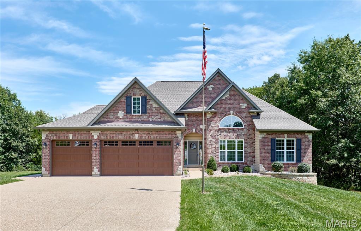
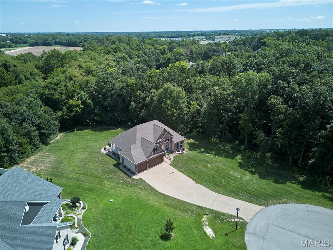
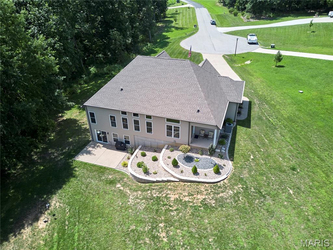
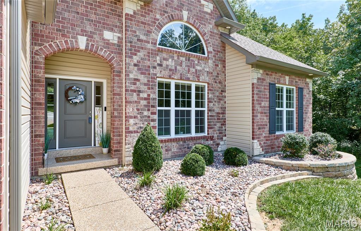
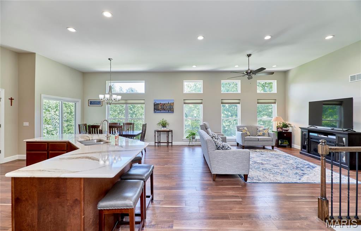
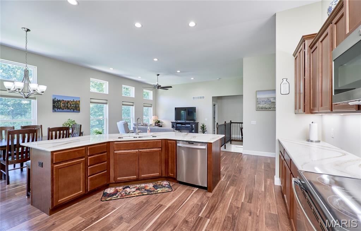
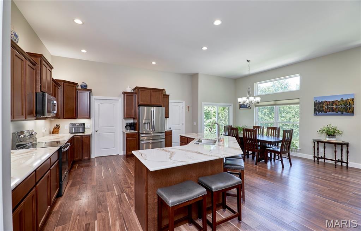
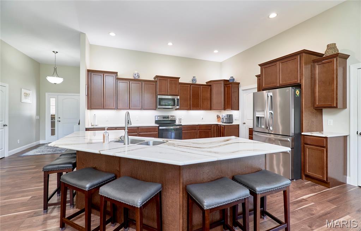
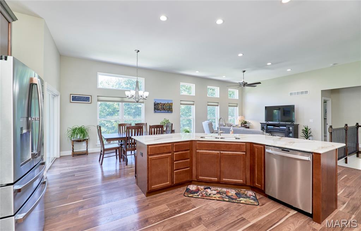
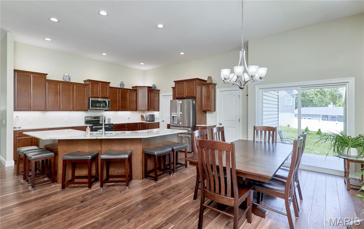
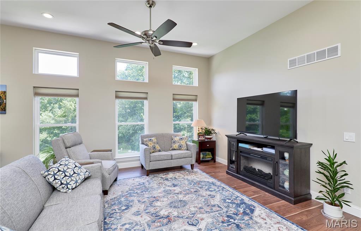
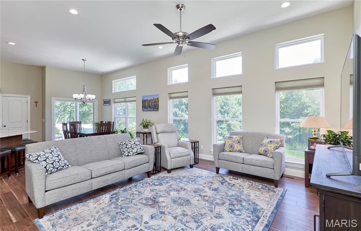
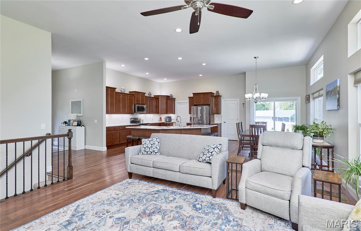
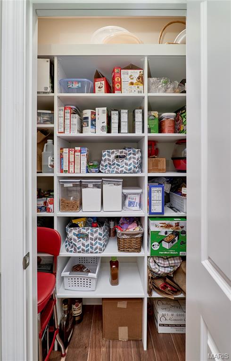
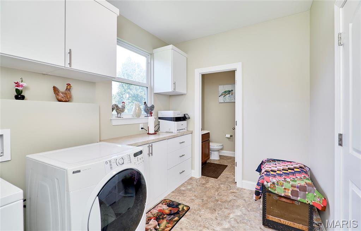
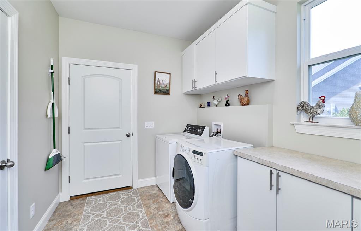
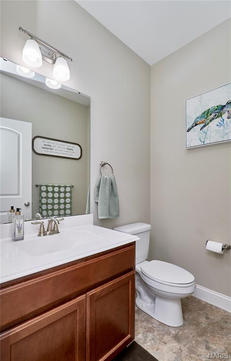
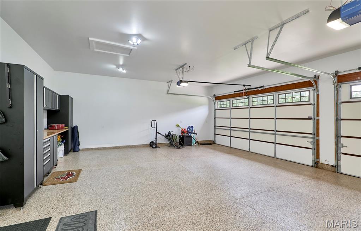
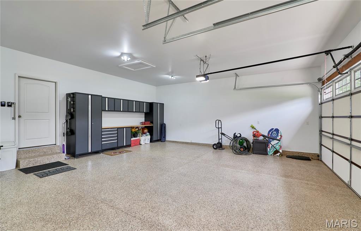
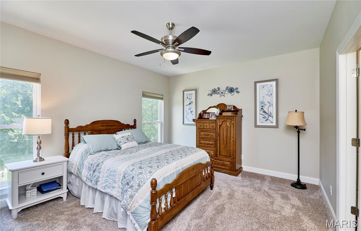
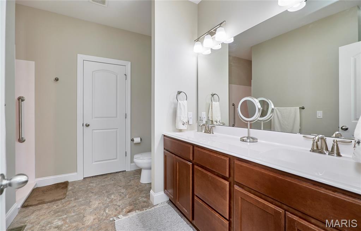
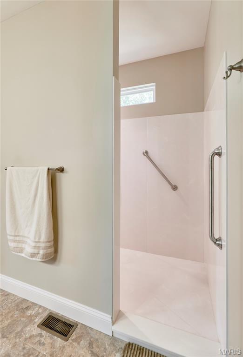
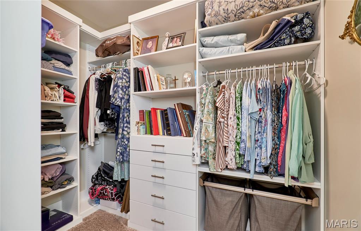
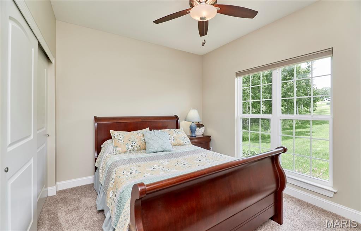
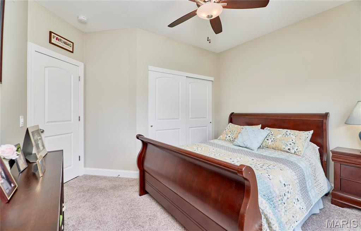
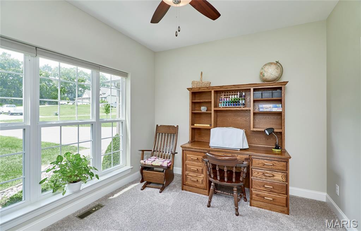
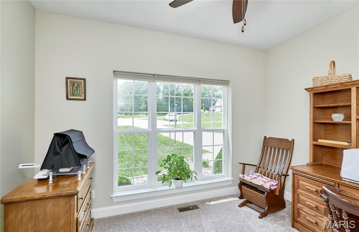
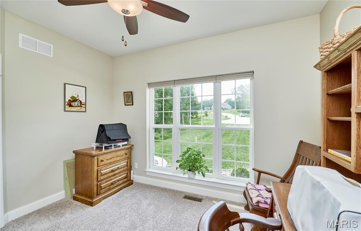
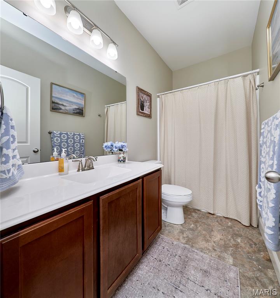
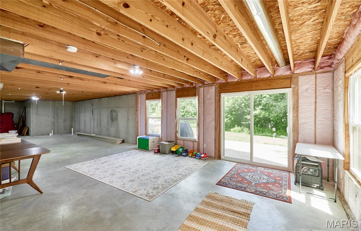
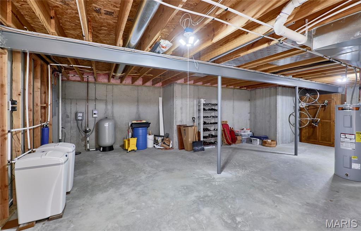
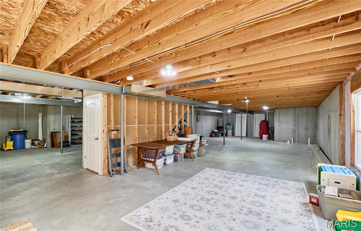
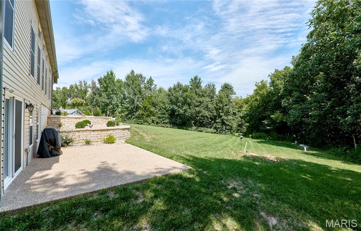
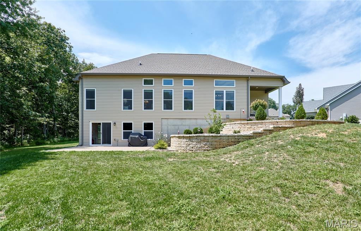
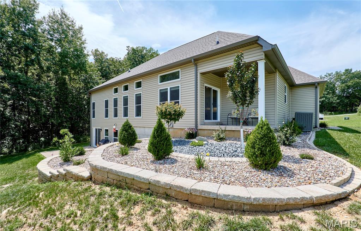
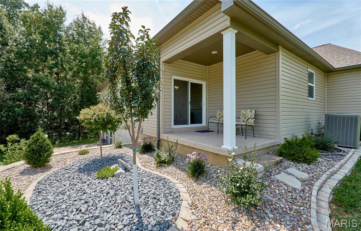
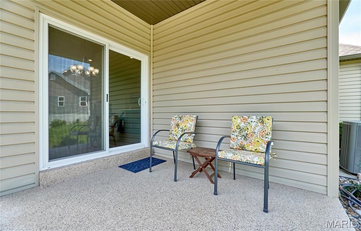
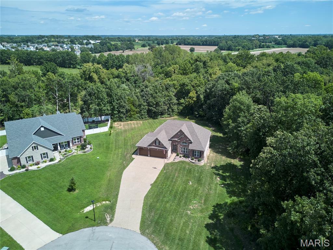
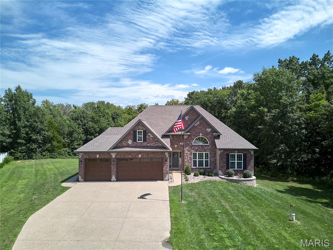
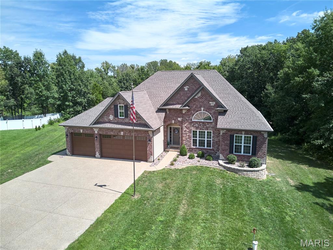
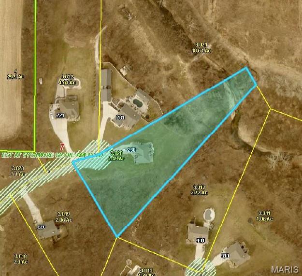
2.5 ACRES, PRIME LOCATION & ONLY 4 YEARS NEW! This beautifully maintained 3BR/2.5BA home shows just as beautifully as it photographs! Tucked at the end of a quiet cul-de-sac with no through traffic, paved roads, mature trees, and a private 2.5-acre setting, this property offers the perfect combination of space, privacy, and modern finishes. Step inside to wood flooring throughout the main living areas, impressive 11' ceilings with 9' ceilings throughout the remainder of the home, and a thoughtfully designed open floor plan enhanced by beautiful transom windows spanning the back of the home, bringing in abundant natural light and showcasing the private, tree-lined setting. The stunning kitchen is a showstopper with 42" staggered cabinetry, quartz countertops, stainless steel appliances, large island, breakfast bar, and walk-in pantry with custom organizers. The spacious primary suite features dual vanities, an oversized walk-in shower, and large walk-in closet with organizers. The main-floor laundry offers additional cabinetry and workspace, with a conveniently located half bath near the garage. The fully finished 3-car garage is equally impressive with epoxy flooring, built-in workbench area, and a walkout door to the side yard. Outside, extensive landscaping, an aggregate driveway, covered back porch, walkout lower level, and patio overlook the private backyard-with plenty of room for that future inground pool! Beautifully maintained, thoughtfully designed, and perfectly positioned on 2.5 acres-this one truly checks all the boxes! Builder 10 year warranty remaining.
Details
| MLS # | 26053329 |
|---|---|
| Listing Type | For Sale |
| Style | House |
| HOA Dues | $600 |
| Sub-Type | Resale |
| Status | Active |
| Year | 2022 |
| Days On Site | 18 |
| Listing Provided By | Meyer & Company Real Estate | Gina McDaniels-Pralle |
Features
| Bed(s) | 3 |
|---|---|
| Bath(s) | 3 Total |
| SQ Feet | 1,848 |
| Garage | 3 |
| Basement | Y |
| Story(s) | 1 |
| Acreage | 2.49 |
| Property View | Trees, Woods |
Interior
| Rooms Total | 10 |
|---|---|
| Cooling | Ceiling Fan(s), Central Air |
| Heating | Heat Pump |
| Interior Features | Breakfast Bar, Breakfast Room, Built-in Features |
| Appliances | Stainless Steel Appliance(s) |
Exterior
| Roof | Architectural Shingle |
|---|---|
| Construction Materials | Brick, Frame, Vinyl Siding |
| Lot Features | Adjoins Wooded Area, Back Yard, Cul-De-Sac, Gentle Sloping, Landscaped, Many Trees, Paved, Private, Wooded |
Parking
| Garage Yes / No | Yes |
|---|---|
| Attached Garage Yes / No | Yes |
| Parking Features | Additional Parking, Asphalt, Garage Door Opener, Oversized, Workshop in Garage |
Utilities
| Utilities | Electricity Connected, Phone Available, Underground Utilities, Water Connected |
|---|---|
| Electric | Single Phase |
| Sewer | Septic Tank |
Taxes
| Property | 3848 |
|---|
Area Information
| State | MO |
|---|---|
| County | Lincoln |
| City | Troy |
| Zip Code | 63379 |
| Area | Troy R 3 |
| Community Name | The Estates at Sycamore Grove |
| School District | Troy Buchanan High |
| Elementary School | Troy South Elementary |
| High School | Troy Buchanan High |
| Listing VS Median (in The Estates at Sycamore Grove) | |
Price: $615,000 low | high Med: $615,000 sqft: 1,848 low | high Med: 1,848 $ / sqft: $333 low | high Med: $333 On site: 18 low | high Med: 18 | |
Market Activity 63379
Request a showing
Request a showing
 Listings courtesy of Maris MLS as distributed by MLS GRID.
Based on information submitted to the MLS GRID as of September 6, 2026 at 5:39:21 PM PDT All data is obtained from various sources and may not have been verified by broker or MLS GRID. Supplied Open House Information is subject to change without notice. All information should be independently reviewed and verified for accuracy. Properties may or may not be listed by the office/agent presenting the information.
The Digital Millennium Copyright Act of 1998, 17 U.S.C. § 512 (the “DMCA”) provides recourse for copyright owners who believe that material appearing on the Internet infringes their rights under U.S. copyright law. If you believe in good faith that any content or material made available in connection with our website or services infringes your copyright, you (or your agent) may send us a notice requesting that the content or material be removed, or access to it blocked. Notices must be sent in writing by email to DMCAnotice@MLSGrid.com.
Contact
Learn More About This Property

| State | MO |
|---|---|
| County | Lincoln |
| City | Troy |
| Zip Code | 63379 |
| Area | Troy R 3 |
| Community Name | The Estates at Sycamore Grove |
| School District | Troy Buchanan High |
| Elementary School | Troy South Elementary |
| High School | Troy Buchanan High |
| Listing VS Median (in The Estates at Sycamore Grove) | |
Price: $615,000 low | high Med: $615,000 sqft: 1,848 low | high Med: 1,848 $ / sqft: $333 low | high Med: $333 On site: 18 low | high Med: 18 | |
 | $290,000Troy, MO 63379 |
 | $355,00051 Mill Point CourtMoscow Mills, MO 63362 |