 Price Reduced Listing
21 Charles Drive,Caseyville, IL 62232
Caseyville, IL 62232

Description
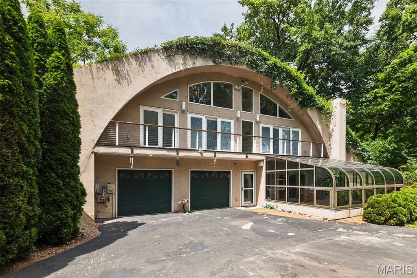
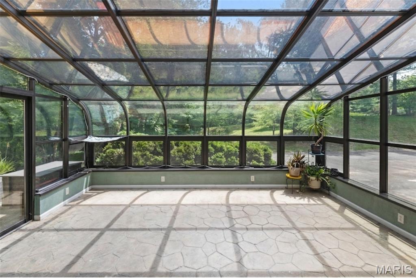
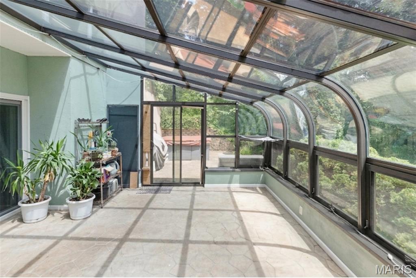
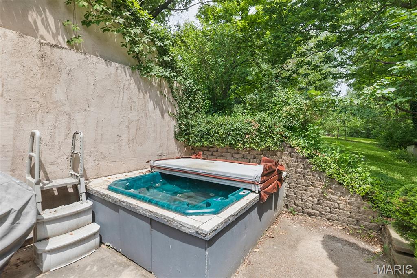
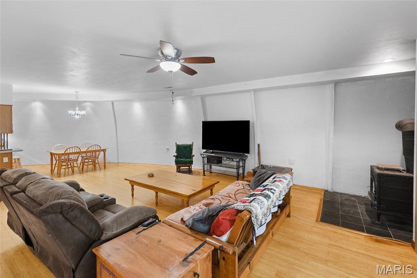
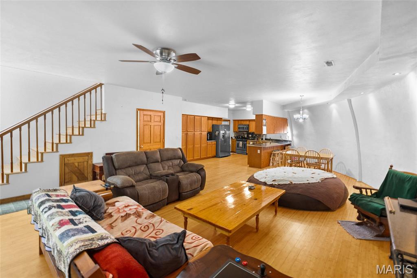
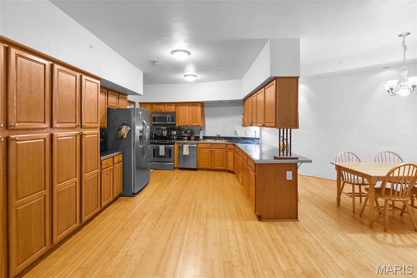
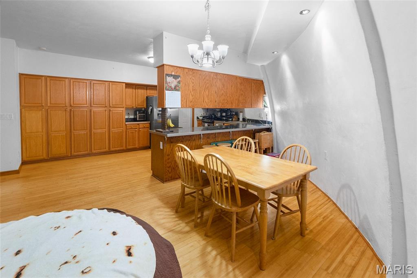
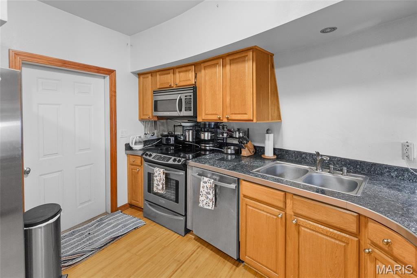
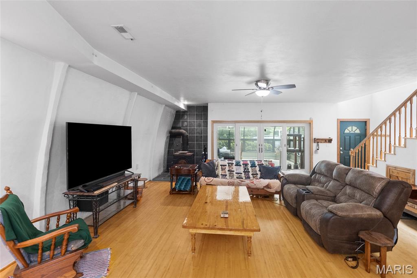
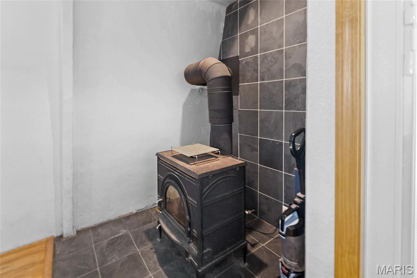
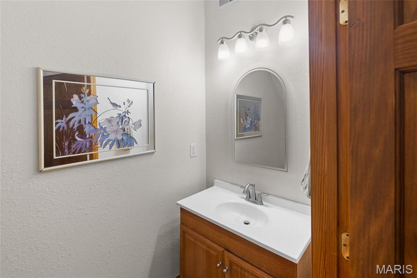
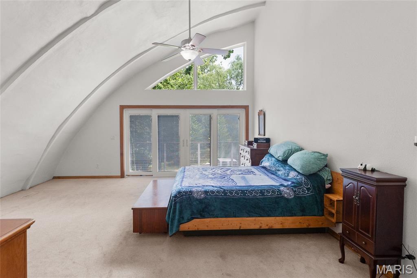
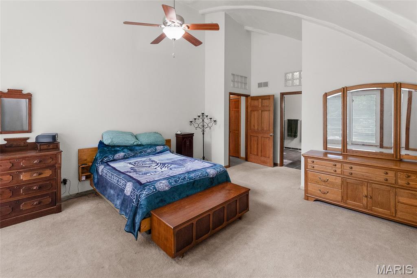
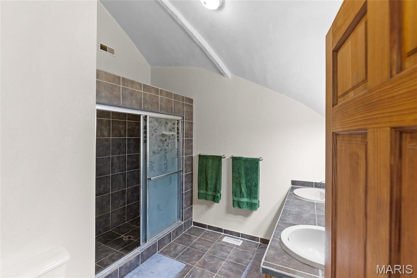
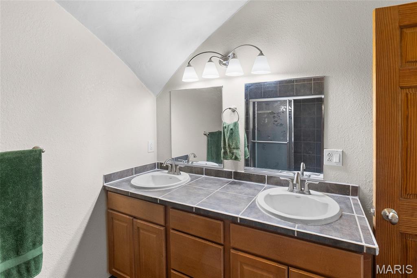
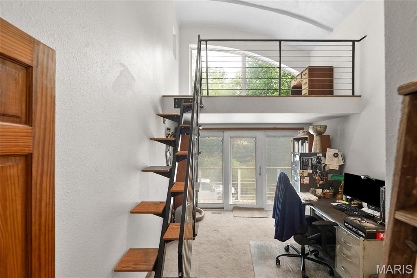
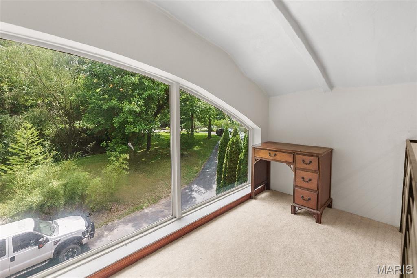
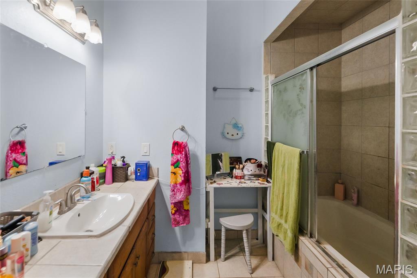
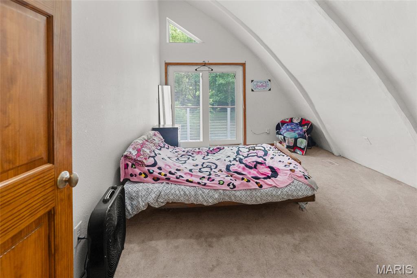
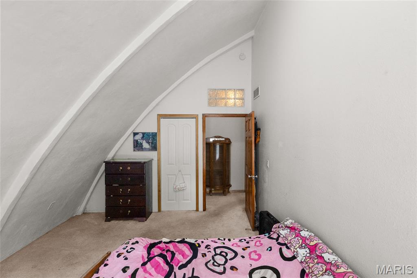
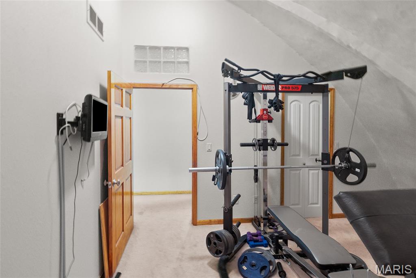
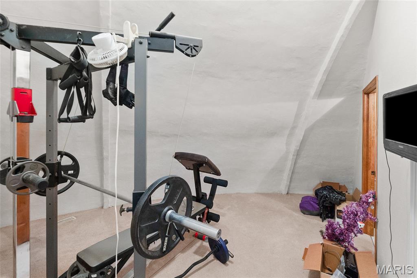
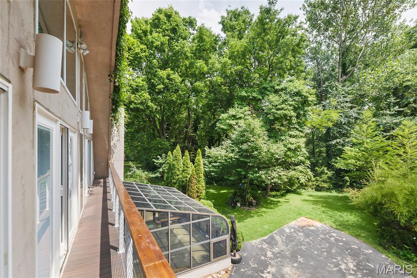
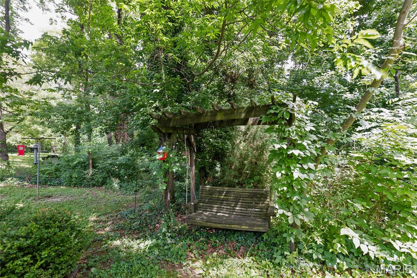
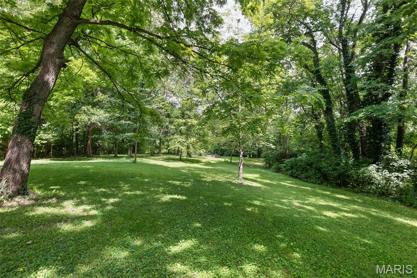
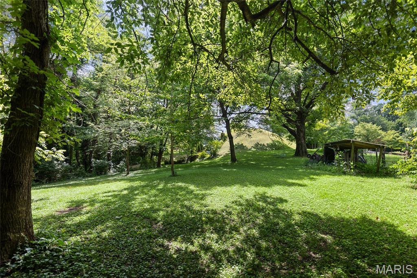
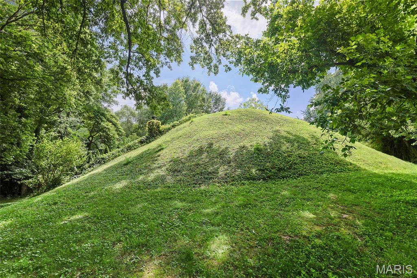
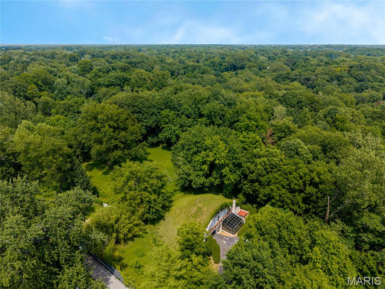
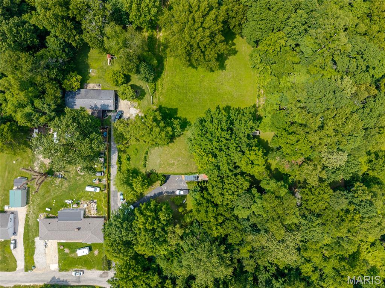
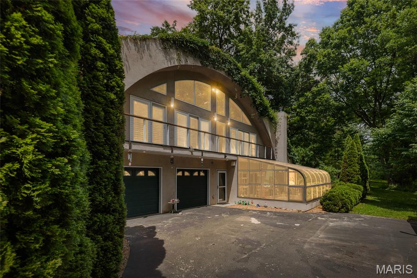
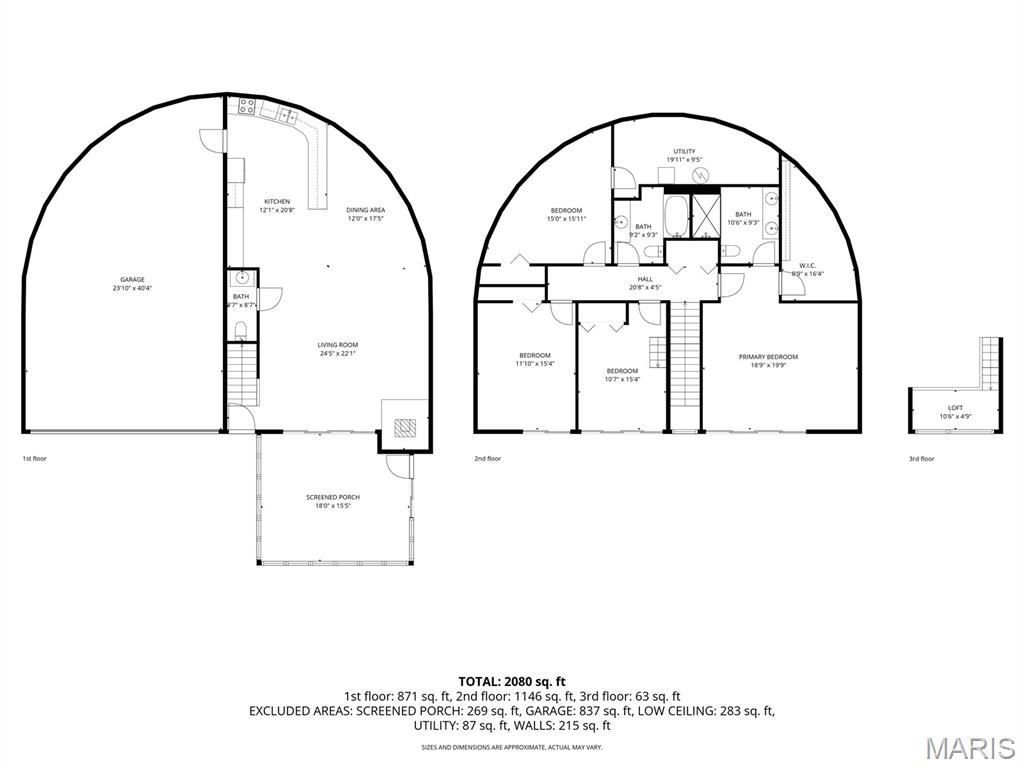
Have you always dreamed of living in an Eco-Friendly Earth-Sheltered Dome House? This incredible custom-built home is centrally located in the St Louis Metro East area, near Scott Air Force Base, shopping, restaurants, and car charging stations. This gem was discretely placed in the center of a quaint neighborhood that you'll never know is there. As you wind down the drive, you'll immediately see windows! A curved greenhouse room is in front, located right off the main living space for all your planting and sun-soaking pleasure. Speaking of sun, a hot tub is just begging you to relax whenever the mood strikes; day or night since it's strategically placed right outside of the greenhouse and is tucked into the nook of the house and a hedge row for privacy. You will really appreciate how the wood-burning stove in the corner of the living room keeps everyone comfy and cozy in the cool weather while the house stays naturally cool in the heat because of it's very strategic design. All three bedrooms are located upstairs with floor to ceiling windows and access to the balcony! The center bedroom has a fabulous loft with a unique staircase and an incredible third-story view overlooking the lush grounds. There are two and a half bathrooms in this house; A spacious primary ensuite and full bathroom -both located on the second floor- and an additional half bath on the main floor. Make sure to plan your showing when the weather is good and plan time to tour the expansive 4.49 acres of private wooded grounds with lovely walking trails. Discover a hidden creek, enclosed orchard, private gardens, and even your own vineyard! Strolling through the fenced-in orchard, you'll enjoy the abundant array of trees: 5 Apple, 6 Cherry, 3 Pear, 2 Pecan, 1 Apricot, 1 Persimmon, 1 Plum, 1 Crabapple, and 1 English Walnut. Secluded garden areas are located throughout the property. Take time to sit on the wooden garden swing; Read, sip your favorite beverage, and enjoy the peacefulness of your natural surroundings. Hunting is even permitted within limits, if you prefer. Additionally, the two garage doors lead into the extra-deep bunker where you can fit up to four cars. There is space for a workshop as well with plenty of outlets, including EV power. Four additional parking spots along the curved driveway. How awesome would it be to own the most unique home in the area? The one-of-a-kind opportunity to live, relax, and entertain in this space is limited only by your imagination! If you think this is the right home for you, schedule a showing before someone else decides to. Schedule with your favorite agent. Proof of funds and/or your pre-approval letter must be provided beforehand.
Details
| MLS # | 26002560 |
|---|---|
| Listing Type | For Sale |
| Style | House |
| Sub-Type | Resale |
| Status | Active |
| Year | 2010 |
| Days On Site | 230 |
| Listing Provided By | Keller Williams Marquee | Sheila Riggs |
Features
| Bed(s) | 3 |
|---|---|
| Bath(s) | 3 Total |
| SQ Feet | 2,836 |
| Garage | 4 |
| Basement | Y |
| Story(s) | 2 |
| Acreage | 4.49 |
| Water Front | Yes |
| Property View | Neighborhood, Pasture, Trees, Woo |
Interior
| Rooms Total | 10 |
|---|---|
| Cooling | Central Air, Electric, ENERGY STAR Qualified Equipment, Humidity Control |
| Heating | Electric |
| Interior Features | Bar, Breakfast Bar, Ceiling Fan(s), Dining/Living Room Combo, Eat-in Kitchen, Entrance Foyer, High Ceilings, High Speed Internet, Kitchen Island, Kitchen/Dining Room Combo, Open Floorplan, Other, Pantry, Recessed Lighting, Separate Shower, Storage, Tile Counters, Tub, Walk-In Closet(s), Workshop/Hobby Area |
| Window Features | ENERGY STAR Qualified Windows |
| Appliances | ENERGY STAR Qualified Appliances, ENERGY STAR Qualified Dishwasher, Free-Standing Electric Oven, Electric Range, ENERGY STAR Qualified Refrigerator, ENERGY STAR Qualified Washer, Washer/Dryer, Electric Water Heater, ENERGY STAR Qualified Water Heater |
Exterior
| Roof | Concrete, Green Roof, Pitched/Sloped |
|---|---|
| Construction Materials | Concrete, Plaster, Stucco |
| Lot Features | Adjoins Common Ground, Adjoins Wooded Area, Agricultural, City Lot, Corner Lot, Gently Rolling, Greenbelt, Irregular Lot, Landscaped, Many Trees, Meadow, Native Plants, Natural Foliage, Orchard(s), Pasture, Private, Rectangular Lot, Scattered Woods, Secluded, Split Possible, Undeveloped |
| Fencing | Back Yard, Chain Link, Gate, Partial, See Remarks |
Parking
| Garage Yes / No | Yes |
|---|---|
| Attached Garage Yes / No | Yes |
| Parking Features | Additional Parking, Asphalt, Attached, Basement, Converted Garage, Deck, Driveway, Garage Door Opener, Lighted, Outside, Oversized, Parking Lot, Private, Shared Driveway, Storage, Underground, Workshop in Garage |
Location
| Senior Community Yes / No | No |
|---|
Utilities
| Utilities | Cable Connected, Electricity Connected, Natural Gas Available, Phone Available, Water Connected |
|---|---|
| Electric | 220 Volts, Ameren |
| Sewer | Aerobic Septic |
Taxes
| Property | 3706 |
|---|
Area Information
| State | IL |
|---|---|
| County | St. Clair |
| City | Caseyville |
| Zip Code | 62232 |
| Community Name | Thilman Place |
| School District | Collinsville |
| Elementary School | COLLINSVILLE DIST 10 |
| High School | Collinsville |
| Listing VS Median (in Thilman Place) | |
Price: $590,000 low | high Med: $590,000 sqft: 2,836 low | high Med: 2,836 $ / sqft: $208 low | high Med: $208 On site: 230 low | high Med: 230 | |
Market Activity 62232
Request a showing
Request a showing
 Listings courtesy of Maris MLS as distributed by MLS GRID.
Based on information submitted to the MLS GRID as of September 6, 2026 at 5:39:21 PM PDT All data is obtained from various sources and may not have been verified by broker or MLS GRID. Supplied Open House Information is subject to change without notice. All information should be independently reviewed and verified for accuracy. Properties may or may not be listed by the office/agent presenting the information.
The Digital Millennium Copyright Act of 1998, 17 U.S.C. § 512 (the “DMCA”) provides recourse for copyright owners who believe that material appearing on the Internet infringes their rights under U.S. copyright law. If you believe in good faith that any content or material made available in connection with our website or services infringes your copyright, you (or your agent) may send us a notice requesting that the content or material be removed, or access to it blocked. Notices must be sent in writing by email to DMCAnotice@MLSGrid.com.
Contact
Learn More About This Property

| State | IL |
|---|---|
| County | St. Clair |
| City | Caseyville |
| Zip Code | 62232 |
| Community Name | Thilman Place |
| School District | Collinsville |
| Elementary School | COLLINSVILLE DIST 10 |
| High School | Collinsville |
| Listing VS Median (in Thilman Place) | |
Price: $590,000 low | high Med: $590,000 sqft: 2,836 low | high Med: 2,836 $ / sqft: $208 low | high Med: $208 On site: 230 low | high Med: 230 | |