 New Listing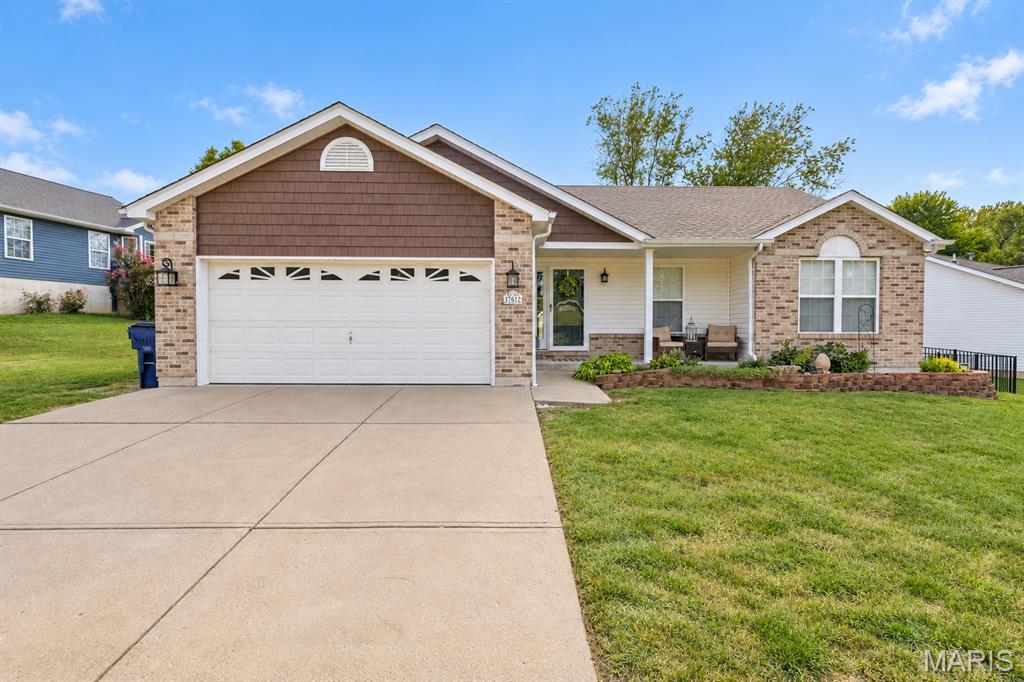


Description
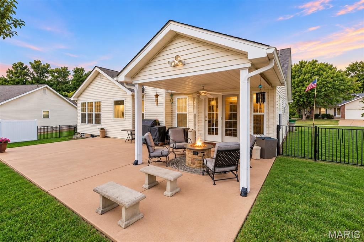
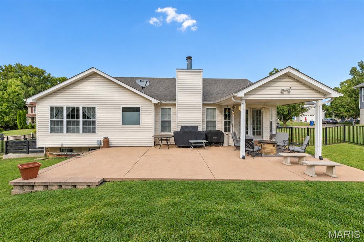
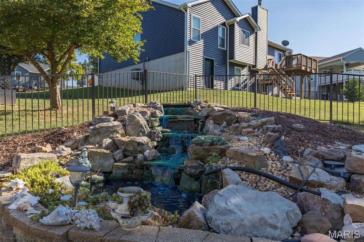
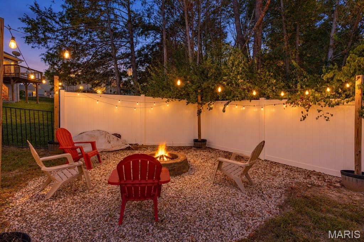
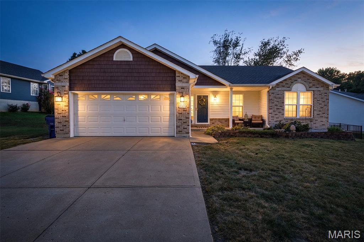
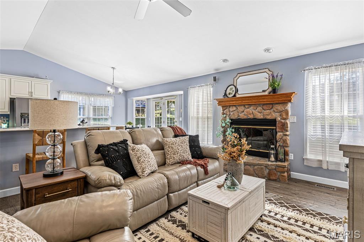
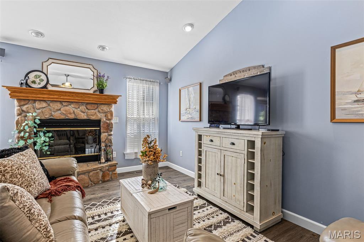
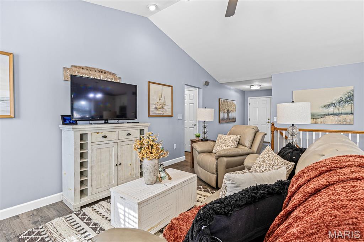
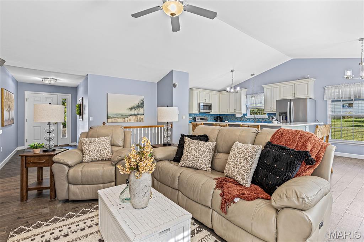
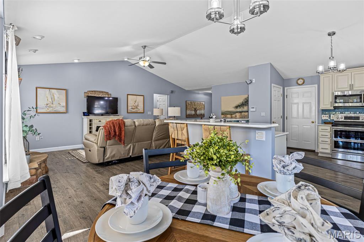
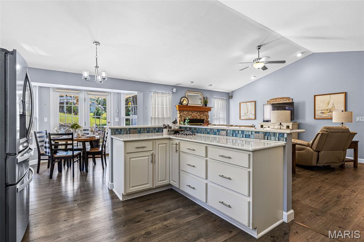
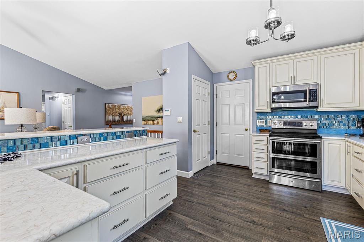
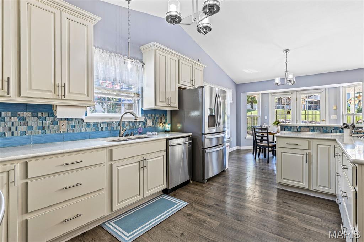
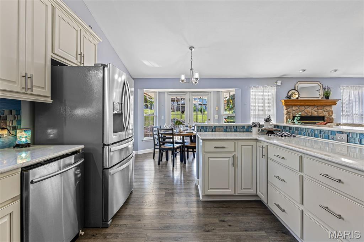
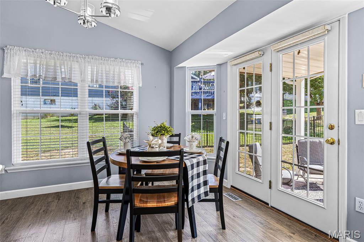
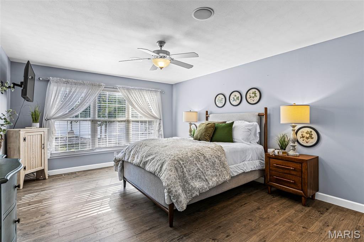
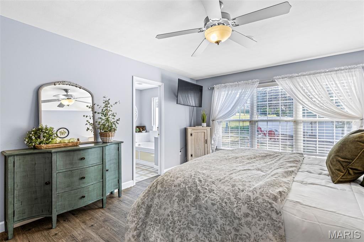
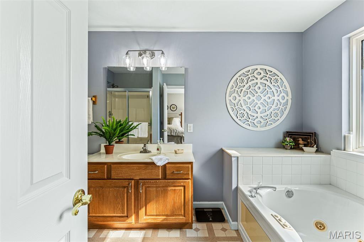
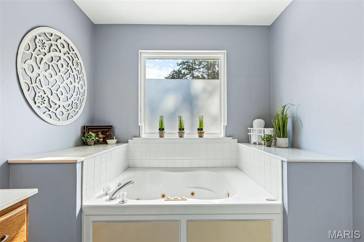
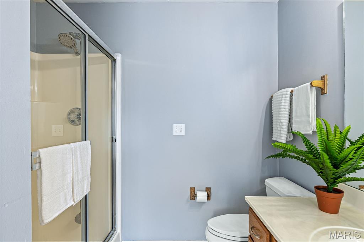
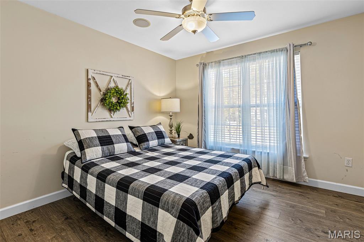
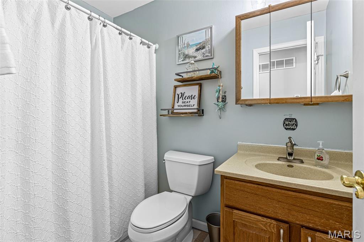
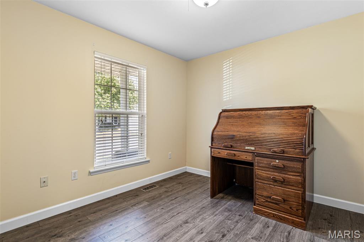
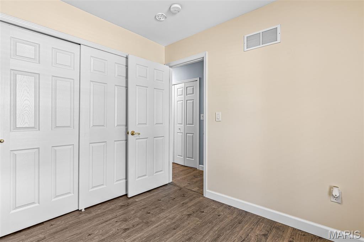
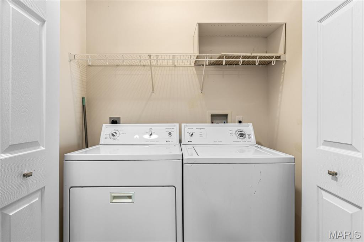
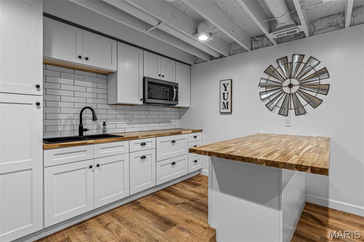
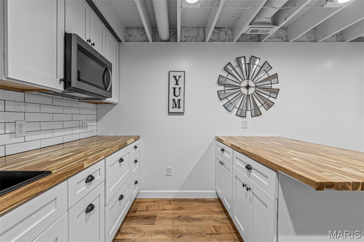
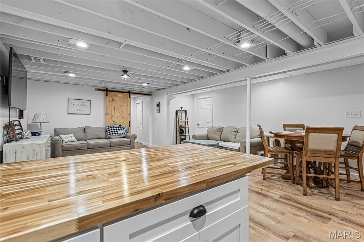
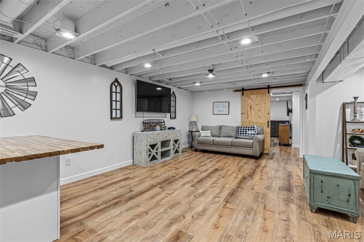
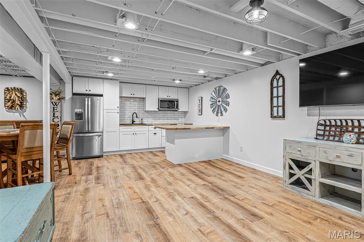
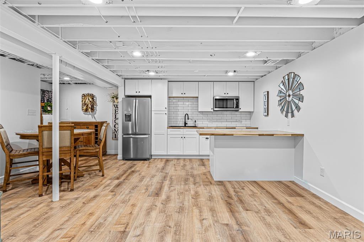
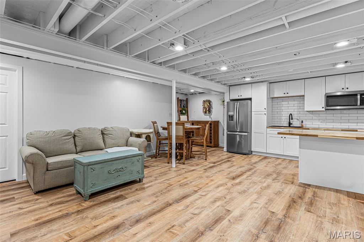
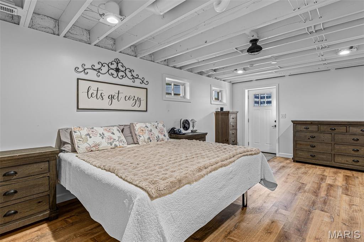
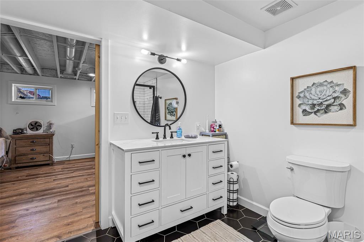
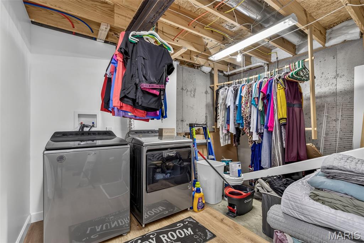
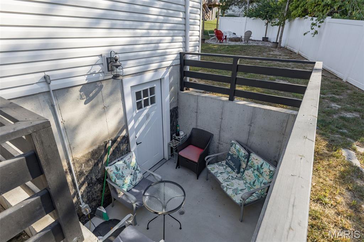
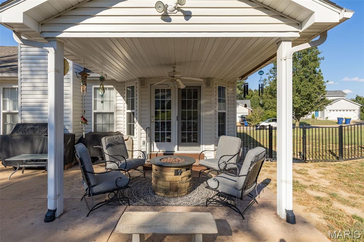
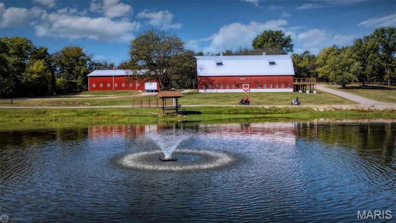
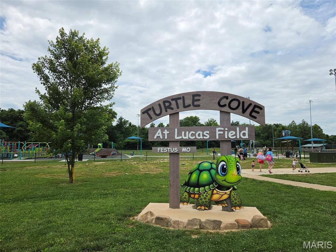
This unique ranch, built by Tinnin Homes, offers quality craftsmanship throughout and is situated on one of the premier lots in the subdivision. Designed with flexibility in mind, this home truly offers two homes in one, making it ideal for multigenerational living, extended family, or guests who will feel as though they have their own private retreat. The main level offers comfortable everyday living with a spacious great room featuring a fireplace and plenty of natural light, along with an updated kitchen offering both style and functionality. With 4 bedrooms, 3 full baths, approximately 2,561 sq. ft. of living space, and a 2-car garage, there is room for everyone. The beautifully finished lower level is thoughtfully designed for in-law or guest quarters and offers additional living and entertaining space, including a large family room perfect for movie nights, gatherings, or a game area. Step outside and discover a backyard created with entertaining in mind. The covered patio, lush landscaping, and private setting provide the perfect place to relax, host family and friends, or simply enjoy the outdoors. Major updates include the roof (2015), HVAC system (2025), and hot water heater (2025), offering added peace of mind. The location is another highlight. Centrally located near everything Festus has to offer, you'll be just minutes from City Park, walking trails, fishing, recreation, concerts in the park, Twin City Days, the Firecracker Festival, and other community events throughout the year. If you have been searching for quality construction, a beautiful lot, flexible multigenerational living, and exceptional indoor and outdoor entertaining space, this home is truly one of a kind.
Details
| MLS # | 26057542 |
|---|---|
| Listing Type | For Sale |
| Style | House |
| HOA Dues | $75 |
| Sub-Type | Resale |
| Status | Active |
| Year | 2003 |
| Days On Site | 1 |
| Listing Provided By | Coldwell Banker Realty - Gundaker | Marie Needy-Kohler |
Features
| Bed(s) | 4 |
|---|---|
| Bath(s) | 3 Total |
| SQ Feet | 2,457 |
| Garage | 2 |
| Car Port | Yes |
| Basement | Y |
| Story(s) | 1 |
| Acreage | 0.23 |
Interior
| Rooms Total | 11 |
|---|---|
| Cooling | Ceiling Fan(s), Central Air |
| Heating | Electric |
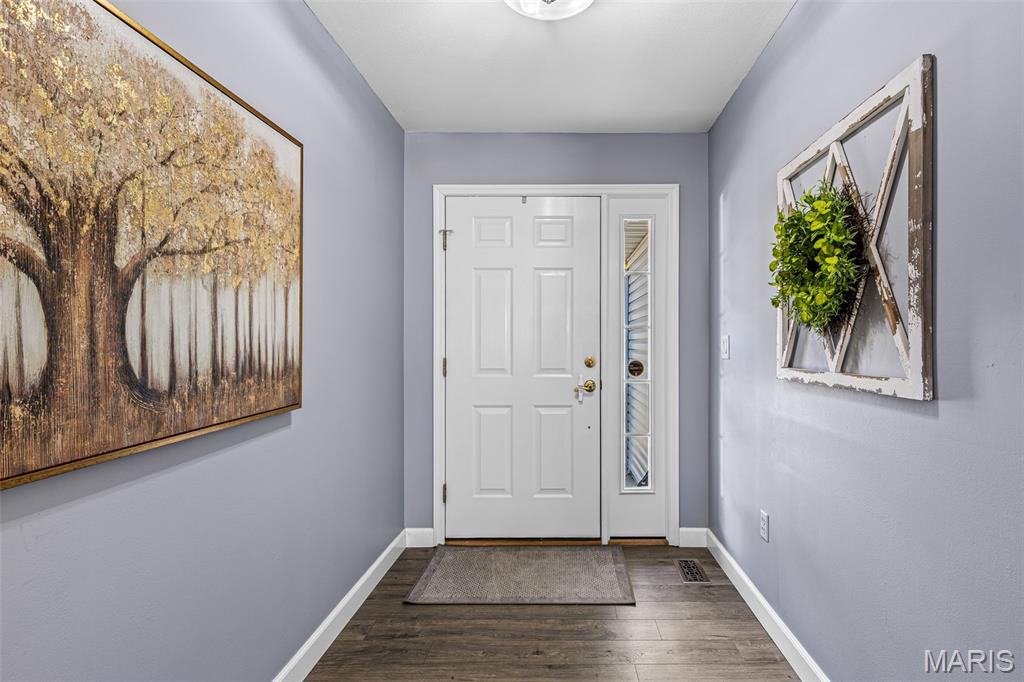
| Interior Features | Breakfast Bar, Breakfast Room, Ceiling Fan(s), Custom Cabinetry, Double Vanity, Entrance Foyer, High Speed Internet, Separate Shower, Soaking Tub, Solid Surface Countertop(s), Vaulted Ceiling(s), Walk-In Closet(s) |
| Window Features | Screens, Storm Window(s), Tilt-In Windows |
| Appliances | Dishwasher, Disposal, Dryer, Ice Maker, Microwave, Built-In Electric Range, Refrigerator, Washer, Electric Water Heater |
Exterior
| Roof | Architectural Shingle |
|---|---|
| Construction Materials | Brick, Vinyl Siding |
| Lot Features | Back Yard, Front Yard, Landscaped, Level, Near Park, Waterfall |
| Fencing | Fenced, Full, Privacy, Vinyl |
Parking
| Garage Yes / No | Yes |
|---|---|
| Attached Garage Yes / No | Yes |
| Parking Features | Attached, Concrete, Driveway, Garage, Garage Door Opener, Garage Faces Front, On Street |
Utilities
| Utilities | Electricity Connected, Sewer Connected, Water Connected |
|---|---|
| Electric | Ameren |
| Sewer | Public Sewer |
Area Information
| State | MO |
|---|---|
| County | Jefferson |
| City | Festus |
| Zip Code | 63028 |
| Area | Festus |
| Community Name | West Ridge |
| School District | Festus Sr. High |
| Elementary School | Festus Elem. |
| High School | Festus Sr. High |
| Listing VS Median (in West Ridge) | |
Price: $349,900 low | high Med: $349,900 sqft: 2,457 low | high Med: 2,457 $ / sqft: $142 low | high Med: $142 On site: 1 low | high Med: 1 | |
Market Activity 63028
Request a showing
Request a showing
 Listings courtesy of Maris MLS as distributed by MLS GRID.
Based on information submitted to the MLS GRID as of September 6, 2026 at 5:39:21 PM PDT All data is obtained from various sources and may not have been verified by broker or MLS GRID. Supplied Open House Information is subject to change without notice. All information should be independently reviewed and verified for accuracy. Properties may or may not be listed by the office/agent presenting the information.
The Digital Millennium Copyright Act of 1998, 17 U.S.C. § 512 (the “DMCA”) provides recourse for copyright owners who believe that material appearing on the Internet infringes their rights under U.S. copyright law. If you believe in good faith that any content or material made available in connection with our website or services infringes your copyright, you (or your agent) may send us a notice requesting that the content or material be removed, or access to it blocked. Notices must be sent in writing by email to DMCAnotice@MLSGrid.com.
Contact
Learn More About This Property

| State | MO |
|---|---|
| County | Jefferson |
| City | Festus |
| Zip Code | 63028 |
| Area | Festus |
| Community Name | West Ridge |
| School District | Festus Sr. High |
| Elementary School | Festus Elem. |
| High School | Festus Sr. High |
| Listing VS Median (in West Ridge) | |
Price: $349,900 low | high Med: $349,900 sqft: 2,457 low | high Med: 2,457 $ / sqft: $142 low | high Med: $142 On site: 1 low | high Med: 1 | |
