Price Reduced Listing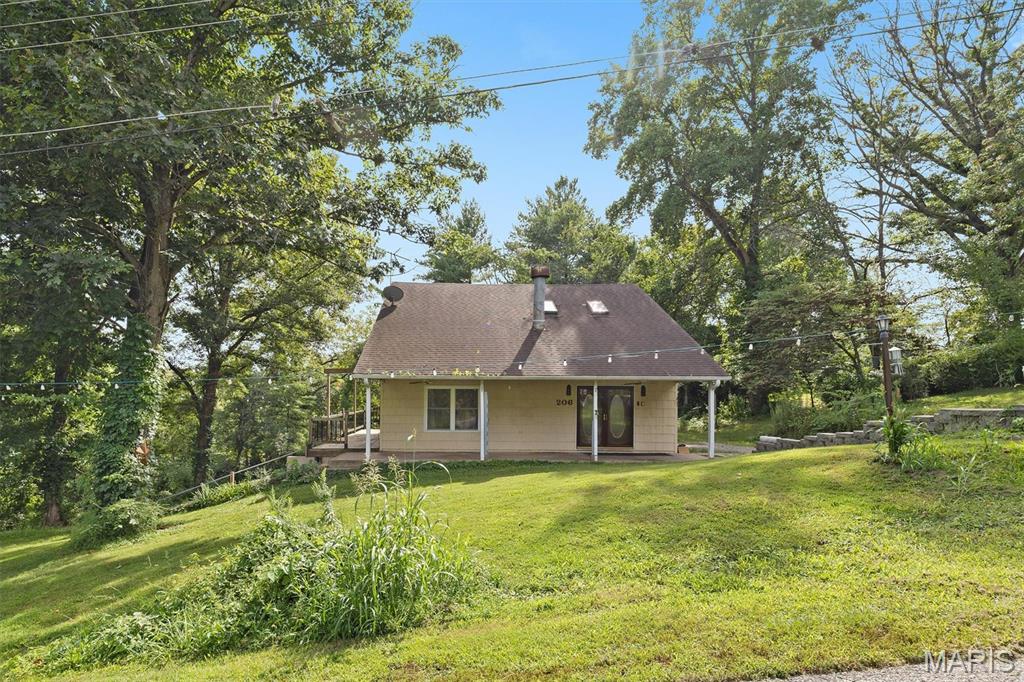
206 Pamela Drive,Belleville, IL 62223
Belleville, IL 62223


Description
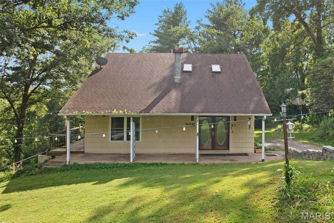
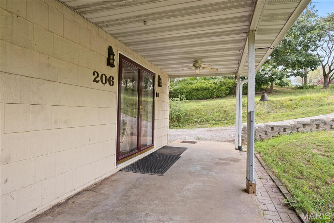
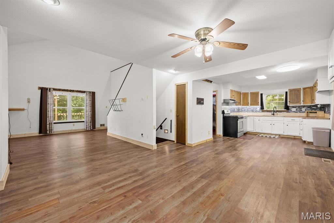
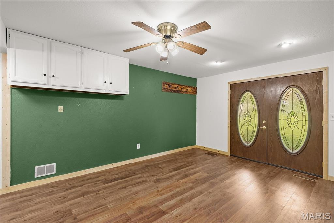
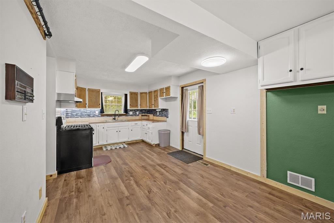
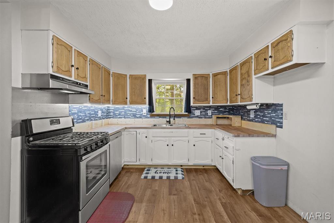
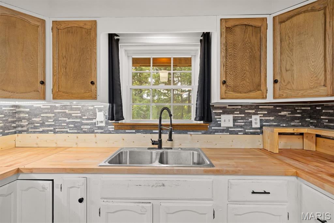
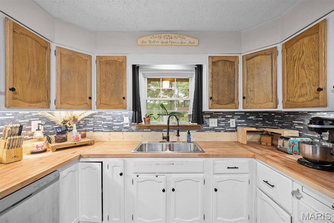
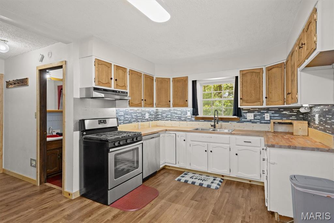
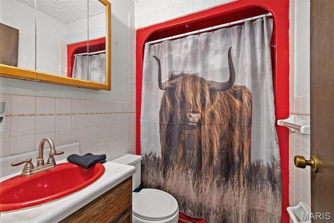
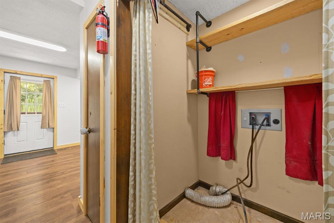
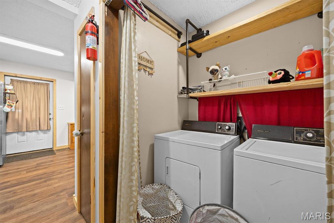
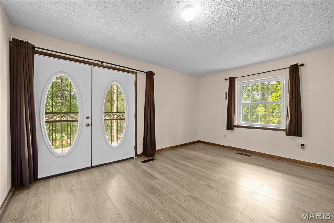
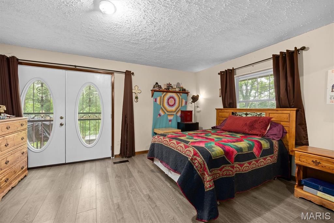
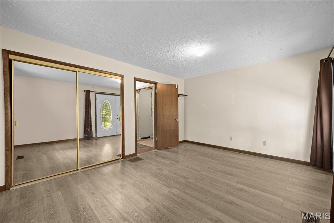
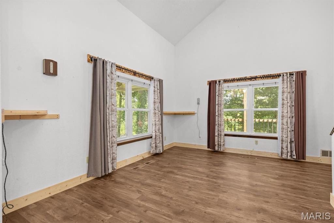
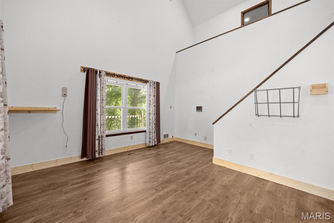
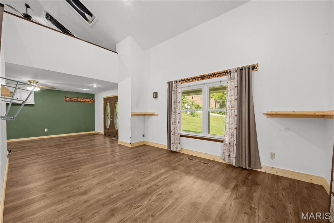
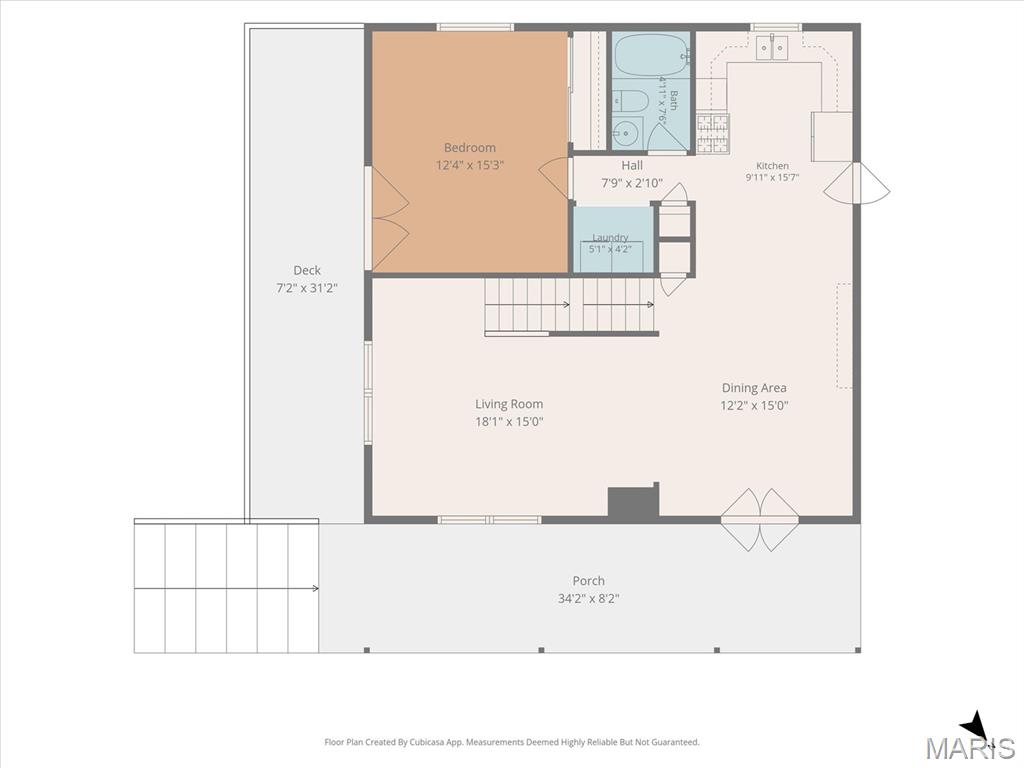
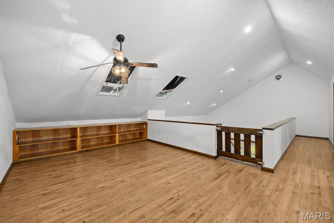
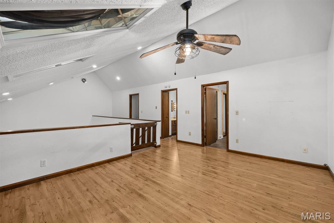
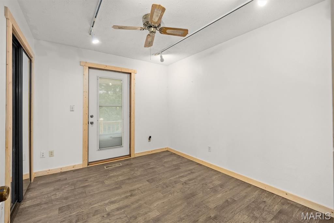
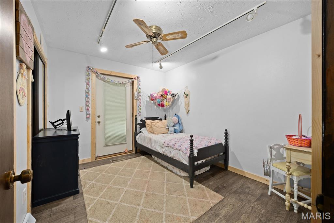
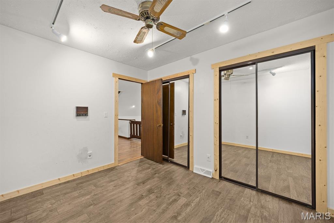
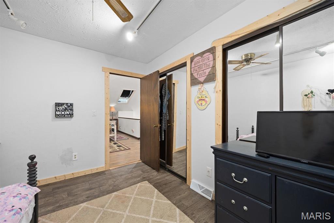
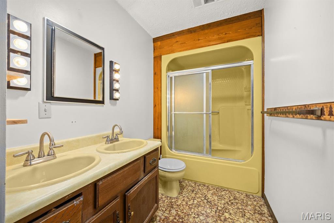
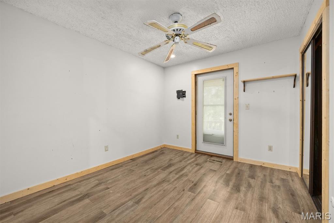
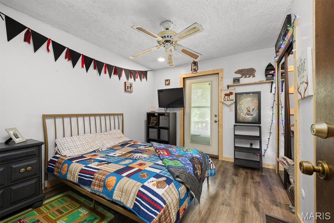
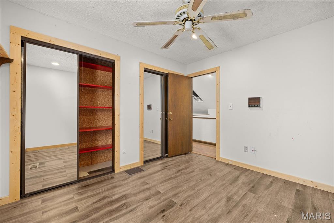
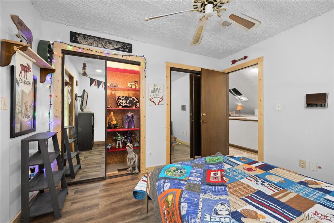
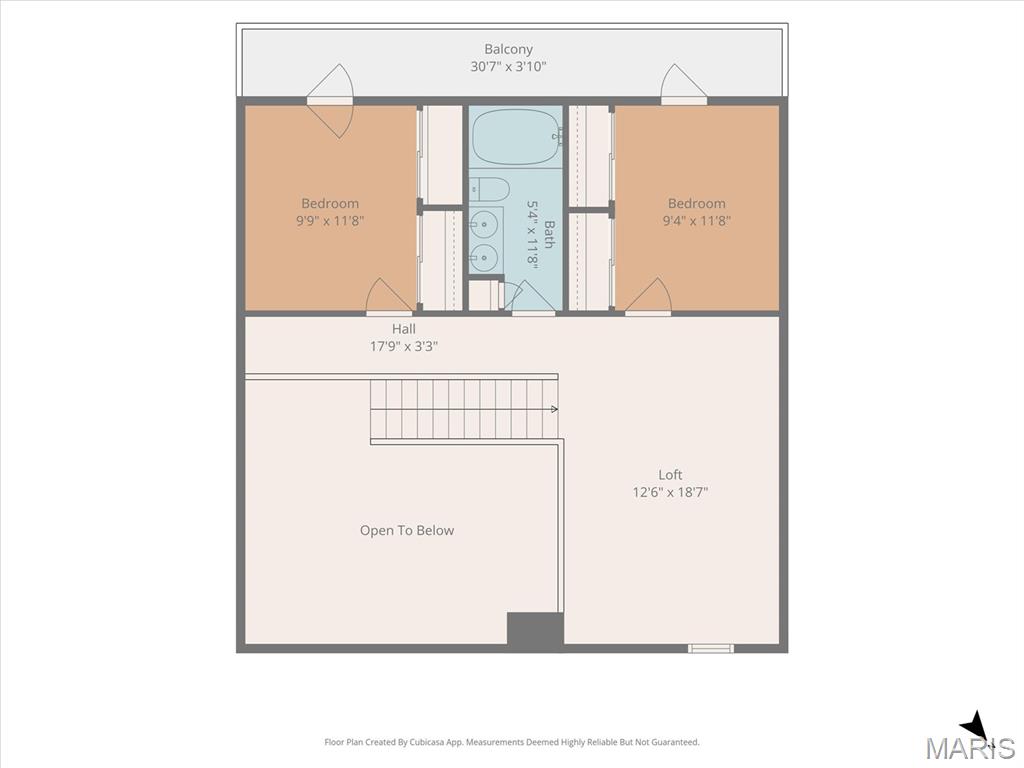
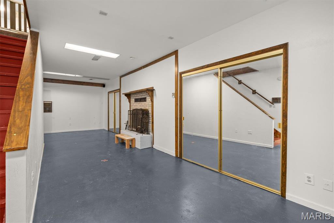
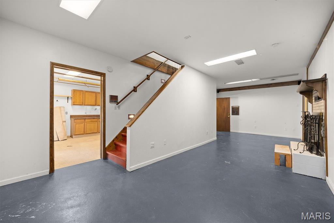
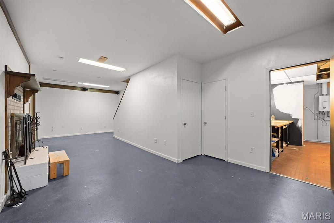
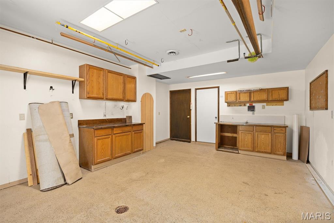
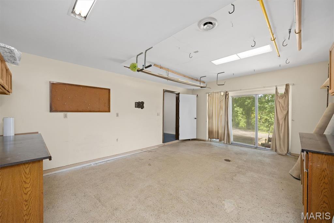
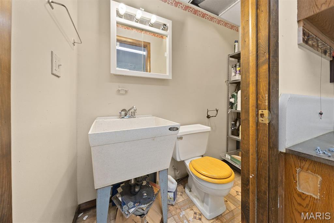
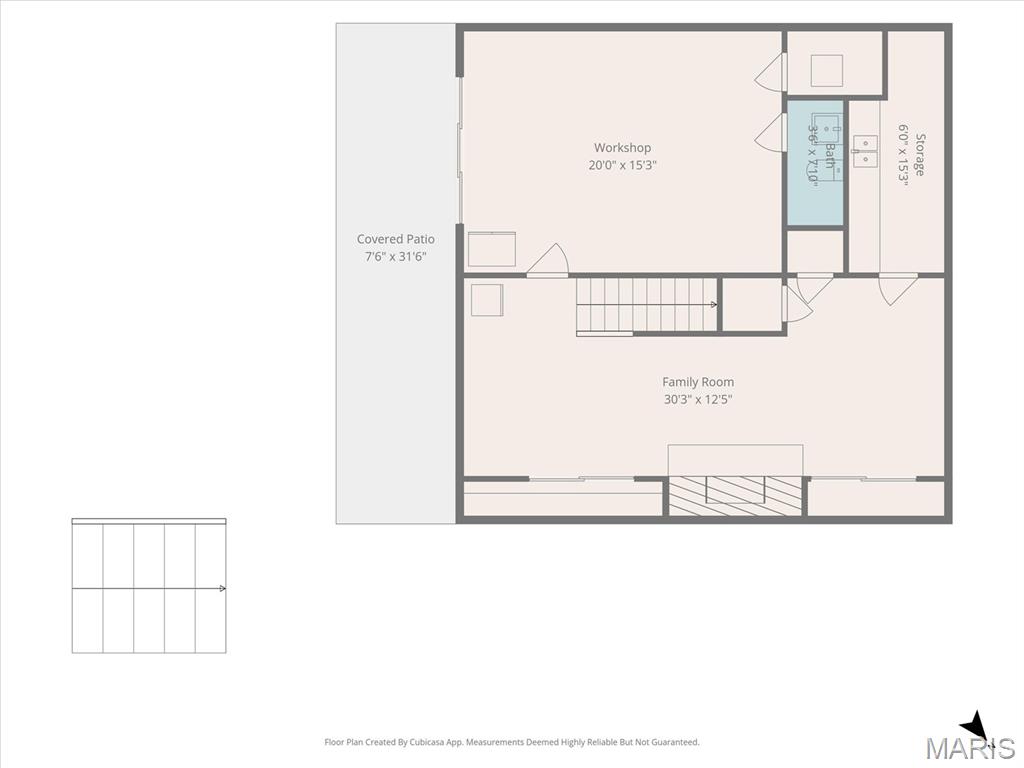
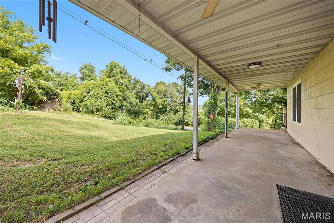
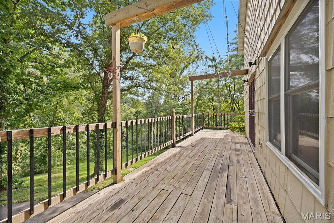
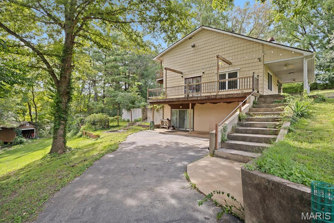
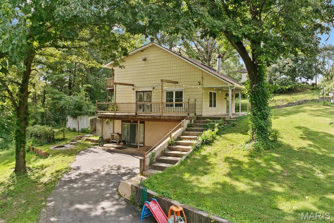
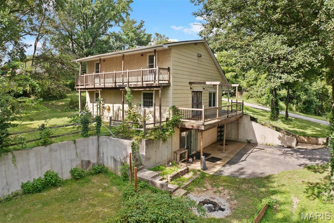
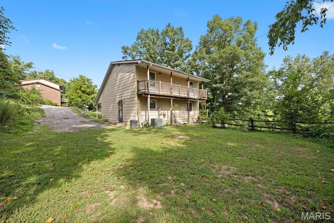
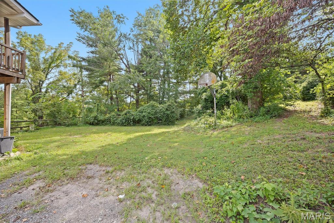
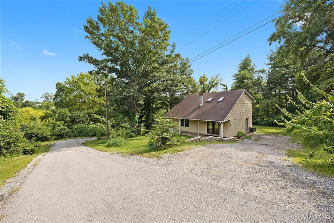
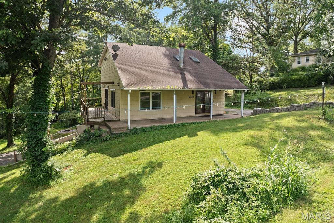
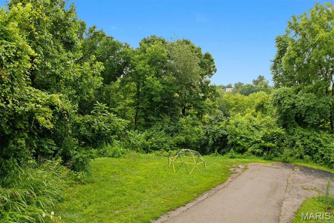
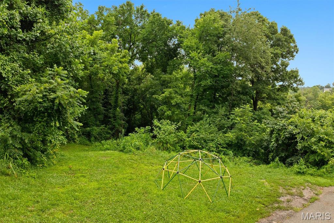
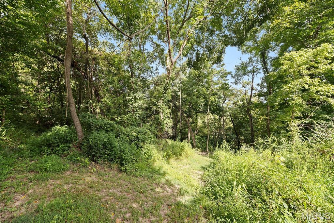
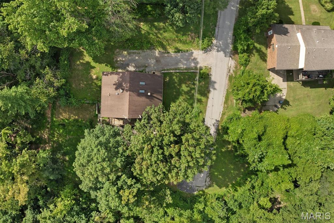
New price, move-in ready! Tucked away on a private street and surrounded by mature woods, this charming bungalow-style home sits on two parcels totaling nearly an acre, offering exceptional outdoor space and endless possibilities. Lovingly maintained, this 3-bedroom, 2.5-bath home blends character, functionality, and flexibility.The open-concept main level features the living room, dining area, and kitchen, creating an inviting space for everyday living and entertaining. The living room showcases vaulted ceilings, custom millwork, and newer luxury vinyl plank flooring. A main-level bedroom, full bathroom, and convenient laundry complete the first floor.Upstairs, a spacious loft provides easy access to two additional bedrooms and a full bath. Don't miss the built-in shelves and custom safety gate features. The finished lower level offers a cozy rec room with a fireplace, a workshop with a half bath, and a separate storage room with a utility sink-ideal for hobbies, woodworking, crafting, or creative studio space.Step outside to enjoy the wraparound porch, multiple patio areas, a designated fire pit space, level backyard, storage shed, and two separate driveways providing ample parking. The additional parcel across the driveway creates even more room for gardening, recreation, tree forts, or simply enjoying the privacy and natural surroundings. The road is perfect for sledding on winter days, scooter races in the summer while providing no through traffic in front of the home. Located just across the street from the bike trail and only minutes from schools, shopping, dining, and interstate access, this unique property offers the perfect combination of peaceful living and everyday convenience. Both parcels; 08-06.0-207-010 with House .61 acre and 08-06.0-209-013 Lot .33 acre.
Details
| MLS # | 26042042 |
|---|---|
| Listing Type | For Sale |
| Style | House |
| Sub-Type | Resale |
| Status | Active |
| Year | 1978 |
| Days On Site | 66 |
| Listing Provided By | Coldwell Banker Brown Realtors | Sarah Speakes |
Features
| Bed(s) | 3 |
|---|---|
| Bath(s) | 3 Total |
| SQ Feet | 1,839 |
| Basement | Y |
| Story(s) | 1 |
| Acreage | 0.94 |
Interior
| Rooms Total | 7 |
|---|---|
| Cooling | Central Air |
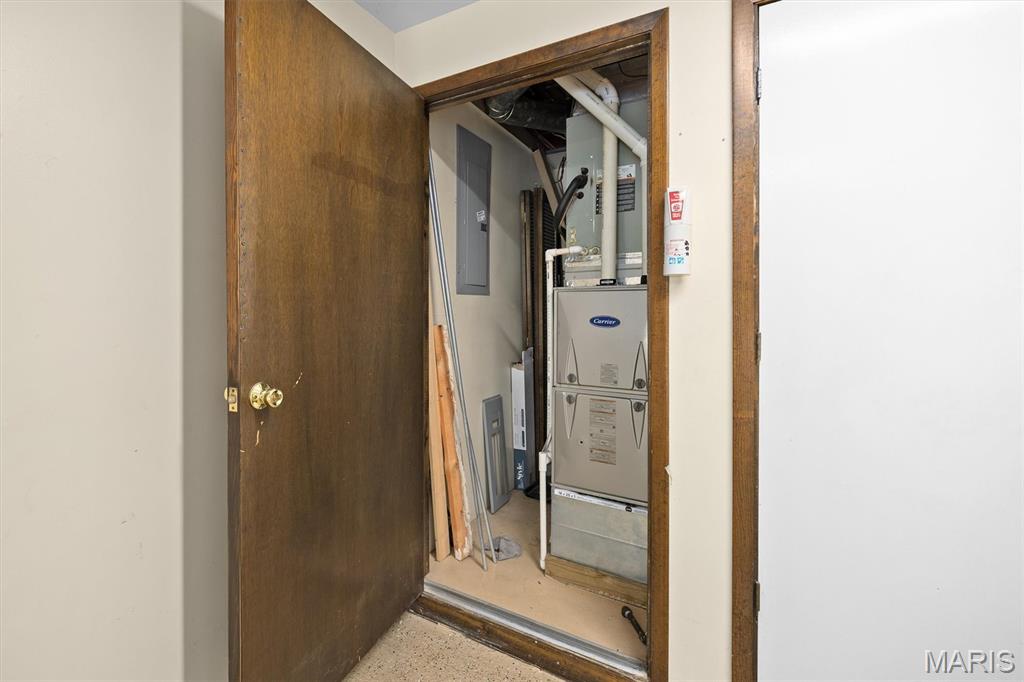
| Heating | Forced Air |
| Interior Features | Natural Woodwork, Pantry, Master Downstairs, Recessed Lighting, Vaulted Ceiling(s) |
| Window Features | Insulated Windows, Screens, Skylight(s), Storm Window(s) |
| Appliances | Dishwasher, Free-Standing Gas Range, Refrigerator |
Exterior
| Roof | Architectural Shingle |
|---|---|
| Construction Materials | Other |
| Lot Features | Private, Sloped, Some Trees, Wooded |
| Fencing | Back Yard |
Parking
| Garage Yes / No | No |
|---|---|
| Attached Garage Yes / No | No |
| Parking Features | Additional Parking, Deck, Off Street, Private |
Location
| Senior Community Yes / No | No |
|---|
Utilities
| Utilities | Electricity Available, Electricity Connected, Natural Gas Available, Natural Gas Connected, Sewer Not Available, Water Available, Water Connected |
|---|---|
| Electric | Ameren |
| Sewer | Septic Tank |
Taxes
| Property | 5196 |
|---|
Area Information
| State | IL |
|---|---|
| County | St. Clair |
| City | Belleville |
| Zip Code | 62223 |
| Community Name | Highridge |
| School District | Belleville High School-West |
| Elementary School | BELLEVILLE DIST 118 |
| High School | Belleville High School-West |
| Listing VS Median (in Highridge) | |
Price: $235,000 low | high Med: $210,000 sqft: 1,839 low | high Med: 1,534 $ / sqft: $128 low | high Med: $139 On site: 66 low | high Med: 92.5 | |
Market Activity 62223
Request a showing
Request a showing
 Listings courtesy of Maris MLS as distributed by MLS GRID.
Based on information submitted to the MLS GRID as of September 6, 2026 at 6:29:33 PM PDT All data is obtained from various sources and may not have been verified by broker or MLS GRID. Supplied Open House Information is subject to change without notice. All information should be independently reviewed and verified for accuracy. Properties may or may not be listed by the office/agent presenting the information.
The Digital Millennium Copyright Act of 1998, 17 U.S.C. § 512 (the “DMCA”) provides recourse for copyright owners who believe that material appearing on the Internet infringes their rights under U.S. copyright law. If you believe in good faith that any content or material made available in connection with our website or services infringes your copyright, you (or your agent) may send us a notice requesting that the content or material be removed, or access to it blocked. Notices must be sent in writing by email to DMCAnotice@MLSGrid.com.
Contact
Learn More About This Property

| State | IL |
|---|---|
| County | St. Clair |
| City | Belleville |
| Zip Code | 62223 |
| Community Name | Highridge |
| School District | Belleville High School-West |
| Elementary School | BELLEVILLE DIST 118 |
| High School | Belleville High School-West |
| Listing VS Median (in Highridge) | |
Price: $235,000 low | high Med: $210,000 sqft: 1,839 low | high Med: 1,534 $ / sqft: $128 low | high Med: $139 On site: 66 low | high Med: 92.5 | |