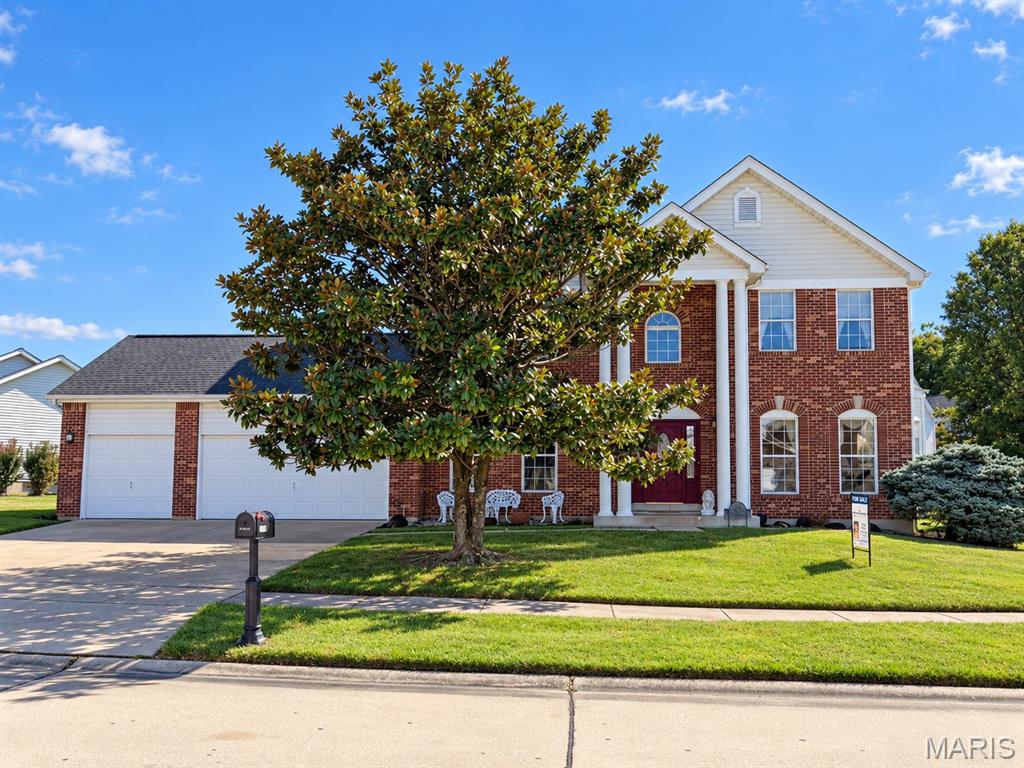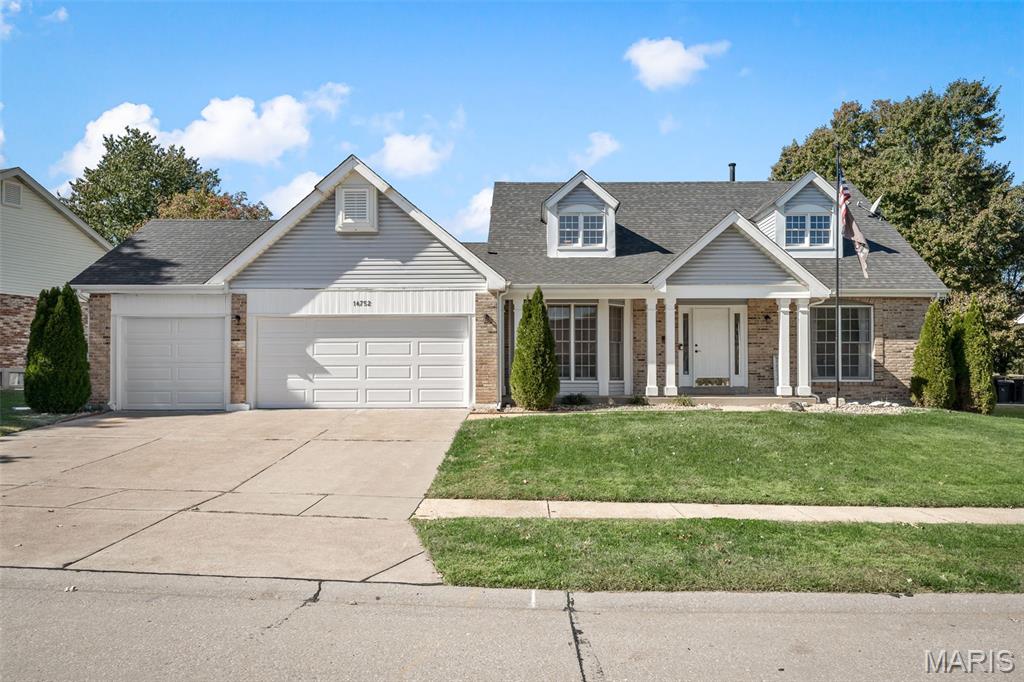
16752 Stanford Place Drive,Florissant, MO 63034
Florissant, MO 63034

Description
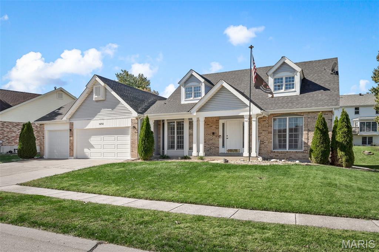
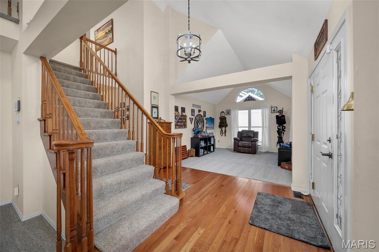
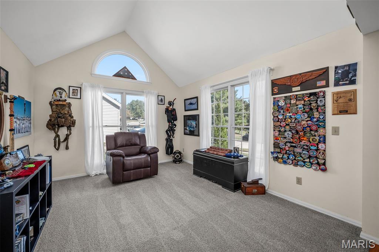
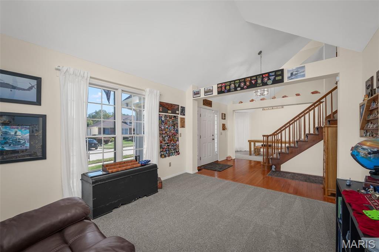
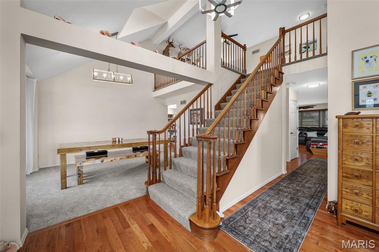
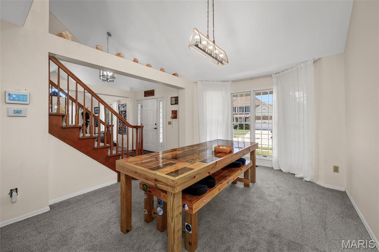
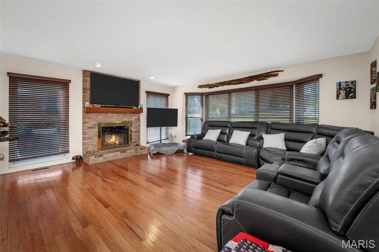
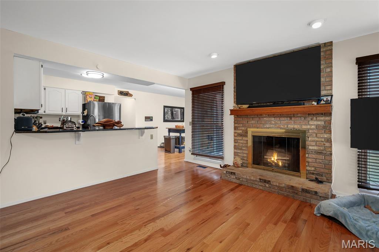
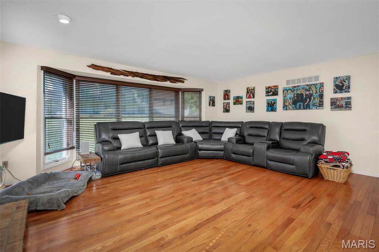
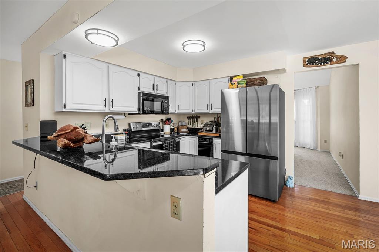
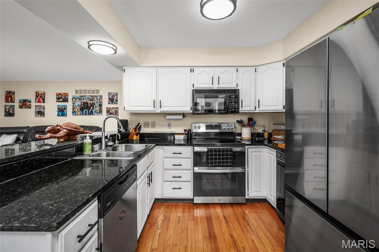
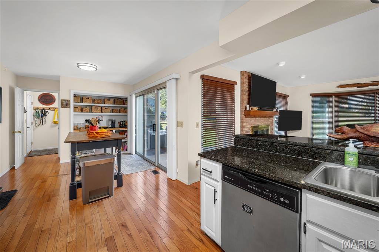
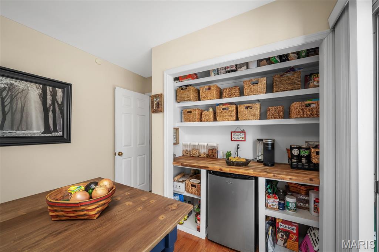
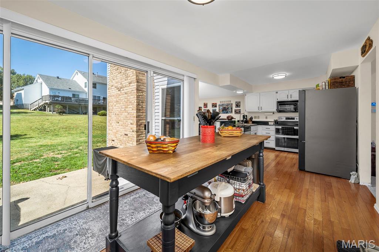
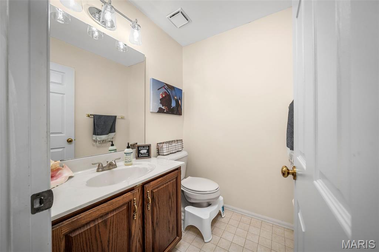
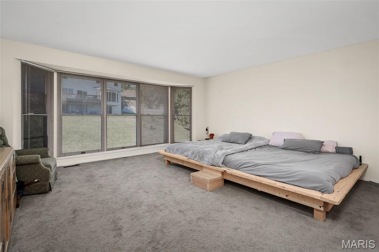
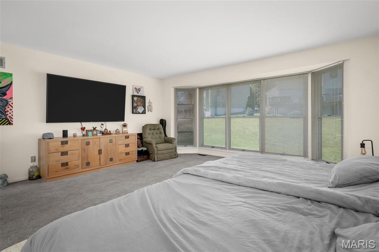
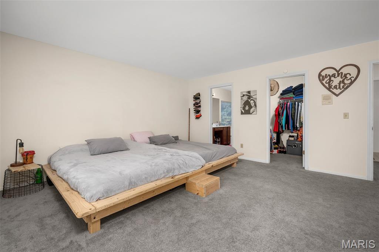
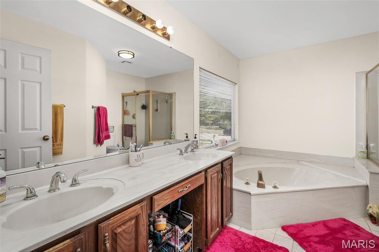
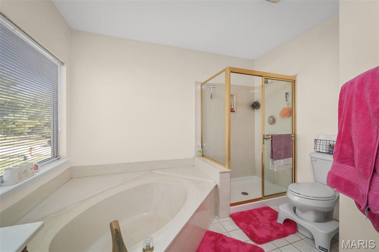
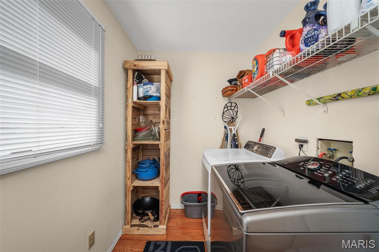
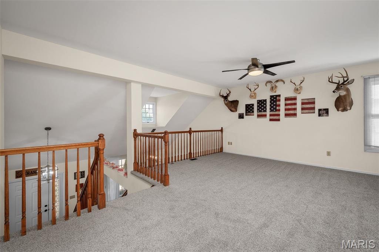
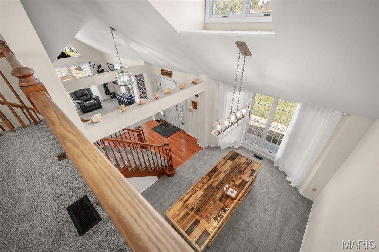
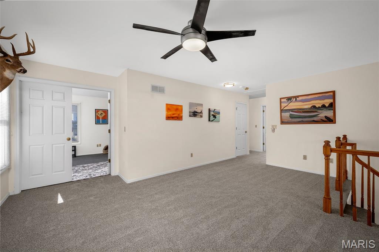
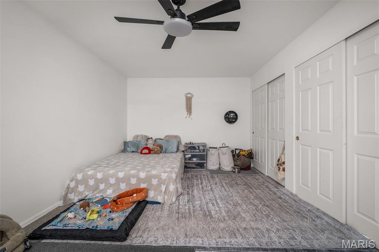
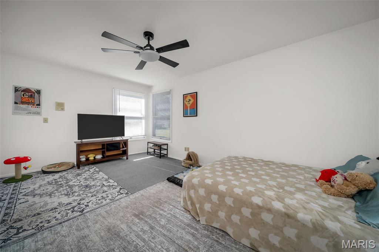
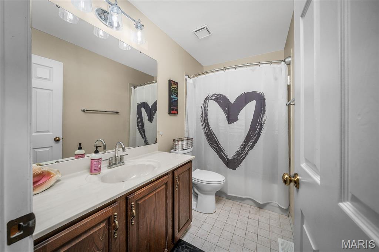
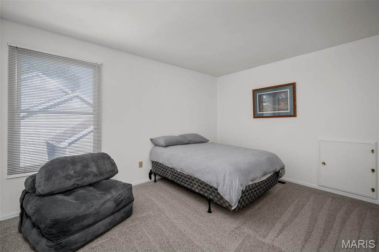
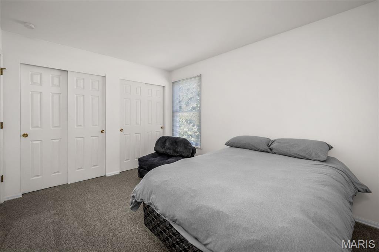
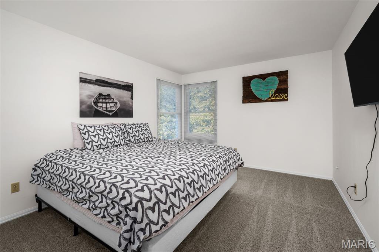
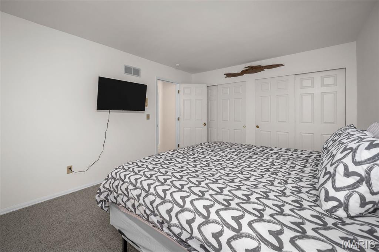
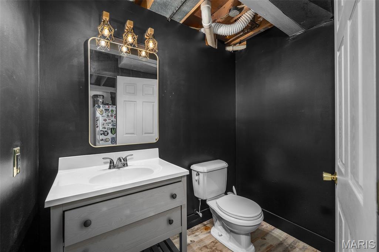
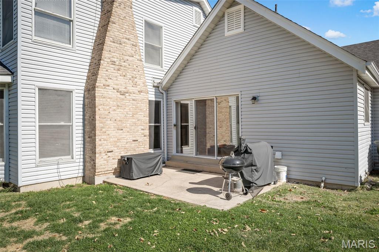
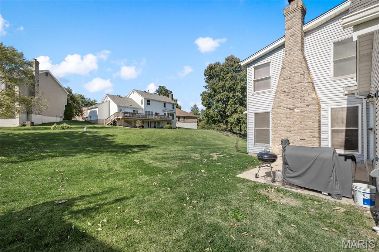
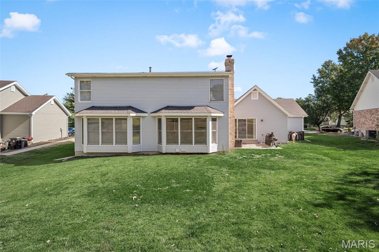
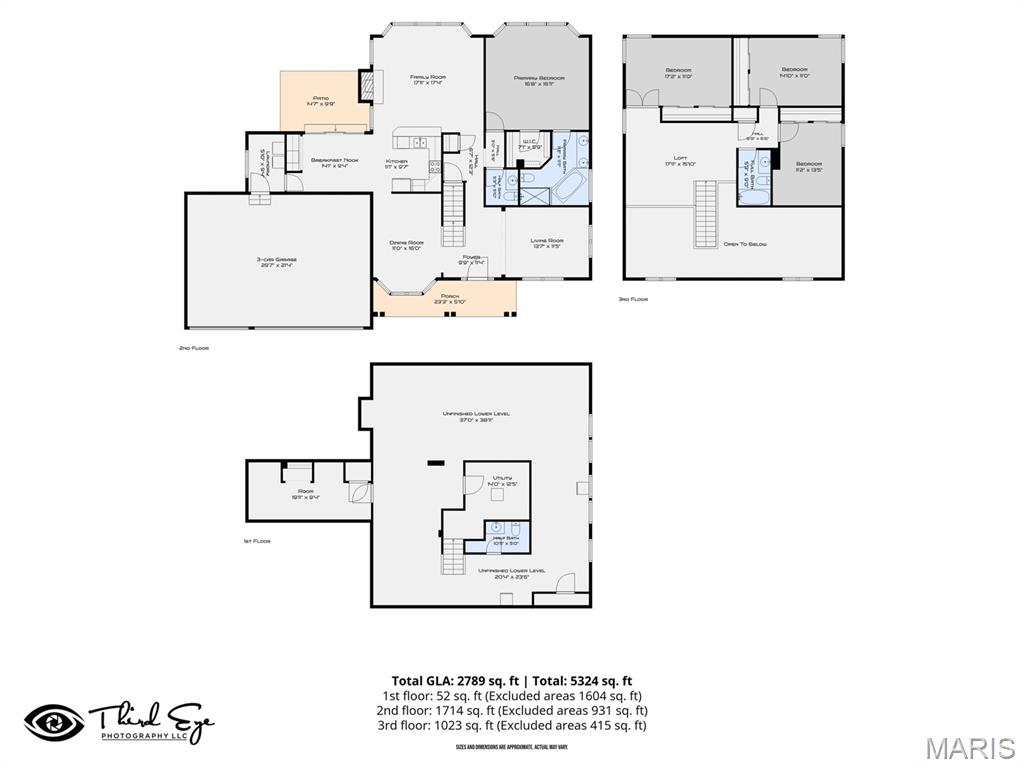
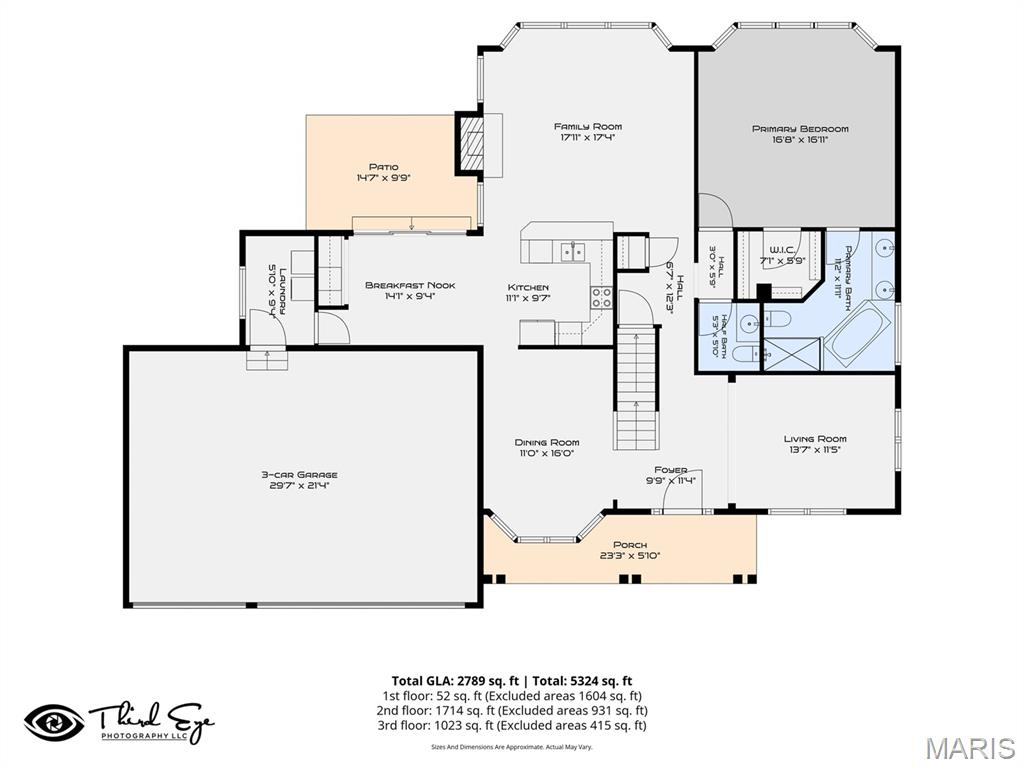
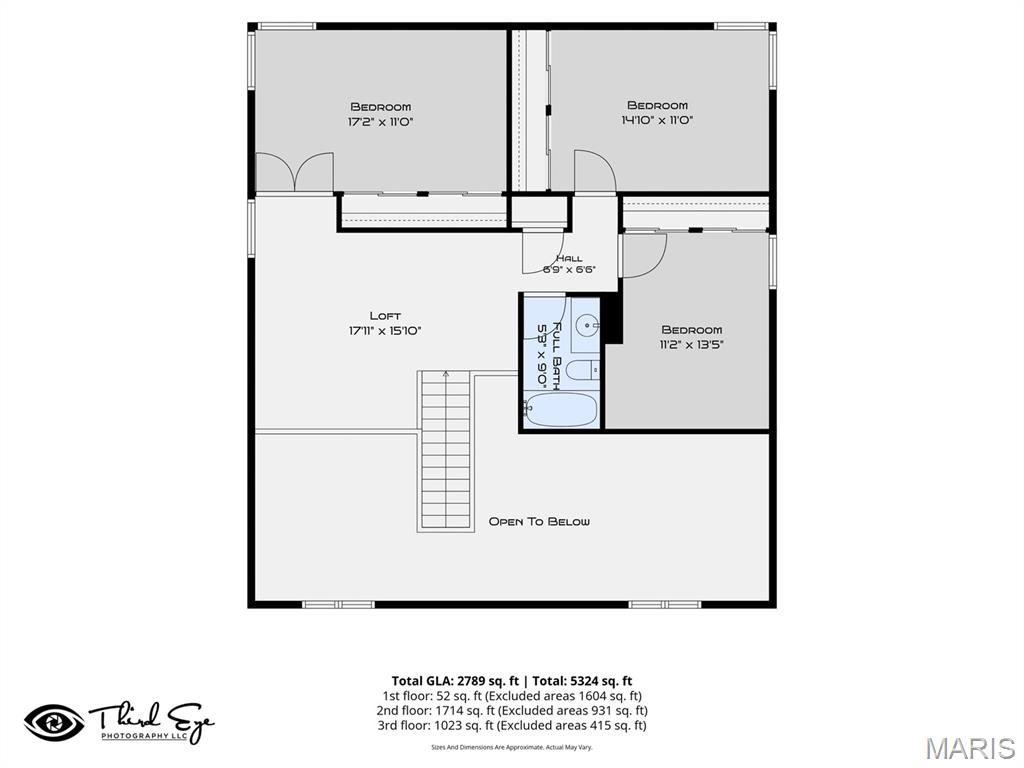
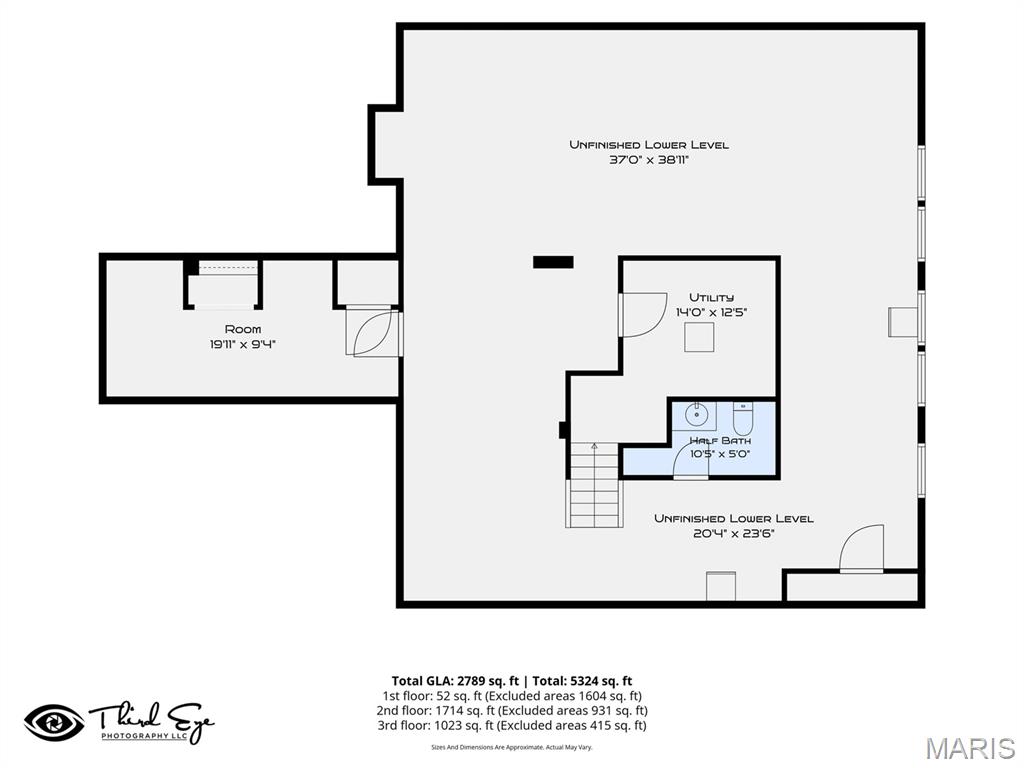
OPEN HOUSE HAS BEEN CANCELED... HOME IS UNDER CONTRACT Welcome to 16752 Stanford Place Dr., Florissant, MO 63034 - Your Dream Home Awaits! Prepare to be impressed by this beautiful 1.5 story home offering a wonderful blend of space, comfort, and desirable amenities. Thoughtfully designed with a versatile floor plan, this residence provides the perfect setting for everyday living and entertaining. The main-floor primary suite offers a private retreat featuring a spacious walk-in closet and an ensuite bathroom with a separate tub and shower. A charming bay window fills the bathroom with natural light, creating a relaxing space to unwind. Main-floor laundry adds convenience to your daily routine. The inviting family room features a wood-burning fireplace and bay windows that bring in plenty of natural light, creating a warm and welcoming atmosphere. The eat-in kitchen includes a breakfast room, perfect for casual meals, while the formal dining room provides an elegant setting for holiday gatherings and special occasions. Upstairs, a versatile bonus loft offers endless possibilities as a game room, playroom, home office, or additional living space. The full basement provides even more potential, whether you envision a recreation room, hobby area, or additional storage. A cedar closet and the home's abundance of storage space add even more functionality. Additional peace of mind comes with a roof installed in 2021. New carpet installed 10.14.26. Please wear booties when viewing the home. With its spacious design, inviting living areas, flexible bonus space, and thoughtful features throughout, this home offers an exceptional opportunity to enjoy comfortable living with room to grow. Don't miss your chance to make this remarkable property your own!
Details
| MLS # | 26065774 |
|---|---|
| Listing Type | For Sale |
| Style | House |
| HOA Dues | $650 |
| Sub-Type | Resale |
| Status | Pending |
| Year | 1989 |
| Days On Site | 18 |
| Listing Provided By | Lauderdale Realty | Dan Lauderdale |
Features
| Bed(s) | 4 |
|---|---|
| Bath(s) | 3 Total |
| SQ Feet | 2,784 |
| Basement | Y |
| Story(s) | 2 |
| Acreage | 0.24 |
Interior
| Rooms Total | 10 |
|---|---|
| Cooling | Central Air, Electric |
| Heating | Forced Air, Natural Gas |
| Appliances | Dishwasher, Dryer, Microwave, Electric Oven, Range, Washer, Gas Water Heater |
Exterior
| Construction Materials | Aluminum Siding, Brick Veneer, Stone Veneer |
|---|---|
| Lot Features | Back Yard |
Parking
| Garage Yes / No | Yes |
|---|---|
| Attached Garage Yes / No | Yes |
Location
| Senior Community Yes / No | No |
|---|
Utilities
| Utilities | Cable Available, Electricity Connected, Natural Gas Connected, Phone Available, Sewer Connected, Water Connected |
|---|---|
| Electric | Single Phase |
| Sewer | Public Sewer |
Taxes
| Property | 5826 |
|---|
Area Information
| State | MO |
|---|---|
| County | St. Louis |
| City | Florissant |
| Zip Code | 63034 |
| Area | Hazelwood Central |
| Community Name | Lexington Farm Two |
| School District | Hazelwood Central High |
| Elementary School | Barrington Elem. |
| High School | Hazelwood Central High |
| Listing VS Median (in Lexington Farm Two) | |
Price: $375,000 low | high Med: $375,000 sqft: 2,784 low | high Med: 2,784 $ / sqft: $135 low | high Med: $135 On site: 18 low | high Med: 18 | |
Market Activity 63034
Request a showing
Request a showing
 Listings courtesy of Maris MLS as distributed by MLS GRID.
Based on information submitted to the MLS GRID as of November 2, 2026 at 12:07:58 PM PST All data is obtained from various sources and may not have been verified by broker or MLS GRID. Supplied Open House Information is subject to change without notice. All information should be independently reviewed and verified for accuracy. Properties may or may not be listed by the office/agent presenting the information.
The Digital Millennium Copyright Act of 1998, 17 U.S.C. § 512 (the “DMCA”) provides recourse for copyright owners who believe that material appearing on the Internet infringes their rights under U.S. copyright law. If you believe in good faith that any content or material made available in connection with our website or services infringes your copyright, you (or your agent) may send us a notice requesting that the content or material be removed, or access to it blocked. Notices must be sent in writing by email to DMCAnotice@MLSGrid.com.
Contact
Learn More About This Property

| State | MO |
|---|---|
| County | St. Louis |
| City | Florissant |
| Zip Code | 63034 |
| Area | Hazelwood Central |
| Community Name | Lexington Farm Two |
| School District | Hazelwood Central High |
| Elementary School | Barrington Elem. |
| High School | Hazelwood Central High |
| Listing VS Median (in Lexington Farm Two) | |
Price: $375,000 low | high Med: $375,000 sqft: 2,784 low | high Med: 2,784 $ / sqft: $135 low | high Med: $135 On site: 18 low | high Med: 18 | |