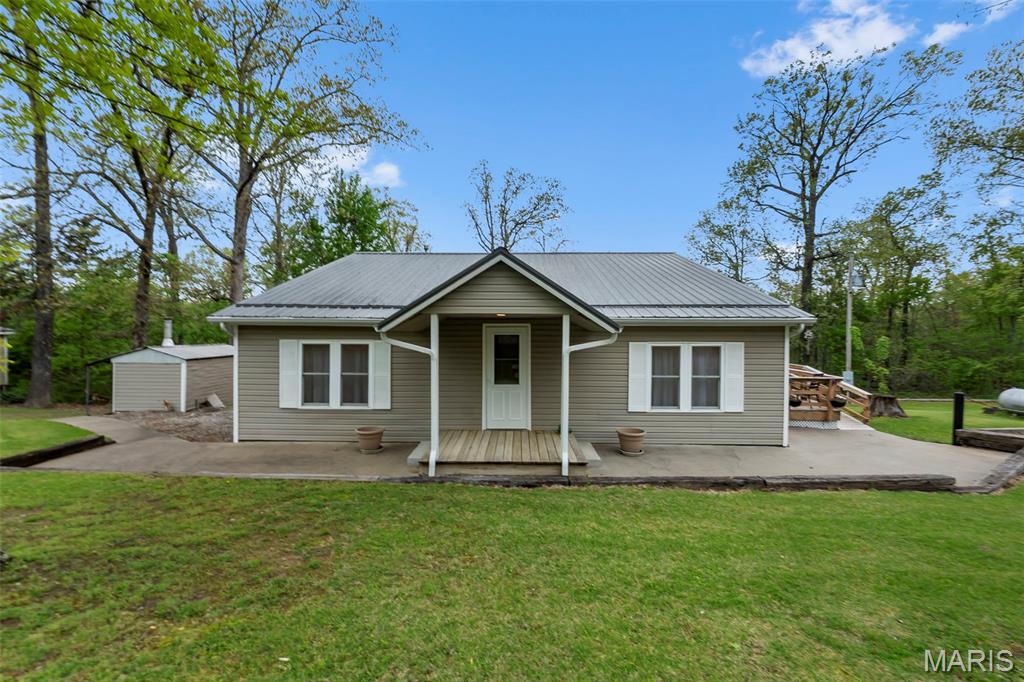
16482 Highway T,Perryville, MO 63775
Perryville, MO 63775


Description
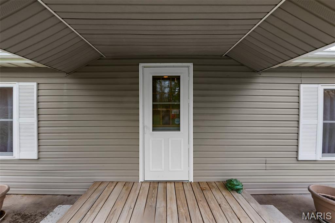
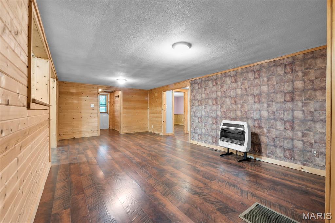
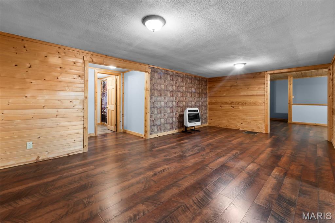
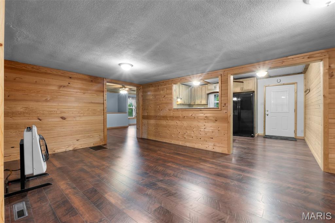
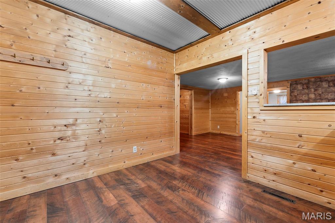
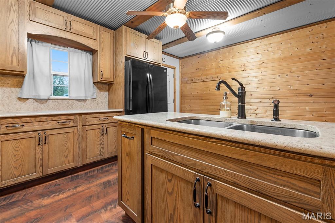
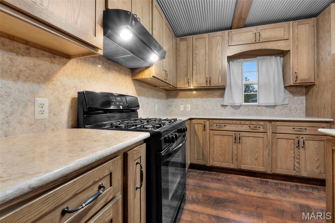
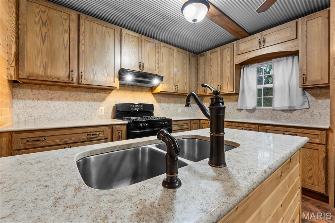
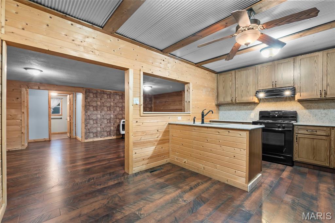
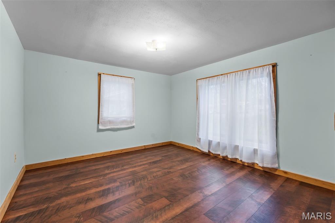
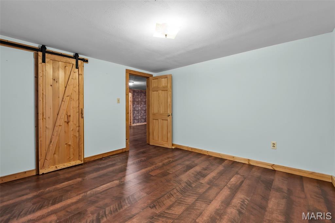
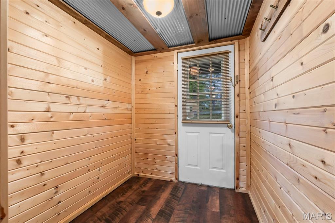
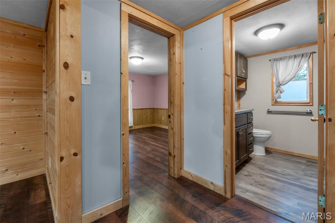
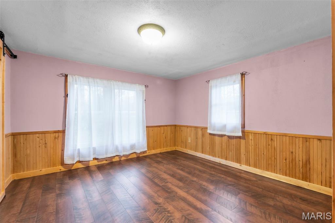
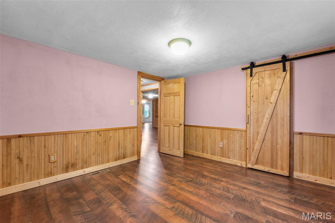
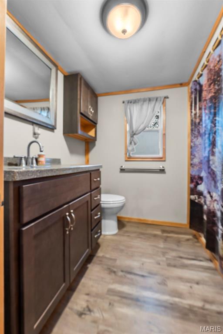
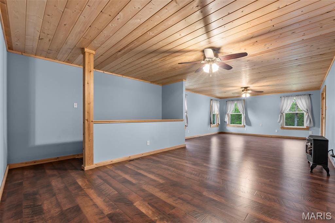
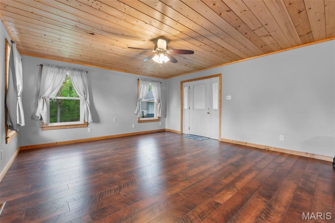
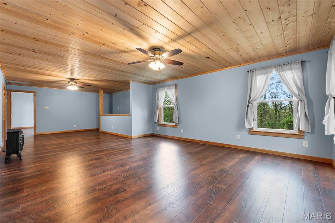
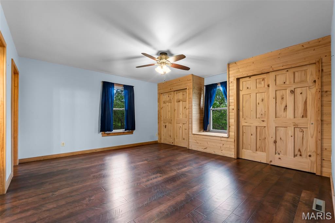
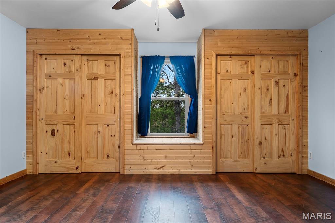
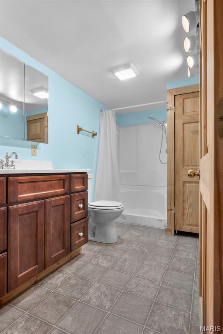
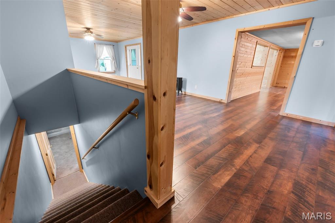
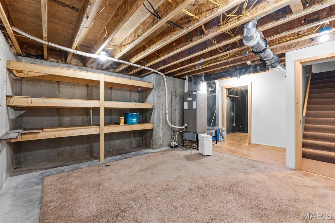
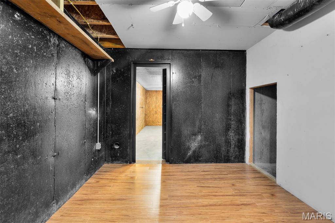
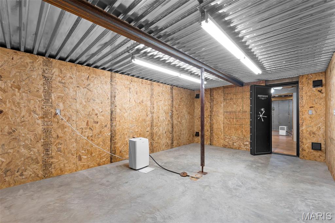
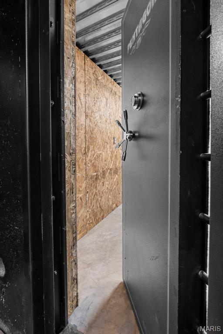
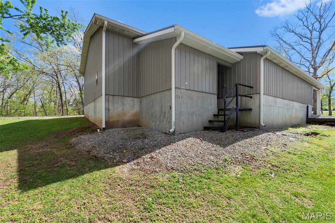
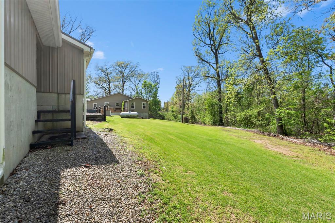
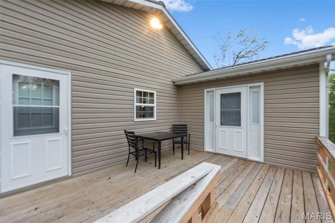
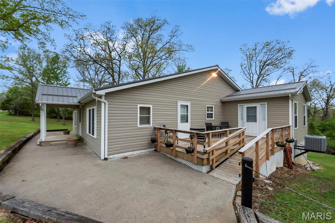
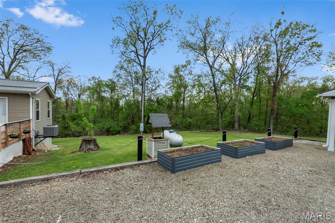
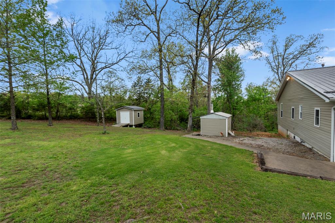
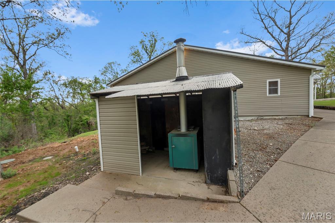
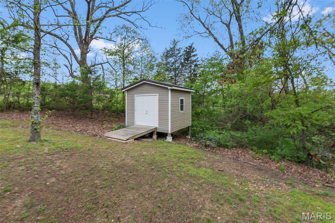
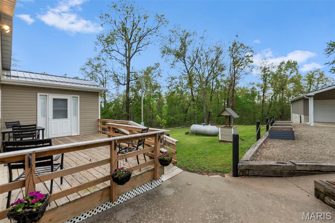
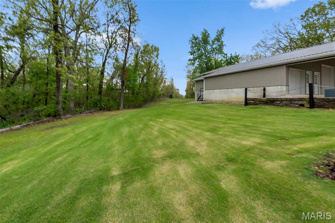
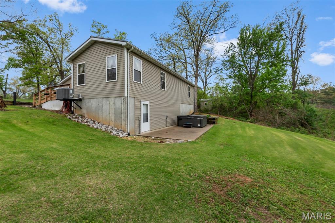
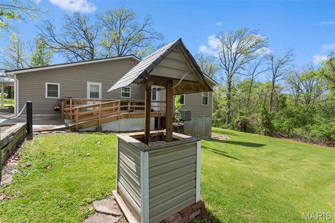
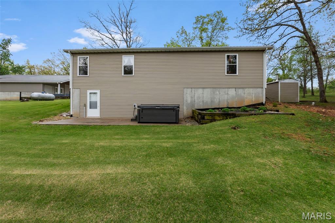
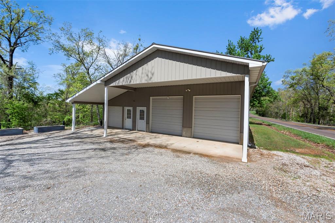
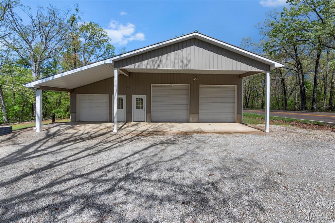
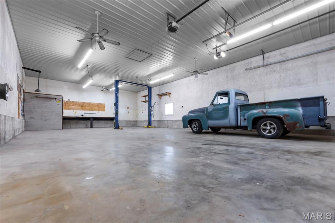
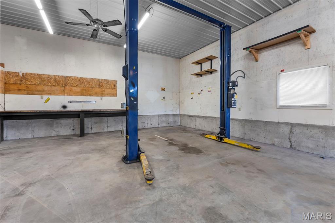
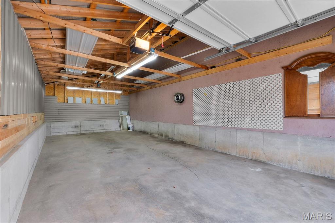
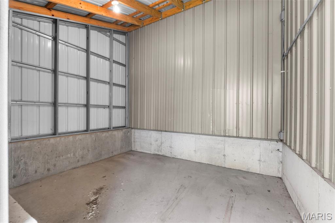
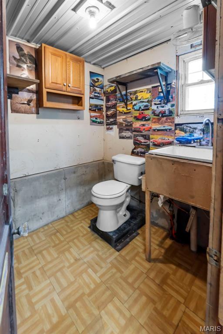
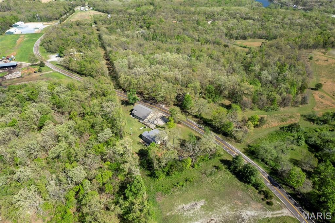
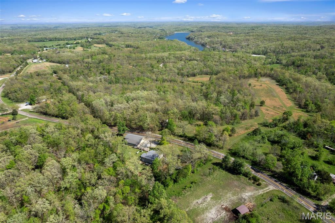
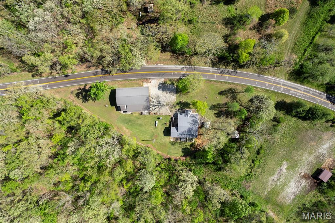
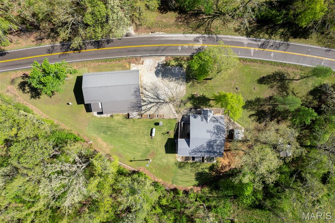
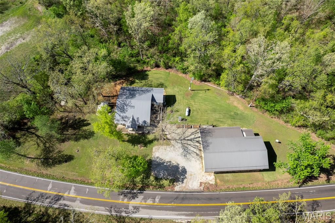
Country living at its finest has arrived with this beautifully remodeled home offering over 1,800 sq ft of warmth and character. Inside, you'll be drawn to the charm of tongue and groove walls and ceilings that create a cozy, inviting atmosphere throughout several rooms. The primary suite is thoughtfully designed with double closets, a built-in storage bench, and convenient access to the laundry room. The spacious living room serves as the heart of the home, perfect for gathering, while the kitchen features stunning cabinetry, quartz countertops, and easy flow into the separate dining area. Step outside and enjoy peaceful wooded views from the lower patio--already wired for hot tub, making it the perfect spot to relax and unwind. The walk-out basement offers additional storage and includes a built-in safe for added peace of mind. Multiple heating options, including an outdoor wood furnace, propane, and electric, provide both flexibility and efficiency. The standout feature of this property is the impressive 30x50 insulated shop with a 14x32 and 12x14 additions. With three garage bays, including two 10' doors for boat or camper storage, you can easily park 5 vehicles. This space is ready for projects, storage, or hobbies. Equipped with electric, a 10,000 lb car lift, ceiling fans, fluorescent lighting, toilet, sink, and openers, it's truly a dream setup. A generous overhang creates an ideal space for entertaining or relaxing outdoors. Additional features include a garden shed, raised flower beds, and a property that has been exceptionally well maintained inside and out. If you've been searching for comfort, functionality, and space to enjoy the outdoors, this one is a must-see.
Details
| MLS # | 26020958 |
|---|---|
| Listing Type | For Sale |
| BAY Voice ID | 1027 |
| Style | House |
| Sub-Type | Resale |
| Status | Active Under Contract |
| Year | 1969 |
| Days On Site | 150 |
| Listing Provided By | 573 Realty Group | Jennifer Janet |
Features
| Bed(s) | 3 |
|---|---|
| Bath(s) | 2 Total |
| SQ Feet | 1,848 |
| Garage | 3 |
| Story(s) | 1 |
| Acreage | 1.10 |
Interior
| Rooms Total | 8 |
|---|---|
| Cooling | Attic Fan, Ceiling Fan(s), Central Air |
| Heating | Forced Air, Propane, Wood |
| Interior Features | Ceiling Fan(s), Entrance Foyer, Kitchen Island, Separate Dining, Walk-In Closet(s) |
| Appliances | Free-Standing Gas Oven, Refrigerator, Gas Water Heater |
Exterior
| Roof | Metal |
|---|---|
| Construction Materials | Vinyl Siding |
| Lot Features | Cleared, Open Lot, Sloped |
Parking
| Garage Yes / No | Yes |
|---|---|
| Attached Garage Yes / No | No |
| Parking Features | Detached, Driveway, Garage Door Opener, Off Street |
Location
| Senior Community Yes / No | No |
|---|
Utilities
| Utilities | Electricity Connected, Natural Gas Not Available, Propane Leased |
|---|---|
| Electric | Single Phase, 220 Volts |
| Sewer | Septic Tank |
Taxes
| Property | 1138 |
|---|
Area Information
| State | MO |
|---|---|
| County | Perry |
| City | Perryville |
| Zip Code | 63775 |
| School District | Perryville Sr. High |
| Elementary School | Perryville Elem. |
| High School | Perryville Sr. High |
| Listing VS Median (in 63775) | |
Price: $275,000 low | high Med: $342,500 sqft: 1,848 low | high Med: 1,760 $ / sqft: $149 low | high Med: $195 On site: 150 low | high Med: 44.5 | |
Market Activity 63775
Request a showing
Request a showing
 Listings courtesy of Maris MLS as distributed by MLS GRID.
Based on information submitted to the MLS GRID as of September 6, 2026 at 4:24:15 PM PDT All data is obtained from various sources and may not have been verified by broker or MLS GRID. Supplied Open House Information is subject to change without notice. All information should be independently reviewed and verified for accuracy. Properties may or may not be listed by the office/agent presenting the information.
The Digital Millennium Copyright Act of 1998, 17 U.S.C. § 512 (the “DMCA”) provides recourse for copyright owners who believe that material appearing on the Internet infringes their rights under U.S. copyright law. If you believe in good faith that any content or material made available in connection with our website or services infringes your copyright, you (or your agent) may send us a notice requesting that the content or material be removed, or access to it blocked. Notices must be sent in writing by email to DMCAnotice@MLSGrid.com.
Contact
Learn More About This Property

| State | MO |
|---|---|
| County | Perry |
| City | Perryville |
| Zip Code | 63775 |
| School District | Perryville Sr. High |
| Elementary School | Perryville Elem. |
| High School | Perryville Sr. High |
| Listing VS Median (in 63775) | |
Price: $275,000 low | high Med: $342,500 sqft: 1,848 low | high Med: 1,760 $ / sqft: $149 low | high Med: $195 On site: 150 low | high Med: 44.5 | |