
Description
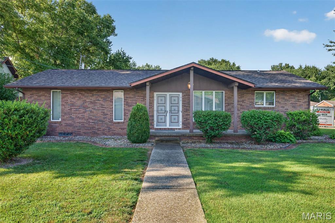
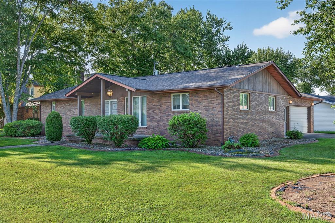
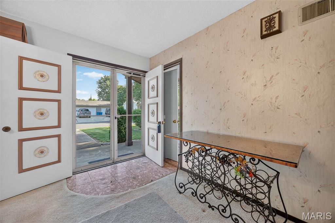
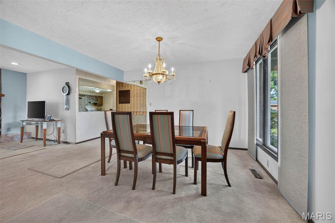
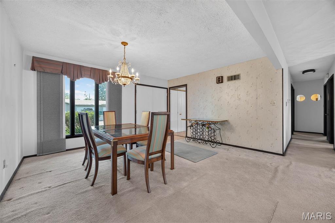
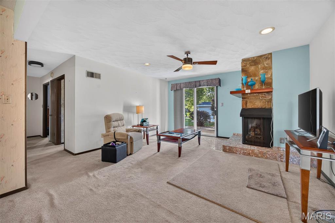
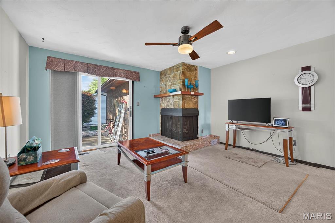
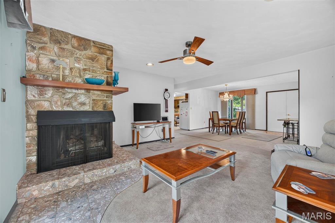
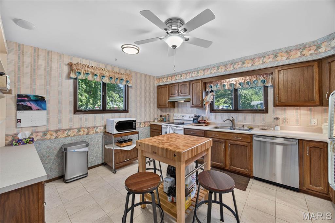
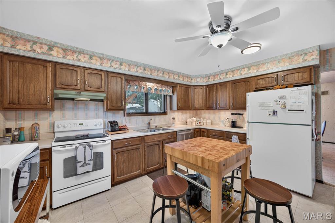
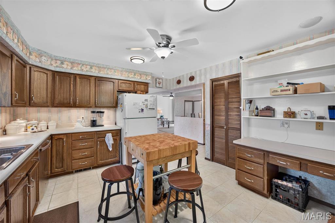
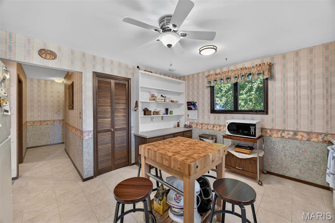
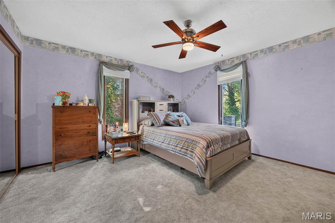
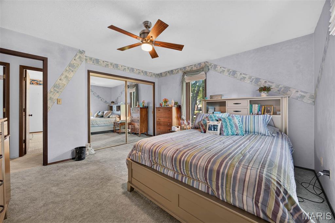
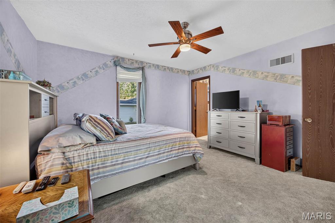
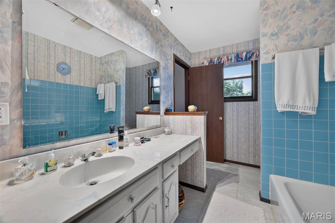
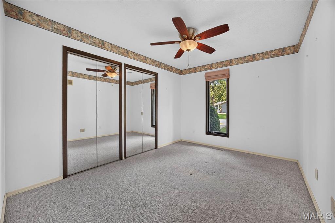
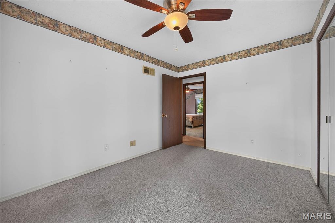
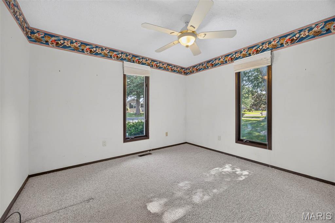
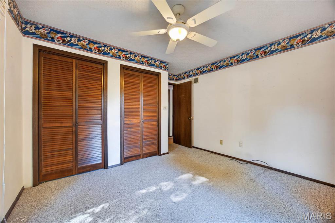
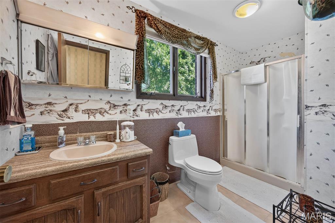
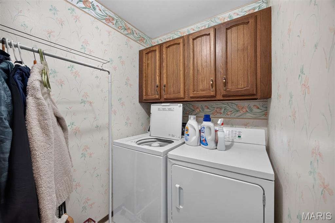
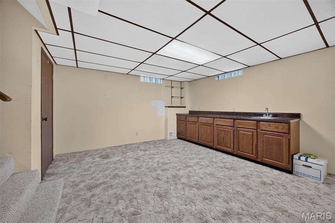
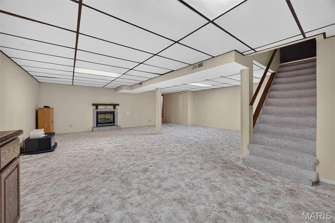
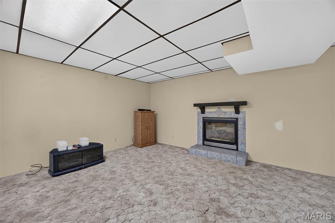
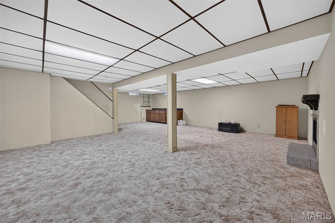
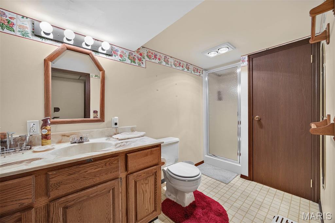
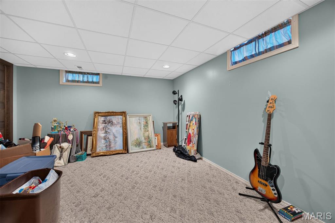
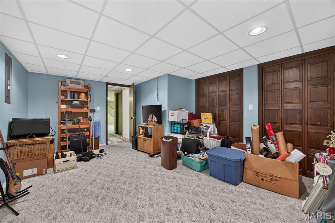
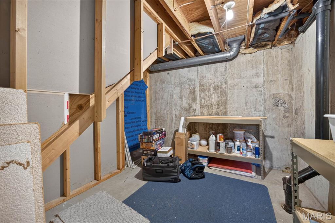
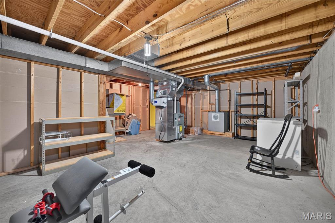
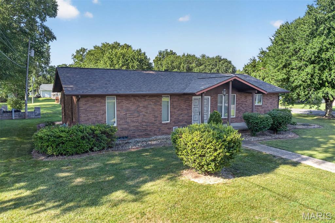
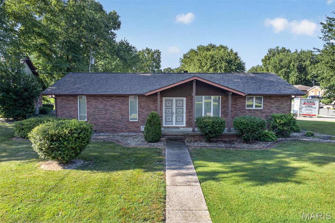
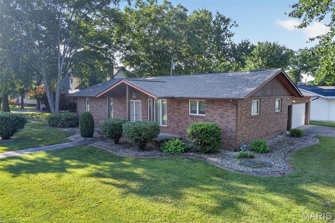
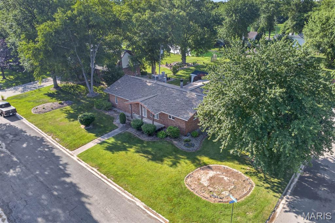
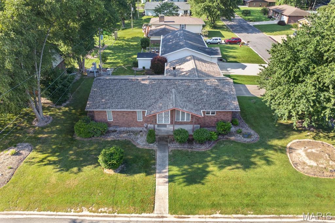
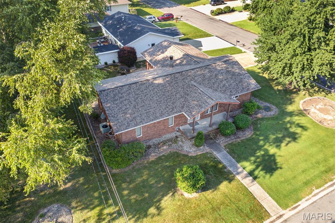
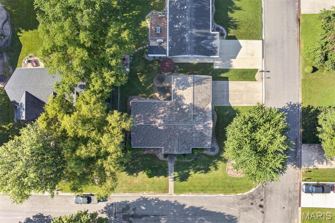
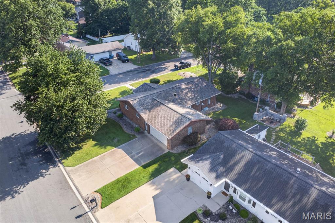
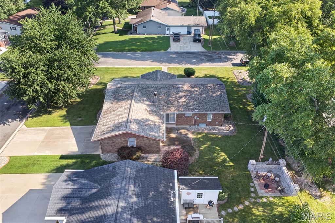
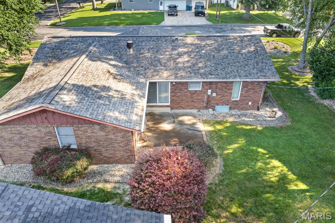
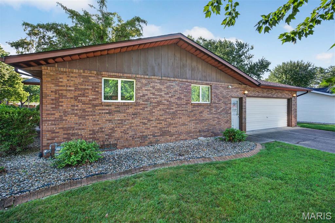
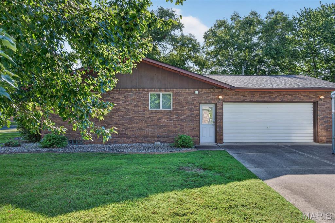
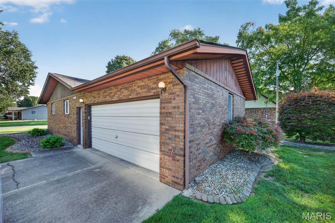
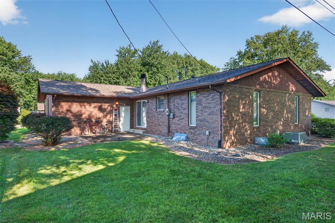
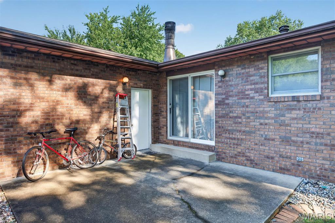
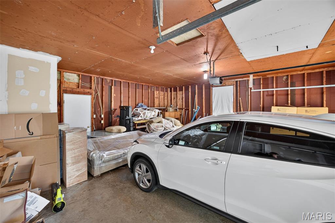
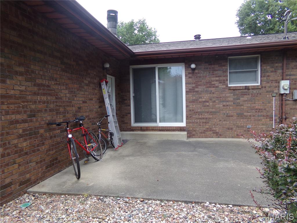
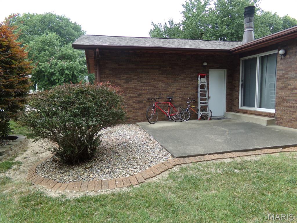
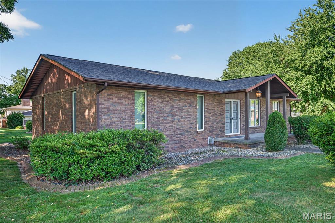
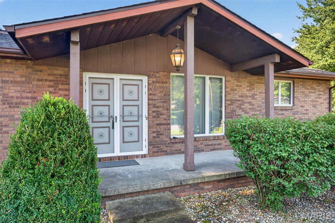
Welcome Home to comfort and functionality! On a spacious corner lot, at 155 Keeven Dr, sits a full brick ranch home in Highland School District 5. Inviting 20'x6' concrete porch. Three full bathrooms. Main floor laundry. Three bedrooms on main level with a 4th non-conforming bedroom (no egress window) downstairs with a large closet! Well-appointed kitchen provides plenty of counter area for meal prep and abundant cabinet space. Separate dining room features a beautiful crystal chandelier and flows in the living room complete with a homey gas fireplace. Patio door from the Living Room leads to the 13'x14' concrete patio perfect for day or night! Downstairs you'll find additional living space! Family room with a wet bar welcomes entertaining family and friends or just relaxing! Gas Heatilator fireplace adds ambiance to the family room area! 19' x 24' mechanical/storage area completes the basement. Oversized, 2 car attached garage. New roof 2025. School Bus Stop right across the street at Keeven and Sunfish! Check out the lake view from the living room and patio!! Contact your favorite Real Estate Agent for a private tour. And then, be ready to pack up and move in. Thank you.
Details
| MLS # | 26043129 |
|---|---|
| Listing Type | For Sale |
| Style | House |
| Sub-Type | Resale |
| Status | Active Under Contract |
| Year | 1976 |
| Days On Site | 58 |
| Listing Provided By | Coldwell Banker Brown Realtors | Connie Winkeler |
Features
| Bed(s) | 4 |
|---|---|
| Bath(s) | 3 Total |
| SQ Feet | 1,525 |
| Garage | 2 |
| Basement | Y |
| Story(s) | 1 |
| Acreage | 0.19 |
Interior
| Rooms Total | 8 |
|---|---|
| Cooling | Central Air, Electric |
| Heating | Forced Air, Natural Gas |
| Interior Features | Chandelier, Eat-in Kitchen, Entrance Foyer, Separate Dining, Wet Bar |
| Window Features | Blinds, Drapes, Window Treatments |
| Appliances | Dishwasher, Dryer, Microwave, Electric Oven, Electric Range, Refrigerator, Washer, Gas Water Heater |
Exterior
| Roof | Shingle |
|---|---|
| Construction Materials | Brick |
| Lot Features | Corner Lot |
Parking
| Garage Yes / No | Yes |
|---|---|
| Attached Garage Yes / No | Yes |
| Parking Features | Attached, Driveway, Oversized |
Utilities
| Utilities | Cable Available, Electricity Connected, Natural Gas Connected, Phone Available, Sewer Connected, Water Available |
|---|---|
| Electric | 220 Volts |
| Sewer | Public Sewer |
Taxes
| Property | 3041 |
|---|
Area Information
| State | IL |
|---|---|
| County | Madison |
| City | Highland |
| Zip Code | 62249 |
| Community Name | Towne East 3rd Sub |
| School District | Highland |
| Elementary School | HIGHLAND DIST 5 |
| High School | Highland |
| Listing VS Median (in Towne East 3rd Sub) | |
Price: $270,000 low | high Med: $270,000 sqft: 1,525 low | high Med: 1,525 $ / sqft: $177 low | high Med: $177 On site: 58 low | high Med: 58 | |
Market Activity 62249
Request a showing
Request a showing
 Listings courtesy of Maris MLS as distributed by MLS GRID.
Based on information submitted to the MLS GRID as of September 6, 2026 at 5:24:18 PM PDT All data is obtained from various sources and may not have been verified by broker or MLS GRID. Supplied Open House Information is subject to change without notice. All information should be independently reviewed and verified for accuracy. Properties may or may not be listed by the office/agent presenting the information.
The Digital Millennium Copyright Act of 1998, 17 U.S.C. § 512 (the “DMCA”) provides recourse for copyright owners who believe that material appearing on the Internet infringes their rights under U.S. copyright law. If you believe in good faith that any content or material made available in connection with our website or services infringes your copyright, you (or your agent) may send us a notice requesting that the content or material be removed, or access to it blocked. Notices must be sent in writing by email to DMCAnotice@MLSGrid.com.
Contact
Learn More About This Property

| State | IL |
|---|---|
| County | Madison |
| City | Highland |
| Zip Code | 62249 |
| Community Name | Towne East 3rd Sub |
| School District | Highland |
| Elementary School | HIGHLAND DIST 5 |
| High School | Highland |
| Listing VS Median (in Towne East 3rd Sub) | |
Price: $270,000 low | high Med: $270,000 sqft: 1,525 low | high Med: 1,525 $ / sqft: $177 low | high Med: $177 On site: 58 low | high Med: 58 | |