141 Canyon Creek Circle,Moscow Mills, MO 63362
Moscow Mills, MO 63362



Description
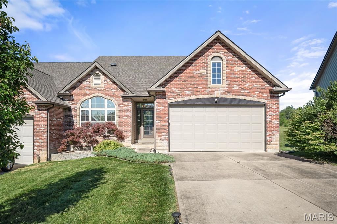
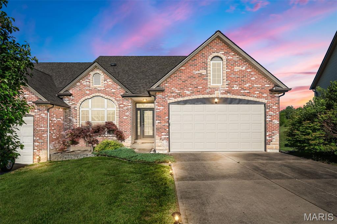
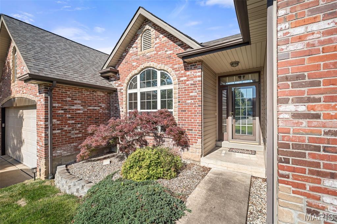
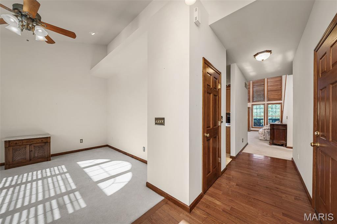
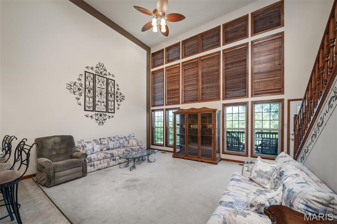
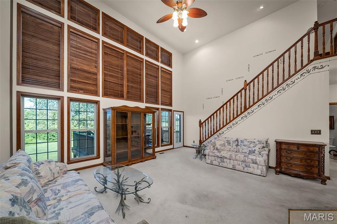
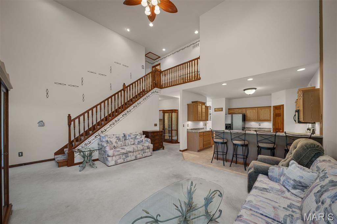
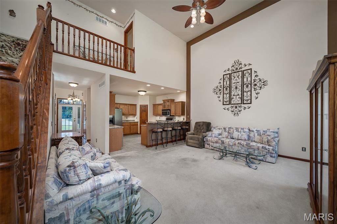
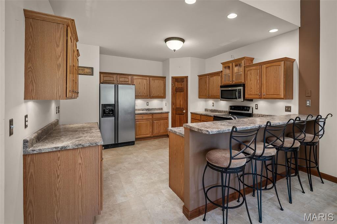
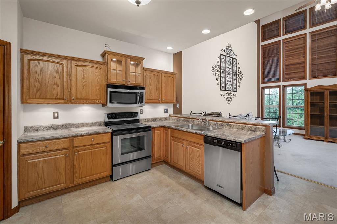
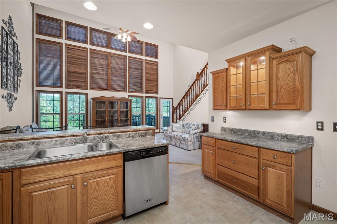
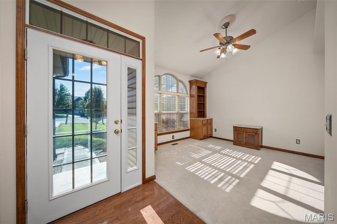
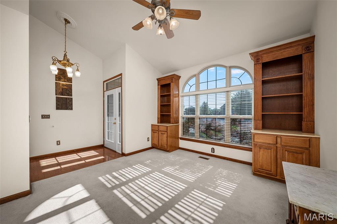
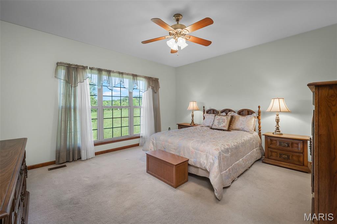
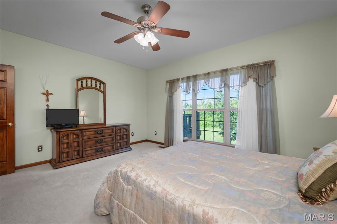
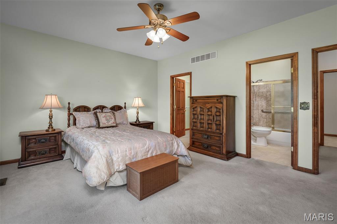
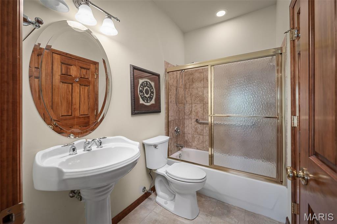
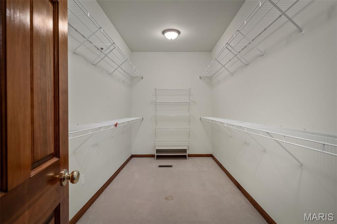
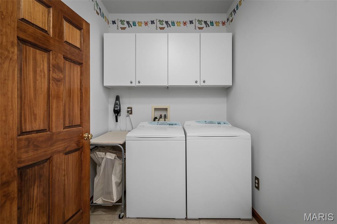
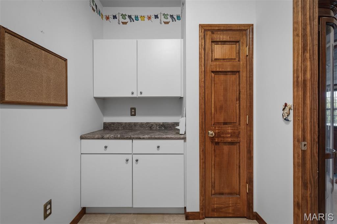
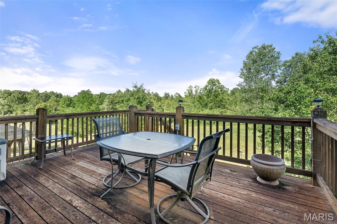
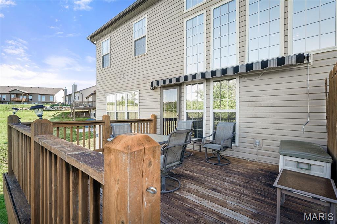
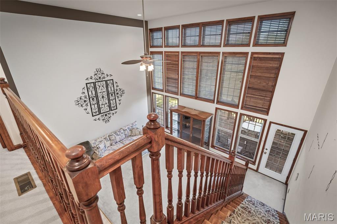
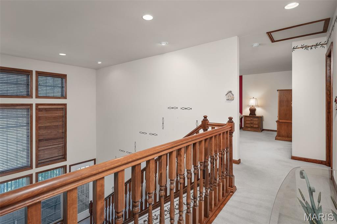
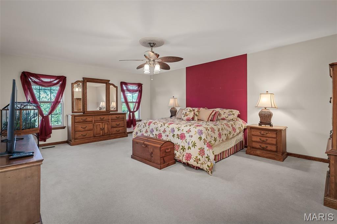
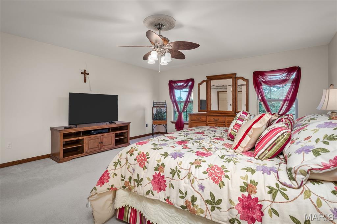
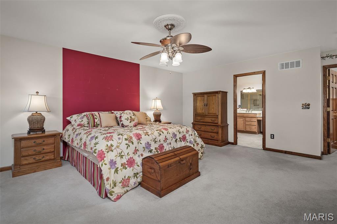
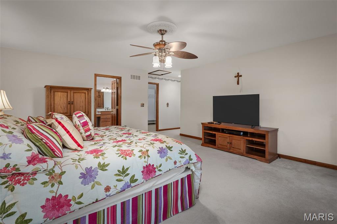
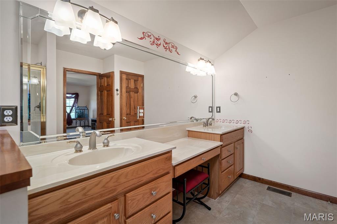
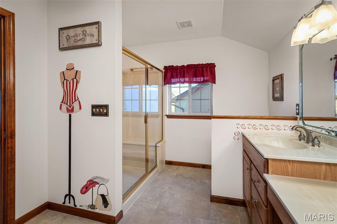
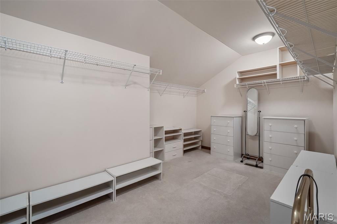
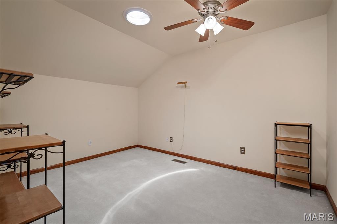
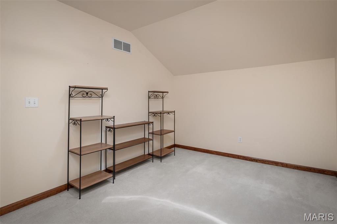
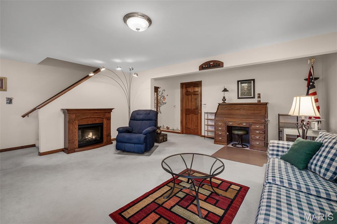
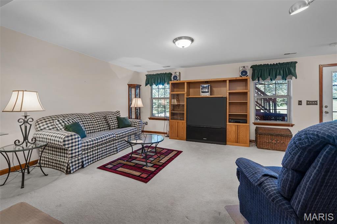
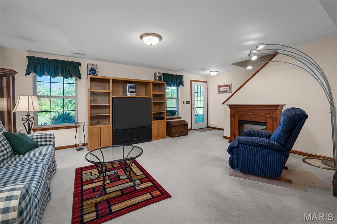
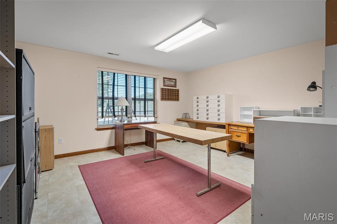
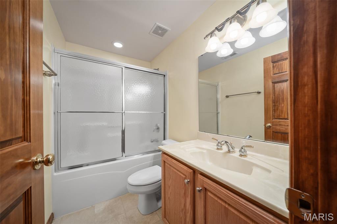
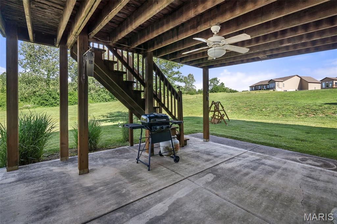
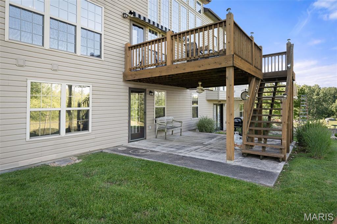
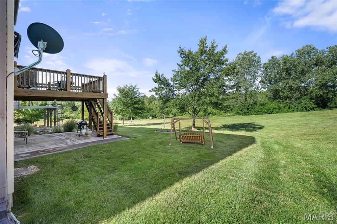
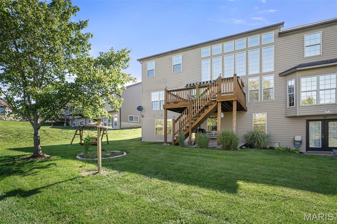
Welcome home to this stunning multi-level villa where soaring ceilings, rich wood trim, and beautiful wood doors. A dramatic wall of floor-to-ceiling windows fills the home with natural light while showcasing peaceful wooded views. The spacious open-concept design features a versatile den, generous living spaces, and three finished levels each with its own bedroom and full bath perfect for guests, multi-generational living, or flexible lifestyles. The finished walkout lower level adds even more living space with a private bedroom, full bath, and abundant storage, including a cedar closet. Enjoy countless walk-in closets throughout the home and a layout designed for both comfort and convenience. Step outside to the deck overlooking mature trees and tranquil green space. Tucked away on a quiet cul-de-sac with a private driveway, this community offers carefree living with lawn care handled for you. Experience the charm of small-town living while remaining just minutes from shopping, dining, and everyday conveniences. This is truly a home you must see to appreciate!
Details
| MLS # | 26031805 |
|---|---|
| Listing Type | For Sale |
| Style | House |
| HOA Dues | $125 |
| Sub-Type | Resale |
| Status | Active |
| Year | 2005 |
| Days On Site | 103 |
| Listing Provided By | ReeceNichols Real Estate | Jennifer Walton |
Features
| Bed(s) | 3 |
|---|---|
| Bath(s) | 3 Total |
| SQ Feet | 2,604 |
| Garage | 2 |
| Basement | Y |
| Story(s) | 1 |
| Acreage | 0.08 |
| Property View | Neighborhood, Trees, Woods |
Interior
| Rooms Total | 5 |
|---|---|
| Cooling | Ceiling Fan(s), Central Air |
| Heating | Electric |
| Interior Features | Bookcases, Breakfast Bar, Built-in Features, Cathedral Ceiling(s), Cedar Closet(s), Ceiling Fan(s), Double Vanity, Entrance Foyer, High Ceilings, Laminate Counters, Lever Faucets, Natural Woodwork, Pantry, Recessed Lighting, Separate Shower, Solar Tube(s), Storage, Tub, Vaulted Ceiling(s), Walk-In Closet(s) |
| Window Features | Blinds, Double Pane Windows, Insulated Windows, Screens, Tilt-In Windows, Window Treatments |
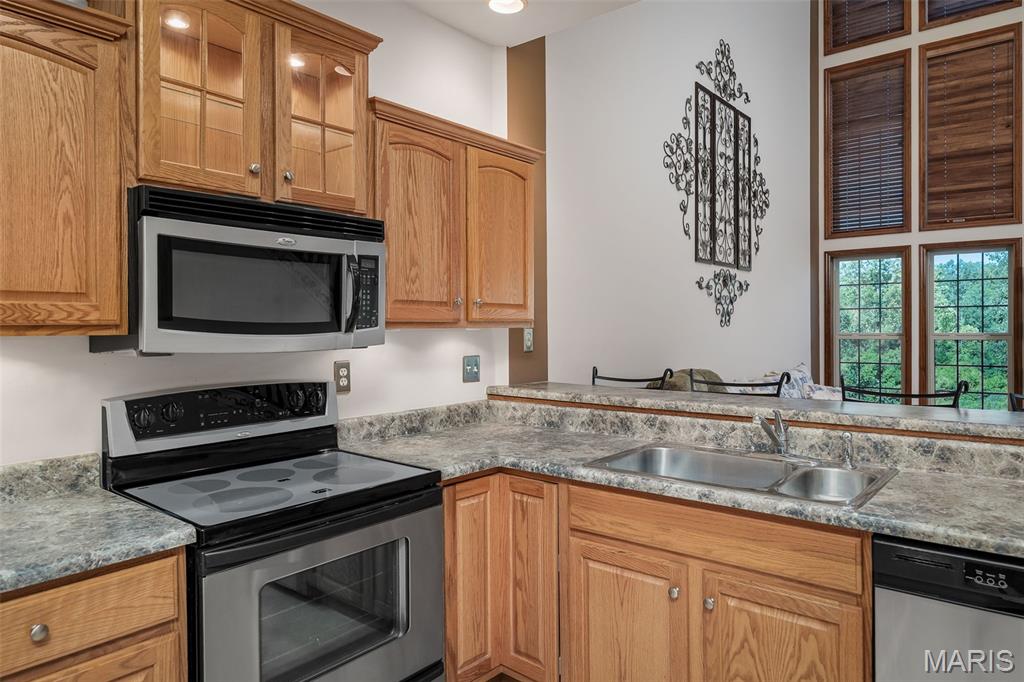
| Appliances | Dishwasher, Disposal, Plumbed For Ice Maker, Microwave, Electric Range, Refrigerator, Electric Water Heater, Water Softener |
Exterior
| Roof | Architectural Shingle |
|---|---|
| Construction Materials | Brick Veneer, Vinyl Siding |
| Lot Features | Adjoins Common Ground, Adjoins Wooded Area, Cul-De-Sac, Few Trees, Front Yard, Landscaped |
| Fencing | None |
Parking
| Garage Yes / No | Yes |
|---|---|
| Attached Garage Yes / No | Yes |
| Parking Features | Additional Parking, Attached, Driveway, Garage, Garage Door Opener, Garage Faces Front, Off Street |
Location
| Community Features | Street Lights |
|---|---|
| Senior Community Yes / No | No |
Utilities
| Utilities | Electricity Connected, Sewer Connected, Water Connected |
|---|---|
| Electric | Single Phase |
| Sewer | Public Sewer |
Taxes
| Property | 2460 |
|---|
Area Information
| State | MO |
|---|---|
| County | Lincoln |
| City | Moscow Mills |
| Zip Code | 63362 |
| Area | Winfield R 4 |
| Community Name | Canyon Creek Villas |
| School District | Winfield High |
| Elementary School | Winfield Elem. |
| High School | Winfield High |
| Listing VS Median (in Canyon Creek Villas) | |
Price: $315,000 low | high Med: $315,000 sqft: 2,604 low | high Med: 2,604 $ / sqft: $121 low | high Med: $121 On site: 103 low | high Med: 103 | |
Market Activity 63362
Request a showing
Request a showing
 Listings courtesy of Maris MLS as distributed by MLS GRID.
Based on information submitted to the MLS GRID as of September 6, 2026 at 6:44:29 PM PDT All data is obtained from various sources and may not have been verified by broker or MLS GRID. Supplied Open House Information is subject to change without notice. All information should be independently reviewed and verified for accuracy. Properties may or may not be listed by the office/agent presenting the information.
The Digital Millennium Copyright Act of 1998, 17 U.S.C. § 512 (the “DMCA”) provides recourse for copyright owners who believe that material appearing on the Internet infringes their rights under U.S. copyright law. If you believe in good faith that any content or material made available in connection with our website or services infringes your copyright, you (or your agent) may send us a notice requesting that the content or material be removed, or access to it blocked. Notices must be sent in writing by email to DMCAnotice@MLSGrid.com.
Contact
Learn More About This Property

| State | MO |
|---|---|
| County | Lincoln |
| City | Moscow Mills |
| Zip Code | 63362 |
| Area | Winfield R 4 |
| Community Name | Canyon Creek Villas |
| School District | Winfield High |
| Elementary School | Winfield Elem. |
| High School | Winfield High |
| Listing VS Median (in Canyon Creek Villas) | |
Price: $315,000 low | high Med: $315,000 sqft: 2,604 low | high Med: 2,604 $ / sqft: $121 low | high Med: $121 On site: 103 low | high Med: 103 | |