 Price Reduced Listing
140 Brandi Lynn Drive,Foristell, MO 63348
Foristell, MO 63348






Description
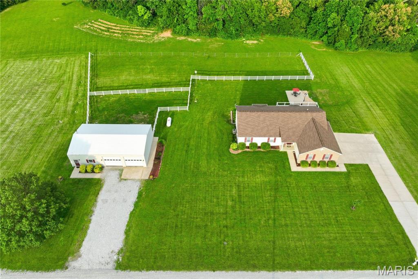
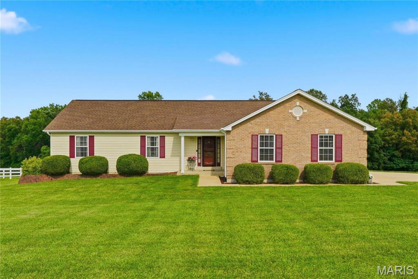
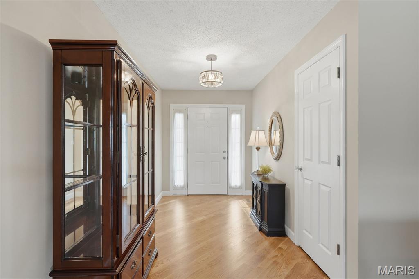
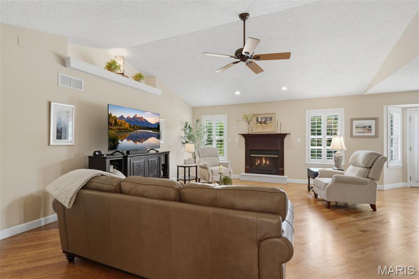
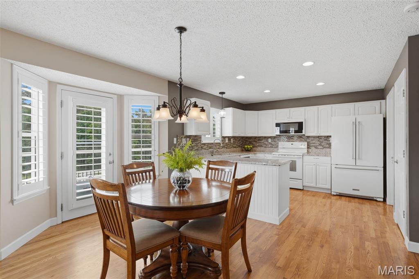
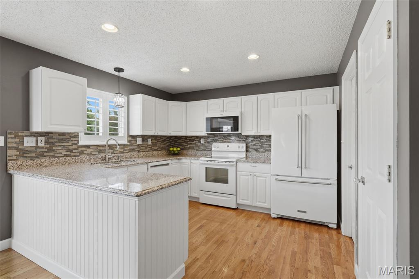
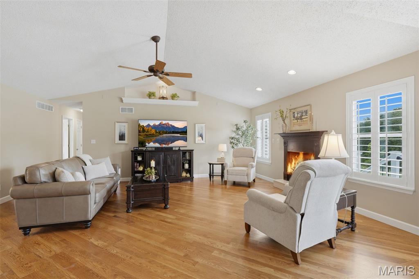
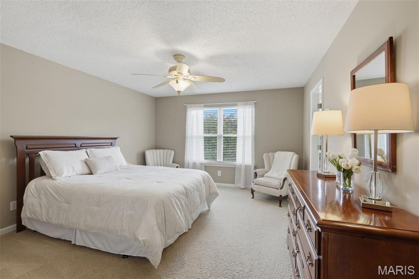
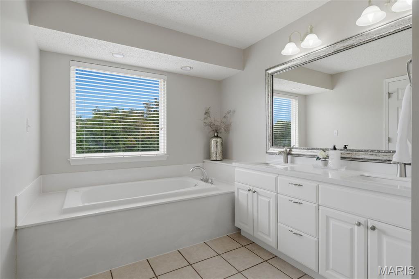
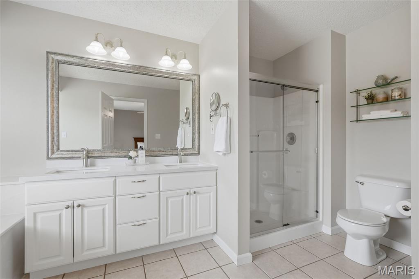
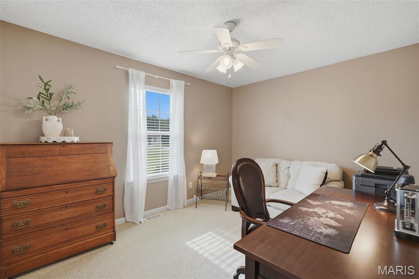
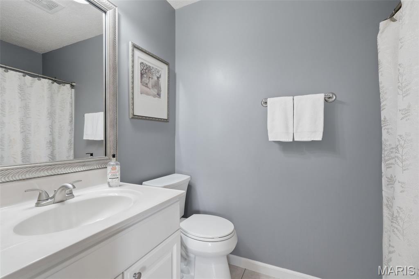
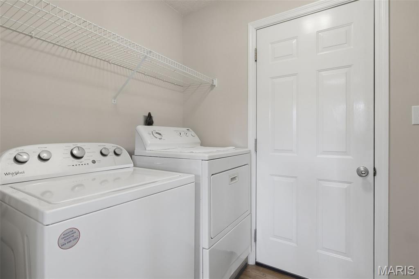
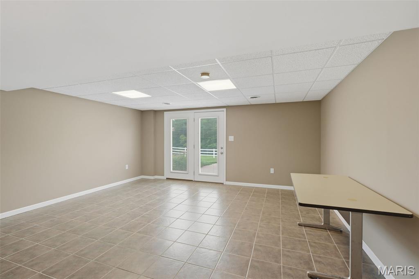
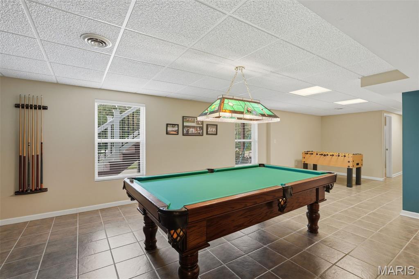
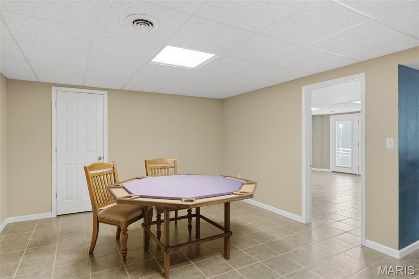
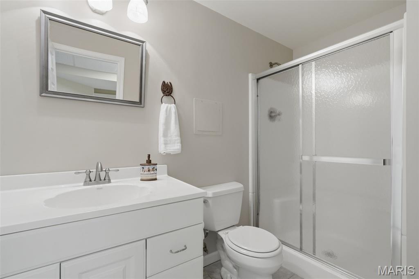
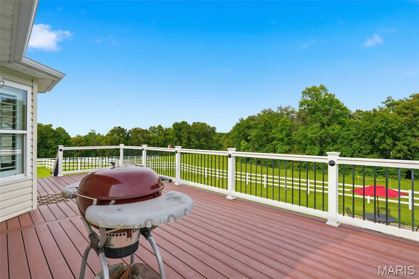
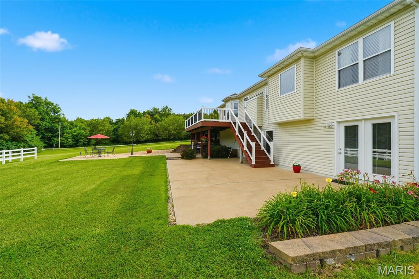
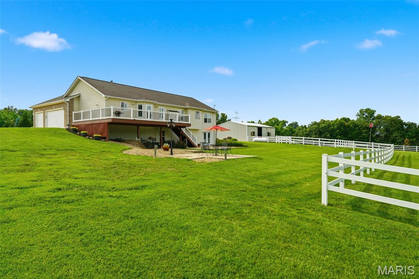
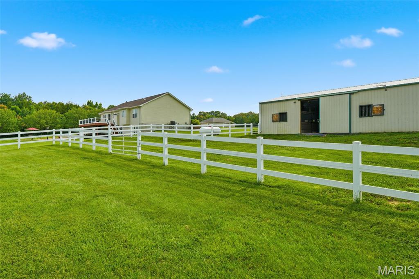
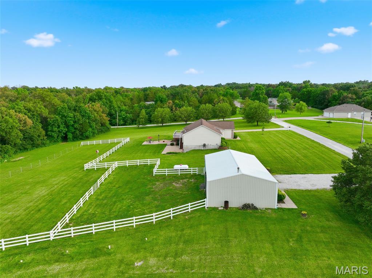
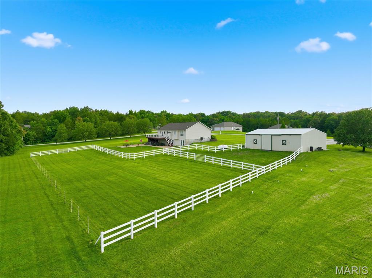
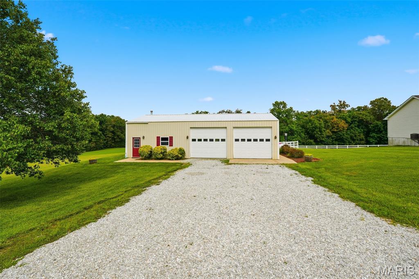
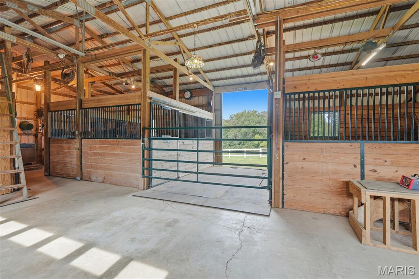
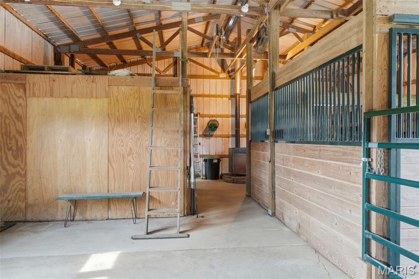
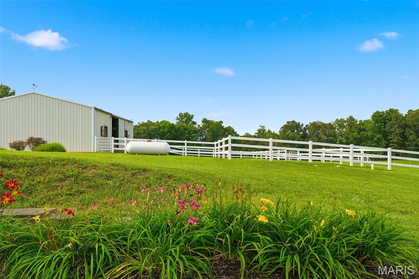
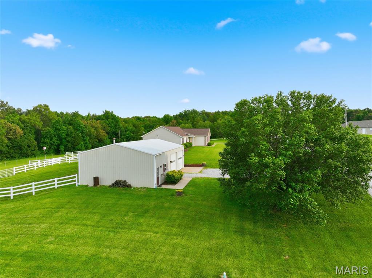
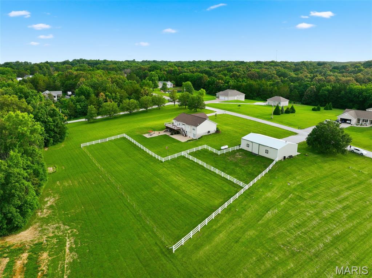
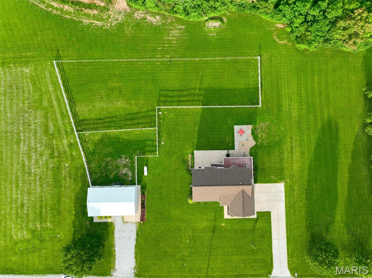
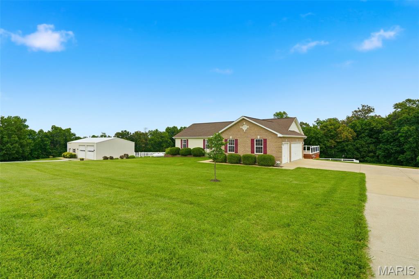
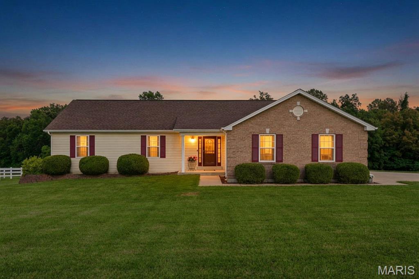
Bring the horses and settle into this beautiful equestrian retreat, featuring a custom ranch home, a 3-car side-entry garage, and a well-appointed 2-stall horse barn. Step inside to find gorgeous wood flooring flowing through the great room, breakfast room, kitchen, and hallway. The inviting foyer opens into a vaulted great room with a plant shelf and a cozy gas fireplace-perfect for relaxing evenings. The great room connects seamlessly to the breakfast room and kitchen, where you'll find custom cabinetry, granite countertops, and a stylish custom backsplash. A convenient main-floor laundry sits just off the kitchen. The primary suite offers a peaceful escape with a walk-in closet and a luxury bath featuring double sinks, a separate shower, and a garden tub. Two additional bedrooms and a second full bath complete the main level. The finished walkout lower level expands your living space with a recreation room, family room, third full bath, and a huge den-easily a possible 4th bedroom with the addition of a closet. Enjoy outdoor living on the maintenance-free 32x12 deck or the expansive patio, ideal for gatherings with family and friends. Horse lovers will appreciate the 50x30 barn with concrete floors, electricity, an office, hayloft, and two 14x14 stalls, plus white fencing and electric fencing already in place. All of this sits just over the Lincoln County line, offering the perfect blend of country charm and convenience.
Details
| MLS # | 26039991 |
|---|---|
| Listing Type | For Sale |
| Style | House |
| HOA Dues | $200 |
| Sub-Type | Resale |
| Status | Active |
| Year | 2001 |
| Days On Site | 75 |
| Listing Provided By | Coldwell Banker Realty - Gundaker | Cheri Norton |
Features
| Bed(s) | 3 |
|---|---|
| Bath(s) | 3 Total |
| SQ Feet | 2,833 |
| Garage | 3 |
| Basement | Y |
| Story(s) | 1 |
| Acreage | 3.00 |
Interior
| Rooms Total | 10 |
|---|---|
| Cooling | Ceiling Fan(s), Central Air, Electric |
| Heating | Forced Air, Propane |
| Interior Features | Breakfast Bar, Breakfast Room, Ceiling Fan(s), Custom Cabinetry, Entrance Foyer, Granite Counters, High Ceilings, Open Floorplan, Pantry, Vaulted Ceiling(s), Walk-In Closet(s) |
| Window Features | Bay Window(s), Insulated Windows, Shutters, Window Treatments |
| Appliances | Disposal, Free-Standing Electric Oven, Refrigerator |
Exterior
| Roof | Architectural Shingle |
|---|---|
| Construction Materials | Brick Veneer, Vinyl Siding |
| Lot Features | Adjoins Open Ground, Adjoins Wooded Area, Few Trees, Landscaped, Some Trees, Suitable for Horses |
| Fencing | Cross Fenced, Electric, Fenced, Vinyl |
Parking
| Garage Yes / No | Yes |
|---|---|
| Attached Garage Yes / No | Yes |
| Parking Features | Additional Parking, Concrete, Garage Faces Side, Oversized |
Utilities
| Utilities | Electricity Connected, Sewer Connected, Water Connected |
|---|---|
| Electric | Other |
| Sewer | Septic Tank |
Taxes
| Property | 2670 |
|---|
Area Information
| State | MO |
|---|---|
| County | Lincoln |
| City | Foristell |
| Zip Code | 63348 |
| Area | Wright City R 2 |
| Community Name | Brandi Lynn Estate |
| School District | Wright City High |
| Elementary School | Wright City East/West |
| High School | Wright City High |
| Listing VS Median (in Brandi Lynn Estate) | |
Price: $589,900 low | high Med: $589,900 sqft: 2,833 low | high Med: 2,833 $ / sqft: $208 low | high Med: $208 On site: 75 low | high Med: 75 | |
Market Activity 63348
Request a showing
Request a showing
 Listings courtesy of Maris MLS as distributed by MLS GRID.
Based on information submitted to the MLS GRID as of September 6, 2026 at 7:59:45 PM PDT All data is obtained from various sources and may not have been verified by broker or MLS GRID. Supplied Open House Information is subject to change without notice. All information should be independently reviewed and verified for accuracy. Properties may or may not be listed by the office/agent presenting the information.
The Digital Millennium Copyright Act of 1998, 17 U.S.C. § 512 (the “DMCA”) provides recourse for copyright owners who believe that material appearing on the Internet infringes their rights under U.S. copyright law. If you believe in good faith that any content or material made available in connection with our website or services infringes your copyright, you (or your agent) may send us a notice requesting that the content or material be removed, or access to it blocked. Notices must be sent in writing by email to DMCAnotice@MLSGrid.com.
Contact
Learn More About This Property

| State | MO |
|---|---|
| County | Lincoln |
| City | Foristell |
| Zip Code | 63348 |
| Area | Wright City R 2 |
| Community Name | Brandi Lynn Estate |
| School District | Wright City High |
| Elementary School | Wright City East/West |
| High School | Wright City High |
| Listing VS Median (in Brandi Lynn Estate) | |
Price: $589,900 low | high Med: $589,900 sqft: 2,833 low | high Med: 2,833 $ / sqft: $208 low | high Med: $208 On site: 75 low | high Med: 75 | |