Price Reduced Listing
132 Callaway Court,O'Fallon, IL 62269
O'Fallon, IL 62269

Description
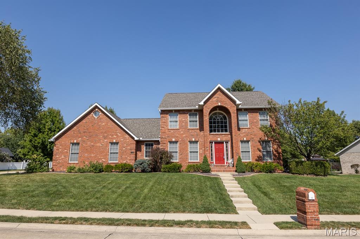
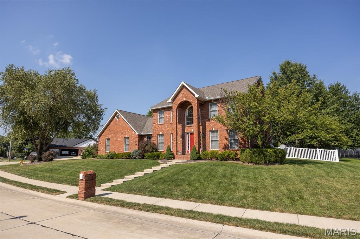
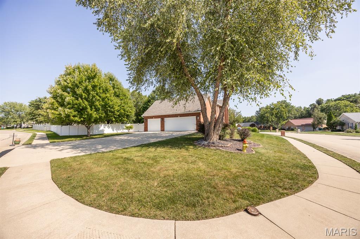
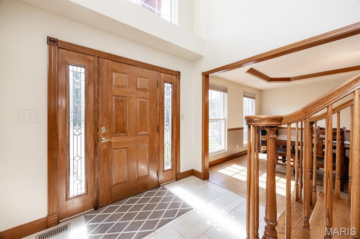
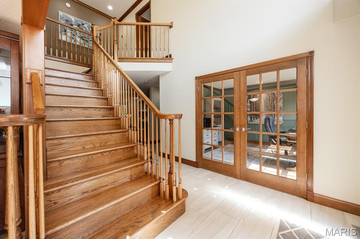
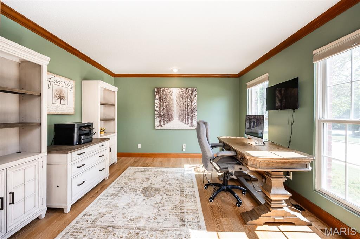
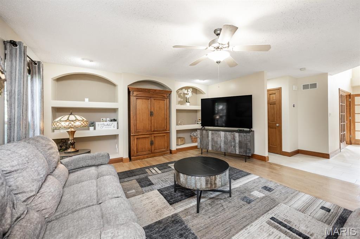
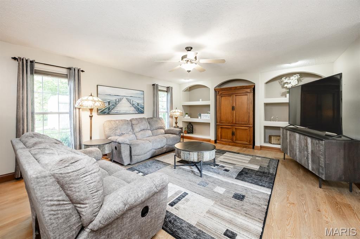
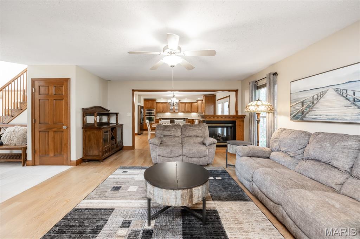
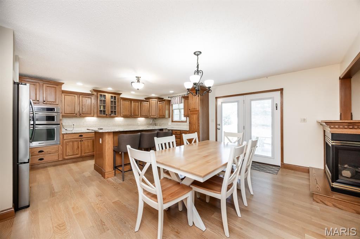
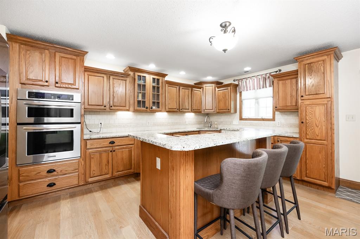
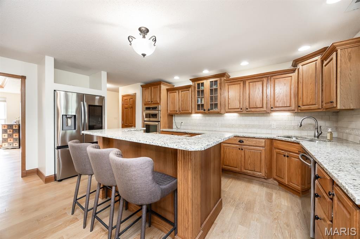
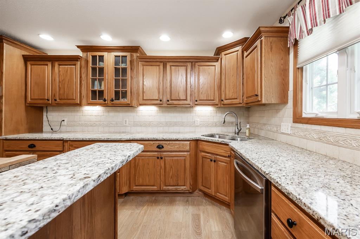
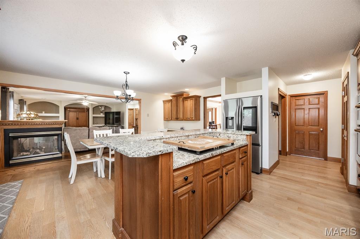
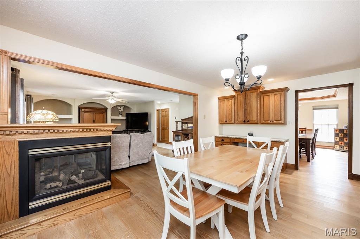
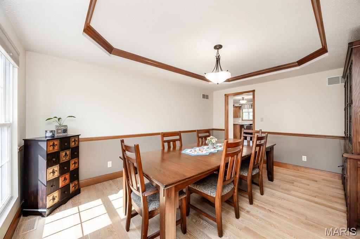
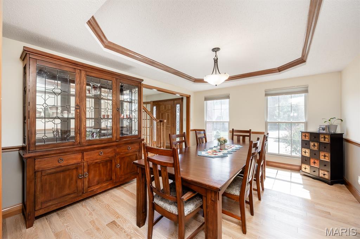
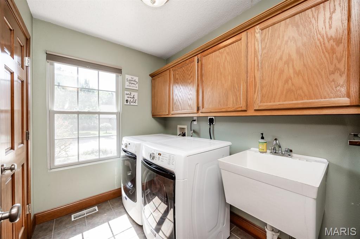
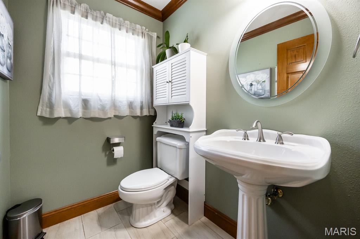
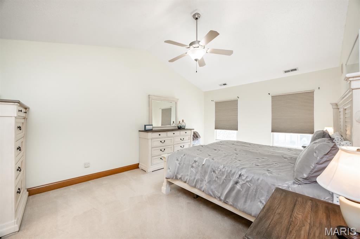
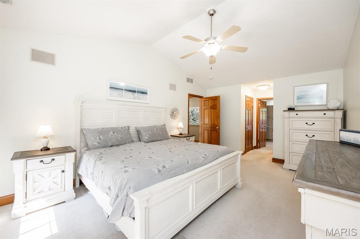
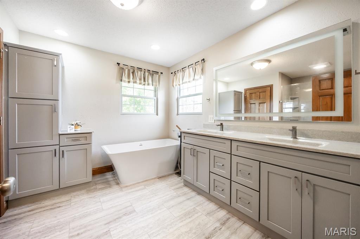
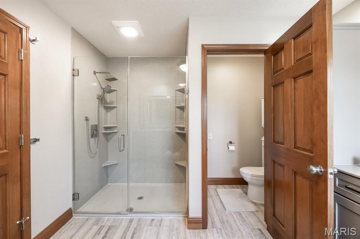
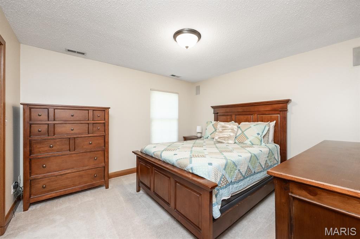
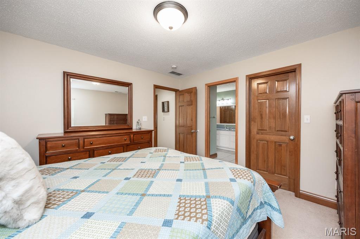
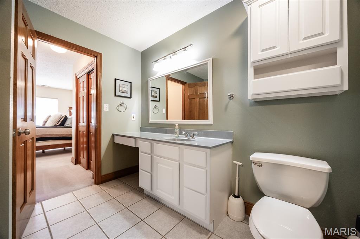
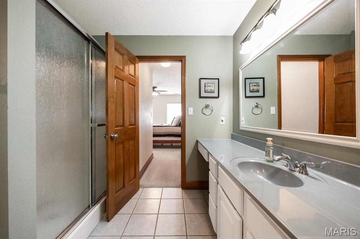
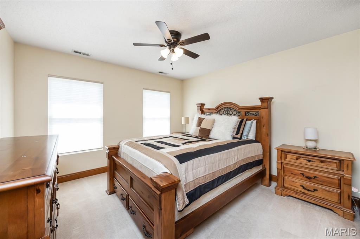
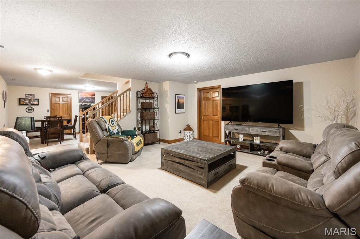
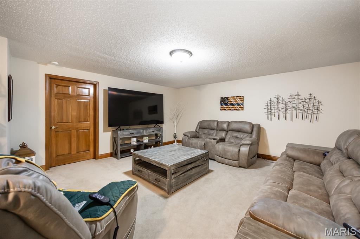
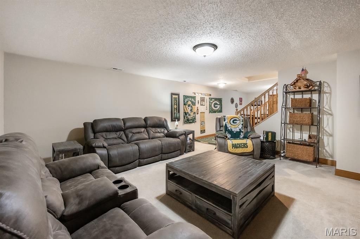
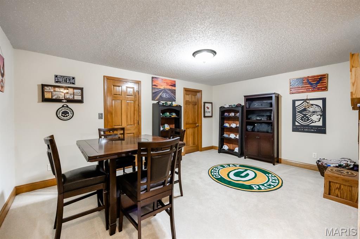
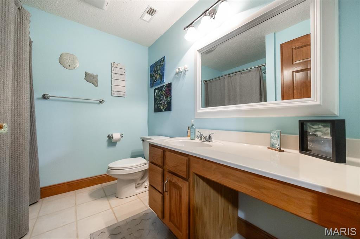
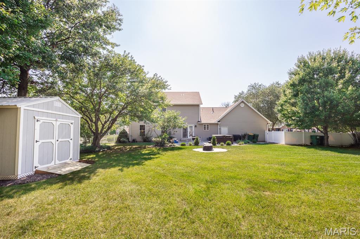
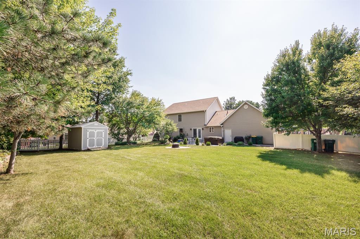
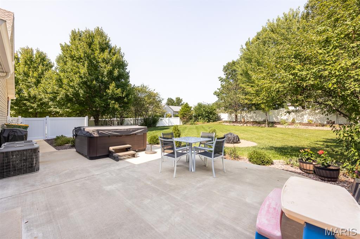
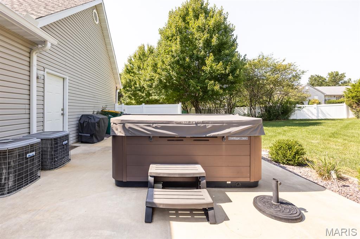
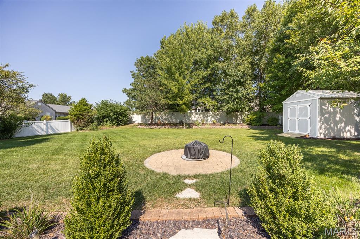
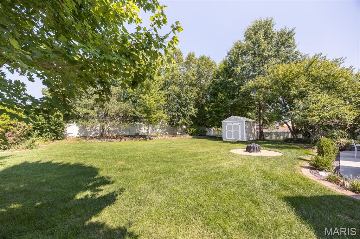
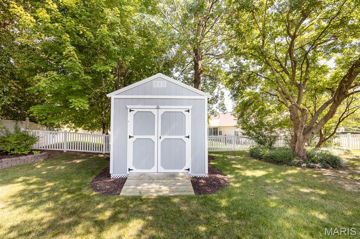
Situated on a large corner lot surrounded with lush landscaping sits this stunning 2 story home filled with updates. Step inside and you'll be welcomed by the light warm wood flooring on the main floor and the gorgeous wood staircase. The office is complete with new French doors giving you privacy as you work from home. The living room is grand with built-ins and an arched opening for you TV. It is open to the breakfast area and fantastic kitchen. The spacious kitchen features granite counters, lots of cabinets, SS wall oven, microwave, gas stove top, dishwasher and refrigerator. The owners have extended the living space to the incredible backyard. You'll find a new vinyl privacy fence with new patio and HOT TUB. Updated landscaping and a new shed for your lawn equipment. Upstairs a primary suite with room for all your furniture, a large walk-in closet and a beautiful updates bathroom with an oversized shower and a freestanding tub. A MUST SEE. There are 2 huge bedrooms sharing a Jack-N-Jill bathroom. The lower is finished perfectly with a family room, rec room, full bath, and storage room. Some updates include Roof 2025, Landscaping, Primary Bath 2025, Patio 2022, All screens and blinds 2025, Garage Door Openers 2025, French Doors. 14 month Home Warranty included. Buyer to verify all information.
Details
| MLS # | 26053037 |
|---|---|
| Listing Type | For Sale |
| Style | House |
| Sub-Type | Resale |
| Status | Active |
| Year | 2005 |
| Days On Site | 16 |
| Listing Provided By | Re/Max Signature Properties | Connie Kappert |
Features
| Bed(s) | 3 |
|---|---|
| Bath(s) | 4 Total |
| SQ Feet | 3,236 |
| Garage | 3 |
| Basement | Y |
| Story(s) | 2 |
| Acreage | 0.44 |
Interior
| Rooms Total | 12 |
|---|---|
| Cooling | Central Air |
| Heating | Forced Air, Natural Gas |
| Interior Features | Bookcases, Built-in Features, Ceiling Fan(s), Double Vanity, Eat-in Kitchen, Entrance Foyer, Granite Counters, High Speed Internet, Kitchen Island, Pantry, See Remarks, Separate Dining, Separate Shower, Smart Thermostat, Soaking Tub, Storage, Walk-In Closet(s), Workshop/Hobby Area |
| Appliances | Dishwasher, Disposal, Dryer, Ice Maker, Microwave, Built-In Gas Range, Free-Standing Refrigerator, Washer, Gas Water Heater |
Exterior
| Roof | Architectural Shingle |
|---|---|
| Construction Materials | Brick, Vinyl Siding |
| Lot Features | Back Yard, Corner Lot, Few Trees, Front Yard, Landscaped, Level |
Parking
| Garage Yes / No | Yes |
|---|
Utilities
| Utilities | Cable Available, Electricity Connected, Natural Gas Connected, Sewer Connected, Water Connected |
|---|---|
| Electric | Ameren |
| Sewer | Public Sewer |
Area Information
| State | IL |
|---|---|
| County | St. Clair |
| City | O'Fallon |
| Zip Code | 62269 |
| Community Name | Forest Oaks At Lincoln Farm 2nd Add |
| School District | OFallon |
| Elementary School | OFALLON DIST 90 |
| High School | OFallon |
| Listing VS Median (in Forest Oaks At Lincoln Farm 2nd Add) | |
Price: $549,000 low | high Med: $549,000 sqft: 3,236 low | high Med: 3,236 $ / sqft: $170 low | high Med: $170 On site: 16 low | high Med: 16 | |
Market Activity 62269
Request a showing
Request a showing
 Listings courtesy of Maris MLS as distributed by MLS GRID.
Based on information submitted to the MLS GRID as of September 6, 2026 at 7:59:45 PM PDT All data is obtained from various sources and may not have been verified by broker or MLS GRID. Supplied Open House Information is subject to change without notice. All information should be independently reviewed and verified for accuracy. Properties may or may not be listed by the office/agent presenting the information.
The Digital Millennium Copyright Act of 1998, 17 U.S.C. § 512 (the “DMCA”) provides recourse for copyright owners who believe that material appearing on the Internet infringes their rights under U.S. copyright law. If you believe in good faith that any content or material made available in connection with our website or services infringes your copyright, you (or your agent) may send us a notice requesting that the content or material be removed, or access to it blocked. Notices must be sent in writing by email to DMCAnotice@MLSGrid.com.
Contact
Learn More About This Property

| State | IL |
|---|---|
| County | St. Clair |
| City | O'Fallon |
| Zip Code | 62269 |
| Community Name | Forest Oaks At Lincoln Farm 2nd Add |
| School District | OFallon |
| Elementary School | OFALLON DIST 90 |
| High School | OFallon |
| Listing VS Median (in Forest Oaks At Lincoln Farm 2nd Add) | |
Price: $549,000 low | high Med: $549,000 sqft: 3,236 low | high Med: 3,236 $ / sqft: $170 low | high Med: $170 On site: 16 low | high Med: 16 | |