1313 Rockwood Forest Drive,Arnold, MO 63010
Arnold, MO 63010






Description
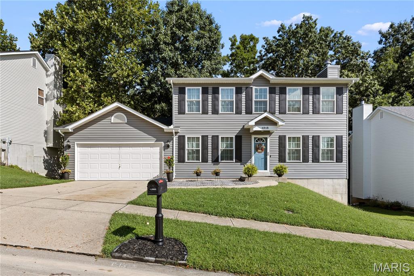
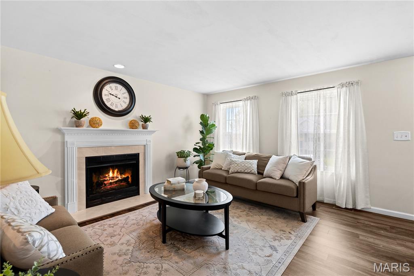
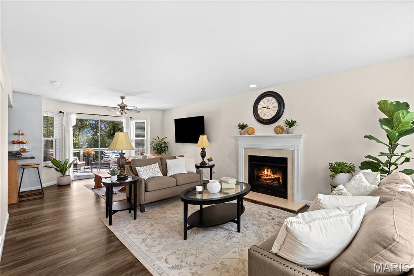
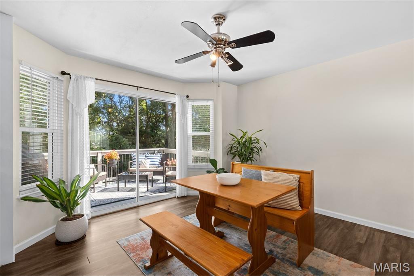
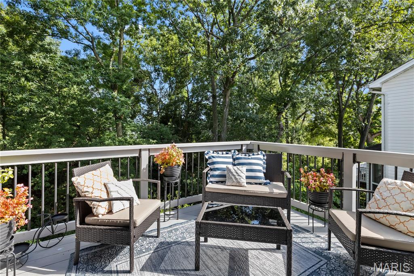
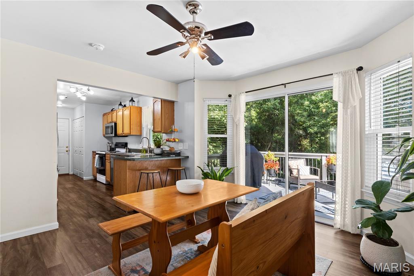
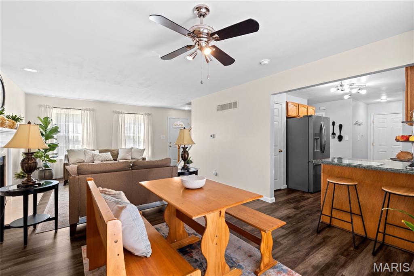
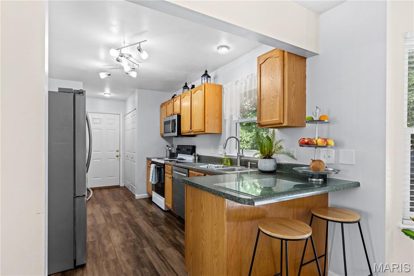
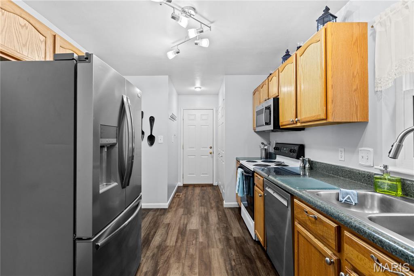
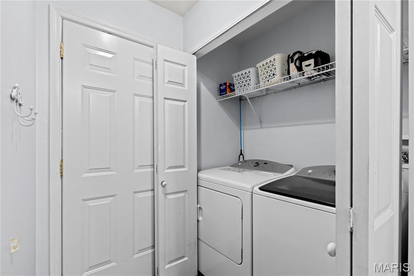
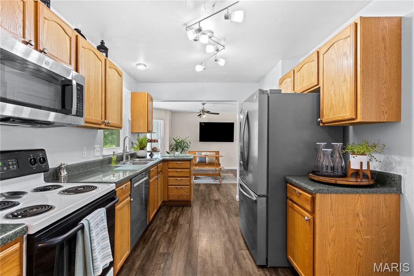
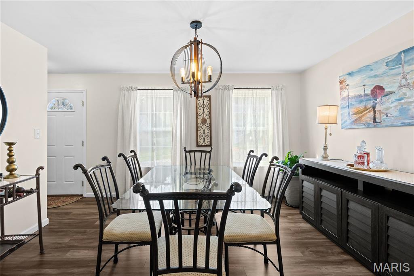
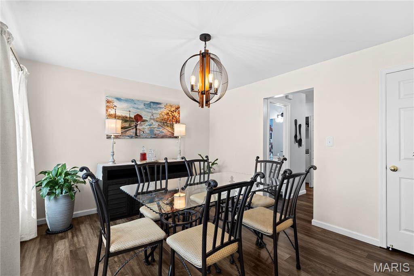
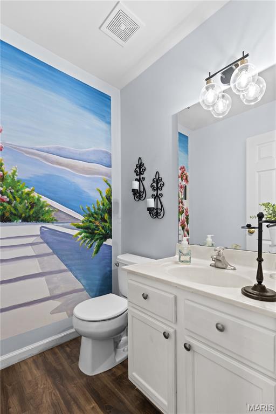
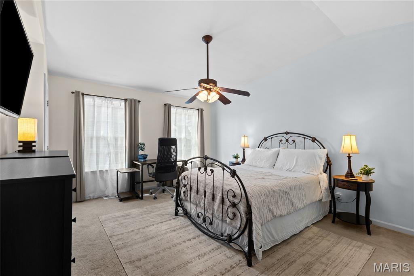
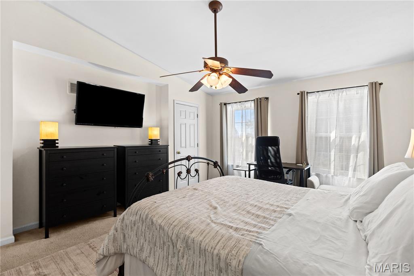
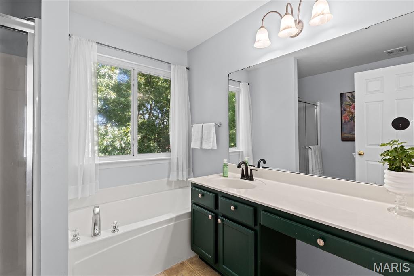
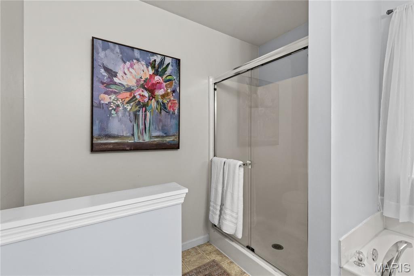
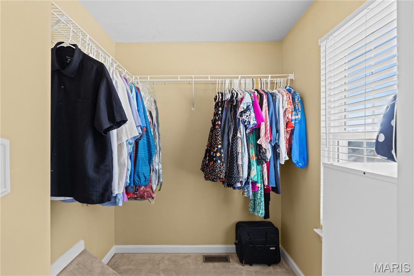
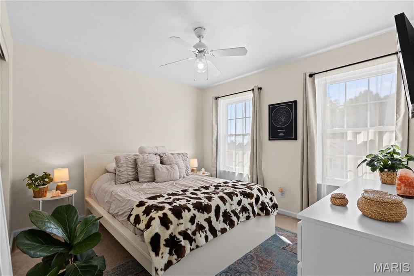
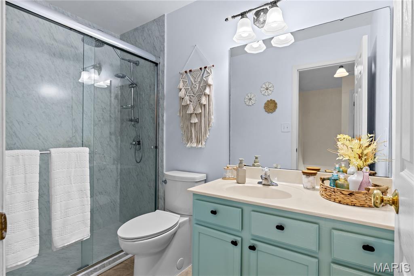
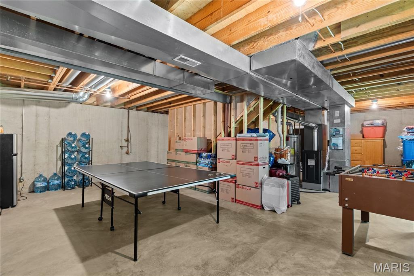
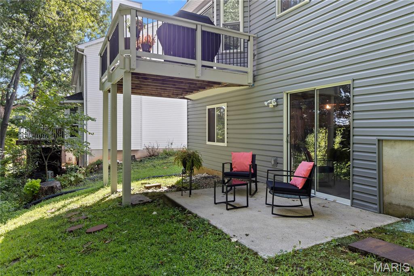
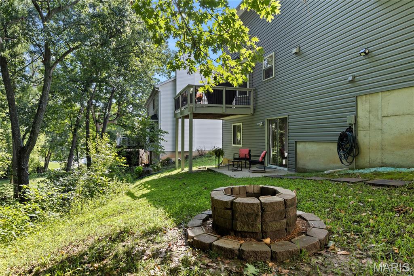
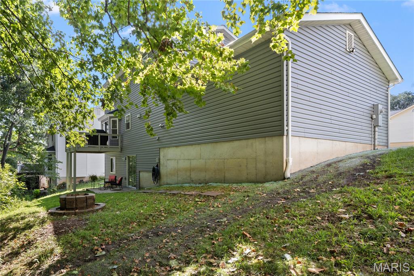
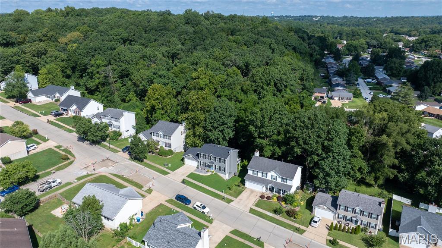
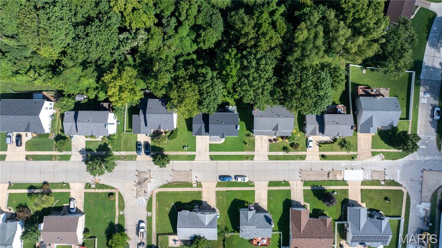
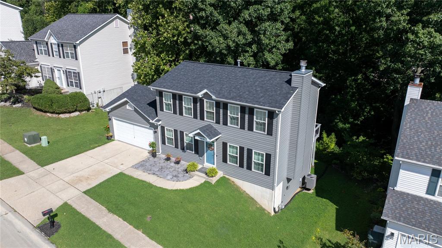
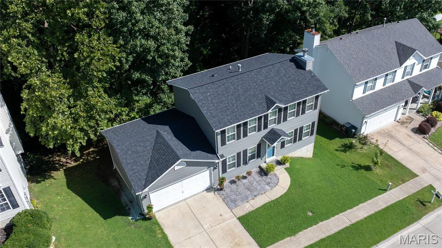
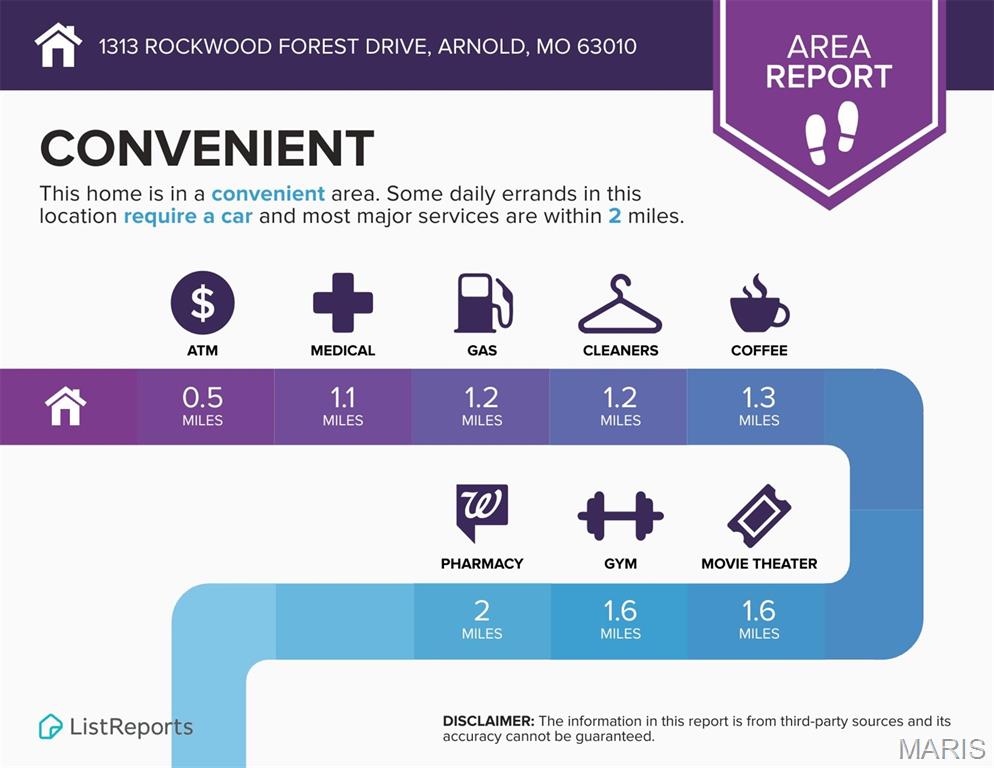
UPDATED 2-story with WALKOUT lower level backs to ACRES OF WOODS for ultimate privacy and nature at your doorstep. Near the Meramec Riverfront and amazing parkland. Timeless CURB APPEAL with NEW low-maintenance vinyl siding, enclosed soffit/fascia, LeafFilter gutter guards, NEW architectural shingle roof with leaf filter system on all gutters, NEW grid windows, attached 2-car garage with coach lights, and covered entry. Bright foyer opens to living room with COZY FIREPLACE and water-resistant luxury vinyl wide plank flooring in WARM WOOD finish. Breakfast room bay with sliding door to SCENIC DECK, upgraded composite planks and iron spindles. Convenient galley kitchen with generous wood cabinets, some stainless appliances and breakfast bar. Spacious front FORMAL DINING room is ideal for entertaining. Upstairs VAULTED PRIMARY SUITE with ceiling fan, oversized vanity, soaking tub, separate glass-door shower and WALK-IN CLOSET. Secondary bedrooms feature ceiling fans and share hall bath with large glass-door shower. Downstairs TONS OF STORAGE, plus sliding door walkout to patio, fire pit and SECLUDED BACKYARD surrounded by trees. Energy-saving NEW Furnace! Residents enjoy fishing and scenic trails at nearby parks: 180-acre Teszars Woods and 118-acre Strawberry Creek. Close to Hwy 55, with most daily errands within 2 miles.
Details
| MLS # | 26045528 |
|---|---|
| Listing Type | For Sale |
| Style | House |
| HOA Dues | $120 |
| Sub-Type | Resale |
| Status | Pending |
| Year | 2004 |
| Days On Site | 52 |
| Listing Provided By | Magnolia Real Estate | Mindy West |
Features
| Bed(s) | 3 |
|---|---|
| Bath(s) | 3 Total |
| SQ Feet | 1,536 |
| Garage | 2 |
| Basement | Y |
| Story(s) | 2 |
| Acreage | 0.20 |
| Property View | Trees, Woods |
Interior
| Rooms Total | 9 |
|---|---|
| Cooling | Ceiling Fan(s), Central Air |
| Heating | Forced Air |
| Interior Features | Breakfast Bar, Breakfast Room, Ceiling Fan(s), Entrance Foyer, Open Floorplan, Separate Dining, Separate Shower, Soaking Tub, Storage, Track Lighting, Vaulted Ceiling(s), Walk-In Closet(s), Workshop/Hobby Area |
| Window Features | Bay Window(s) |
| Appliances | Dishwasher, Disposal, Microwave, Electric Range, Water Heater |
Exterior
| Roof | Architectural Shingle |
|---|---|
| Construction Materials | Frame, Vinyl Siding |
| Lot Features | Adjoins Wooded Area, Back Yard, Front Yard, Near Park, Private, Rectangular Lot, Sloped |
Parking
| Garage Yes / No | Yes |
|---|---|
| Attached Garage Yes / No | Yes |
| Parking Features | Attached, Concrete, Driveway, Garage, Garage Door Opener, Garage Faces Front, Lighted, Off Street, Paved, Private, Storage |
Location
| Community Features | Curbs, Fishing, Lake, Park, Sidewalks, Street Lights, Trail(s) |
|---|---|
| Senior Community Yes / No | No |
Utilities
| Utilities | Electricity Connected, Natural Gas Connected, Sewer Connected, Underground Utilities, Water Connected |
|---|---|
| Electric | Single Phase |
| Sewer | Public Sewer |
Taxes
| Property | 2521 |
|---|
Area Information
| State | MO |
|---|---|
| County | Jefferson |
| City | Arnold |
| Zip Code | 63010 |
| Area | Fox C 6 |
| Community Name | Rockwood Forest 01 |
| School District | Fox Sr. High |
| Elementary School | Rockport Heights Elem. |
| High School | Fox Sr. High |
| Listing VS Median (in Rockwood Forest 01) | |
Price: $320,000 low | high Med: $320,000 sqft: 1,536 low | high Med: 1,536 $ / sqft: $208 low | high Med: $208 On site: 52 low | high Med: 52 | |
Market Activity 63010
Request a showing
Request a showing
 Listings courtesy of Maris MLS as distributed by MLS GRID.
Based on information submitted to the MLS GRID as of September 6, 2026 at 6:29:33 PM PDT All data is obtained from various sources and may not have been verified by broker or MLS GRID. Supplied Open House Information is subject to change without notice. All information should be independently reviewed and verified for accuracy. Properties may or may not be listed by the office/agent presenting the information.
The Digital Millennium Copyright Act of 1998, 17 U.S.C. § 512 (the “DMCA”) provides recourse for copyright owners who believe that material appearing on the Internet infringes their rights under U.S. copyright law. If you believe in good faith that any content or material made available in connection with our website or services infringes your copyright, you (or your agent) may send us a notice requesting that the content or material be removed, or access to it blocked. Notices must be sent in writing by email to DMCAnotice@MLSGrid.com.
Contact
Learn More About This Property

| State | MO |
|---|---|
| County | Jefferson |
| City | Arnold |
| Zip Code | 63010 |
| Area | Fox C 6 |
| Community Name | Rockwood Forest 01 |
| School District | Fox Sr. High |
| Elementary School | Rockport Heights Elem. |
| High School | Fox Sr. High |
| Listing VS Median (in Rockwood Forest 01) | |
Price: $320,000 low | high Med: $320,000 sqft: 1,536 low | high Med: 1,536 $ / sqft: $208 low | high Med: $208 On site: 52 low | high Med: 52 | |