 Price Reduced Listing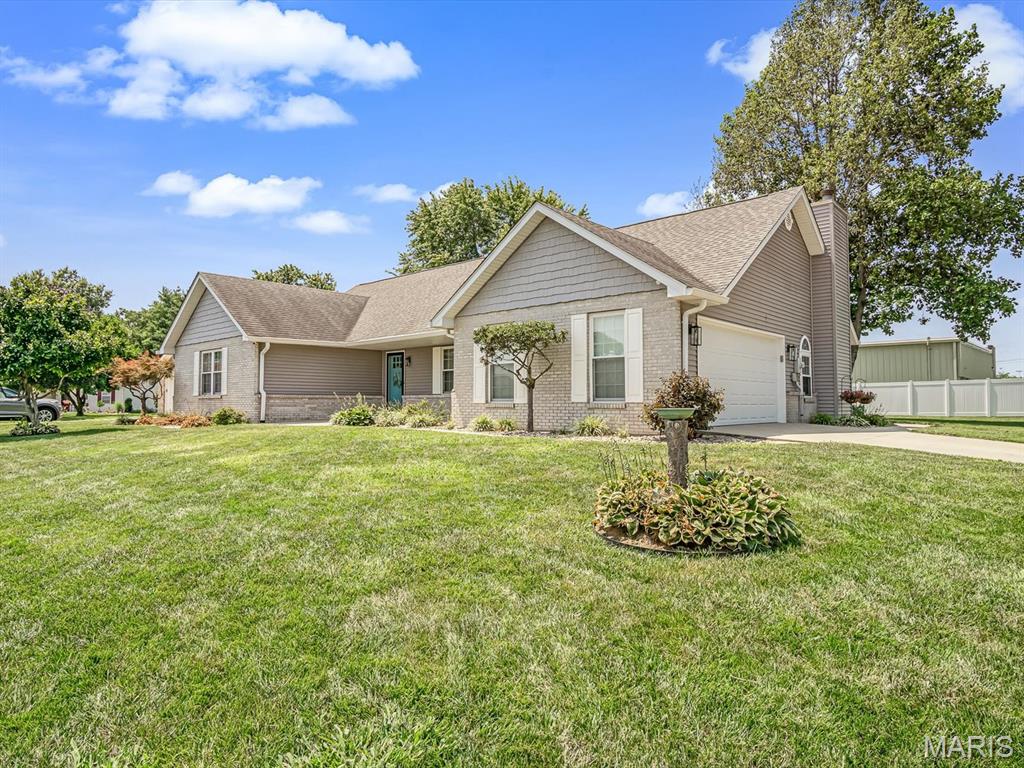
113 Suburban Drive,Smithton, IL 62285
Smithton, IL 62285

Description
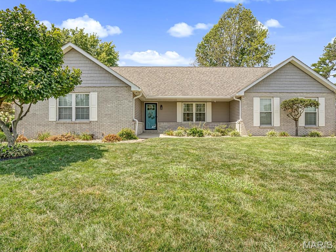
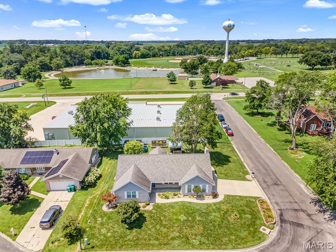
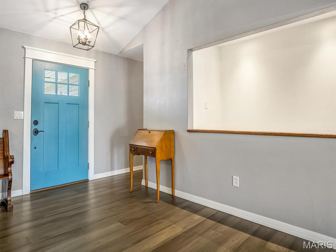
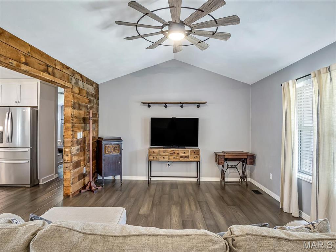
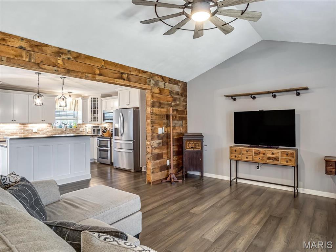
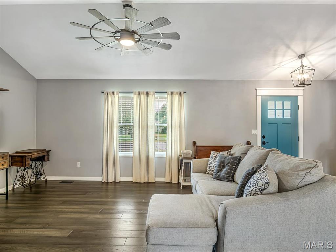
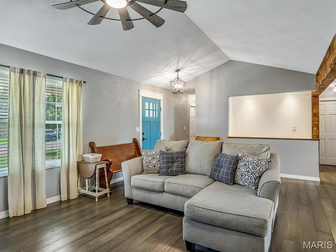
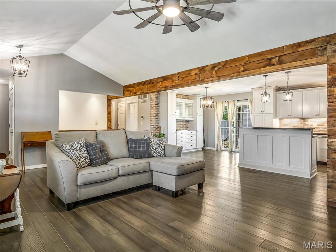
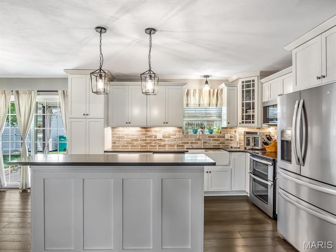
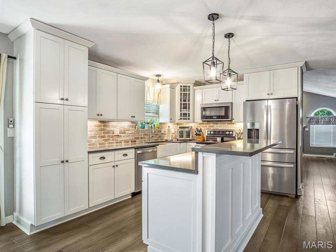
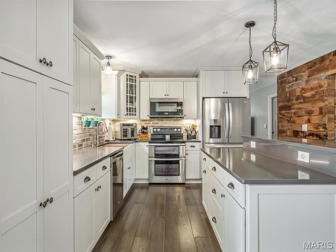
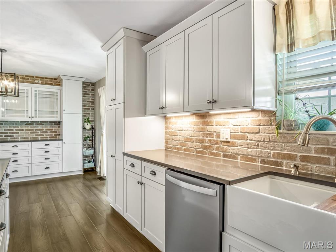
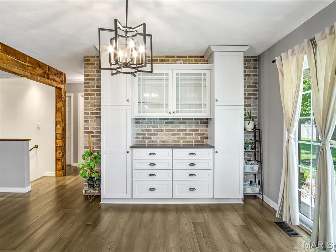
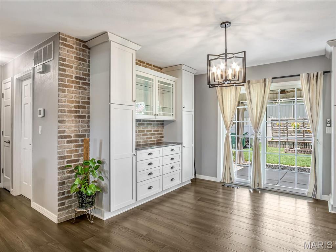
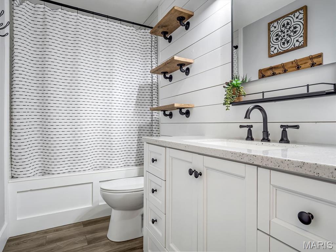
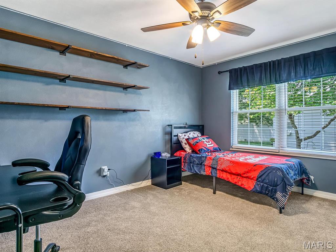
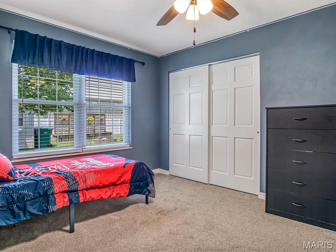
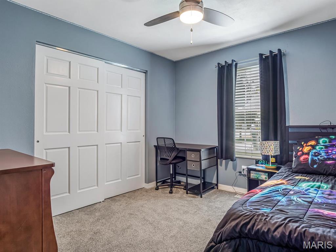
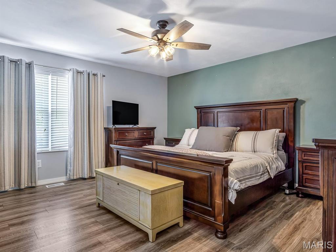
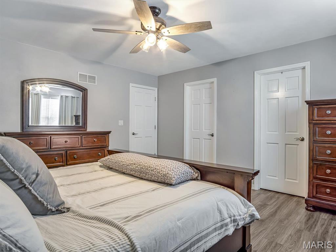
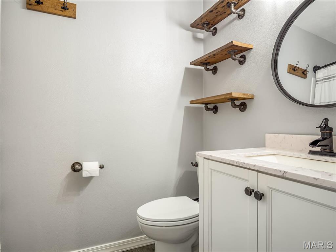
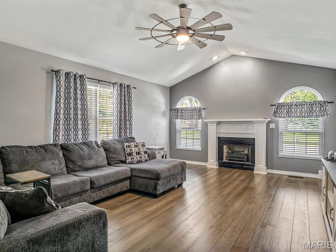
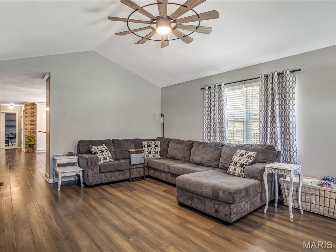
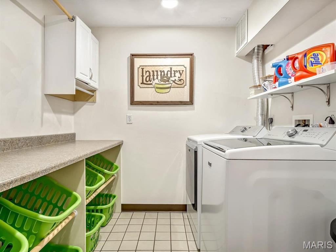
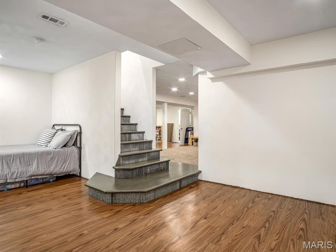
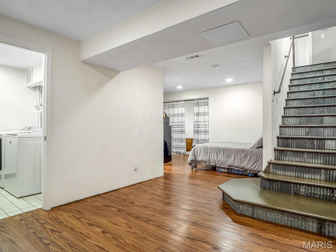
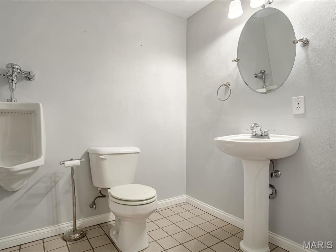
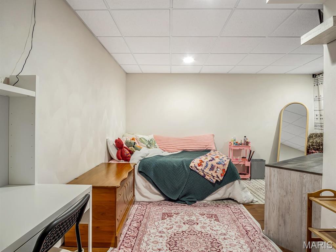
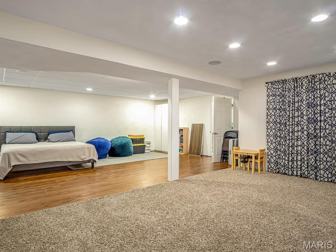
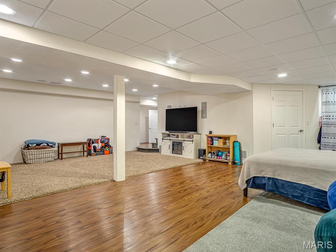
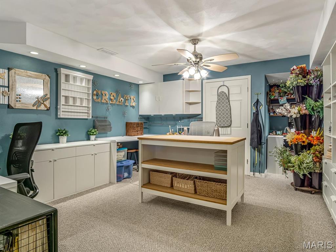
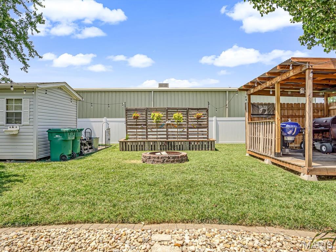
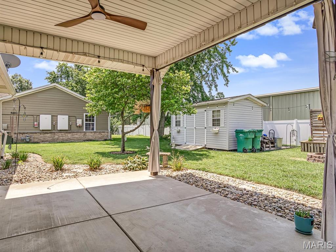
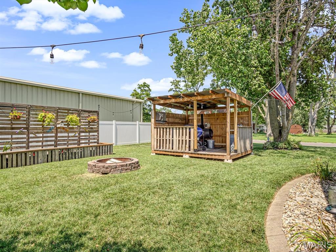
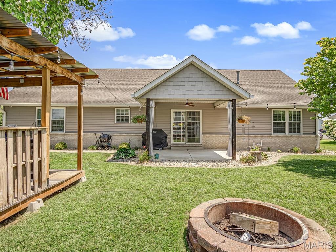
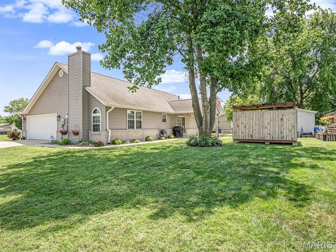
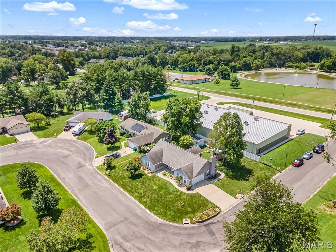
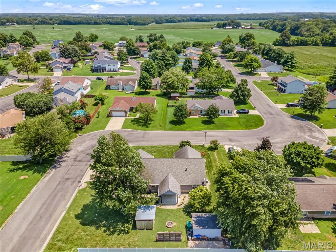
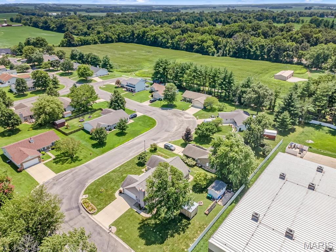
Style, space and versatility come together in this beautifully updated ranch! The wall between the living room and kitchen has been removed to create a bright, open gathering space accented by warm wood details. The show-stopping kitchen offers custom cabinetry, a large island, brick backsplash, abundant storage, a spacious sink and stainless appliances. An adjoining dining area features additional built-in cabinetry and opens to the covered patio. Relax in the separate family room with its vaulted ceiling, abundant natural light and former wood-burning fireplace now fitted with an electric insert. Three main-level bedrooms include a spacious primary suite with a walk-in closet and private bath, while the updated guest bathroom adds modern style. The expansive finished lower level provides flexible space for recreation, hobbies, an office or overnight guests, along with a half bath and ample storage. The laundry room includes a built-in laundry-basket organizer, countertop and upper cabinets; washer and dryer stay. Outside, enjoy attractive landscaping, a covered patio, firepit and dedicated grilling area, plus a 10x16 shed situated on a poured concrete pad. The windows, siding, roof, HVAC system and garage door have all been replaced, while oversized gutters add even more appeal. This move-in-ready home offers room to gather, work, relax and entertain!
Details
| MLS # | 26048268 |
|---|---|
| Listing Type | For Sale |
| Style | House |
| Sub-Type | Resale |
| Status | Active |
| Year | 1996 |
| Days On Site | 40 |
| Listing Provided By | Keller Williams Pinnacle | Brooke Mitchell |
Features
| Bed(s) | 3 |
|---|---|
| Bath(s) | 3 Total |
| SQ Feet | 3,374 |
| Garage | 2 |
| Basement | Y |
| Story(s) | 1 |
| Acreage | 0.27 |
Interior
| Rooms Total | 10 |
|---|---|
| Cooling | Central Air |
| Heating | Forced Air |
| Interior Features | Ceiling Fan(s), Eat-in Kitchen, Kitchen Island, Kitchen/Dining Room Combo, Recessed Lighting, Vaulted Ceiling(s), Walk-In Closet(s) |
| Appliances | Dishwasher, Dryer, Freezer, Microwave, Electric Range, Refrigerator, Washer |
Exterior
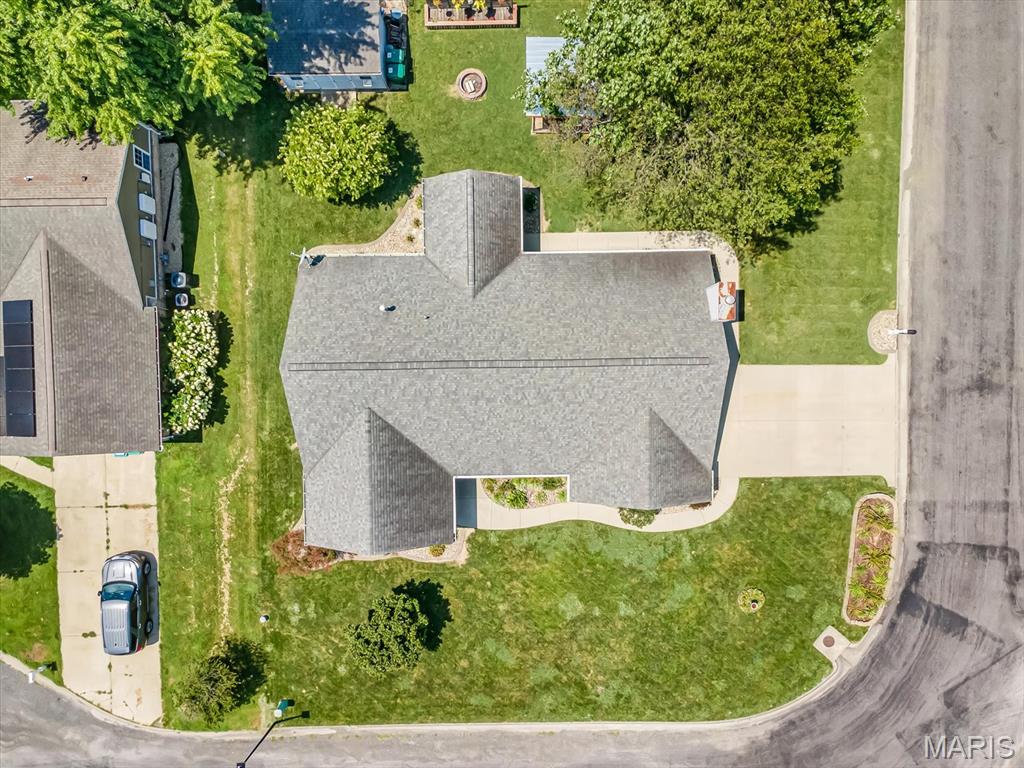
| Roof | Architectural Shingle |
|---|---|
| Construction Materials | Brick Veneer, Vinyl Siding |
| Lot Features | Corner Lot |
Parking
| Garage Yes / No | Yes |
|---|---|
| Attached Garage Yes / No | Yes |
Utilities
| Utilities | Electricity Connected, Sewer Connected, Water Connected |
|---|---|
| Electric | Ameren |
| Sewer | Public Sewer |
Taxes
| Property | 6238 |
|---|
Area Information
| State | IL |
|---|---|
| County | St. Clair |
| City | Smithton |
| Zip Code | 62285 |
| Community Name | Suburban Place Ph 01/Smithton |
| School District | Freeburg |
| Elementary School | SMITHTON DIST 130 |
| High School | Freeburg |
| Listing VS Median (in Suburban Place Ph 01/Smithton) | |
Price: $367,900 low | high Med: $367,900 sqft: 3,374 low | high Med: 3,374 $ / sqft: $109 low | high Med: $109 On site: 40 low | high Med: 40 | |
Market Activity 62285
Request a showing
Request a showing
 Listings courtesy of Maris MLS as distributed by MLS GRID.
Based on information submitted to the MLS GRID as of September 6, 2026 at 7:44:34 PM PDT All data is obtained from various sources and may not have been verified by broker or MLS GRID. Supplied Open House Information is subject to change without notice. All information should be independently reviewed and verified for accuracy. Properties may or may not be listed by the office/agent presenting the information.
The Digital Millennium Copyright Act of 1998, 17 U.S.C. § 512 (the “DMCA”) provides recourse for copyright owners who believe that material appearing on the Internet infringes their rights under U.S. copyright law. If you believe in good faith that any content or material made available in connection with our website or services infringes your copyright, you (or your agent) may send us a notice requesting that the content or material be removed, or access to it blocked. Notices must be sent in writing by email to DMCAnotice@MLSGrid.com.
Contact
Learn More About This Property

| State | IL |
|---|---|
| County | St. Clair |
| City | Smithton |
| Zip Code | 62285 |
| Community Name | Suburban Place Ph 01/Smithton |
| School District | Freeburg |
| Elementary School | SMITHTON DIST 130 |
| High School | Freeburg |
| Listing VS Median (in Suburban Place Ph 01/Smithton) | |
Price: $367,900 low | high Med: $367,900 sqft: 3,374 low | high Med: 3,374 $ / sqft: $109 low | high Med: $109 On site: 40 low | high Med: 40 | |