New Listing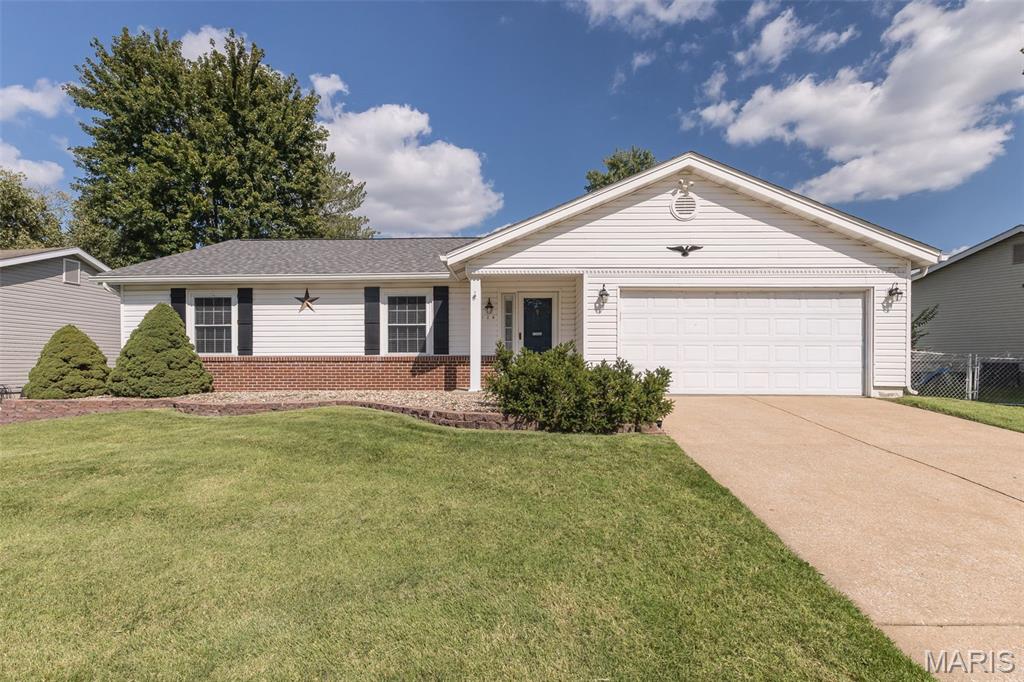

Description
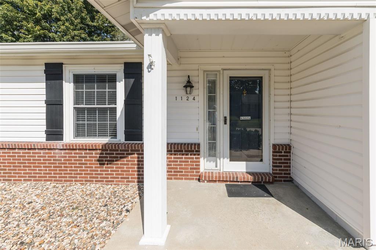
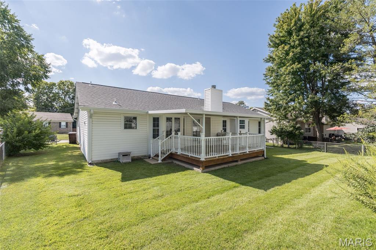
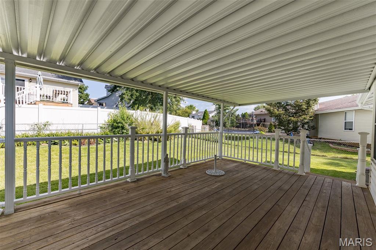
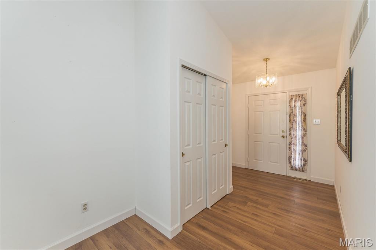
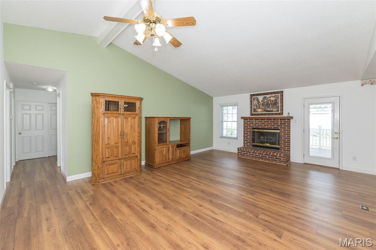
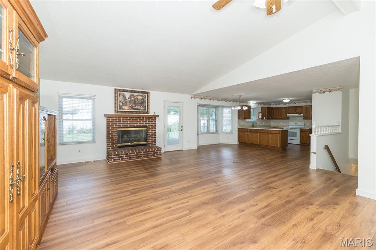
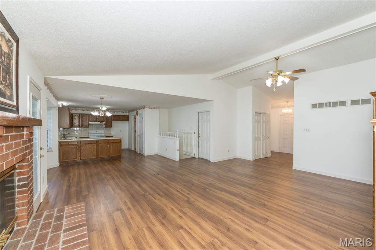
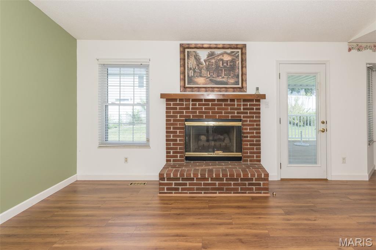
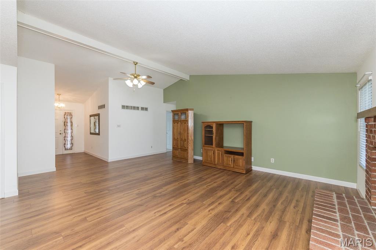
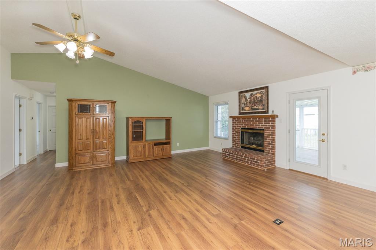
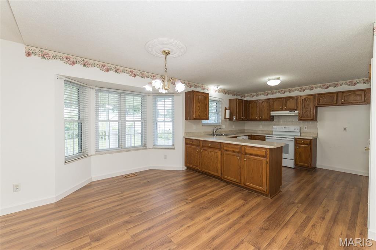
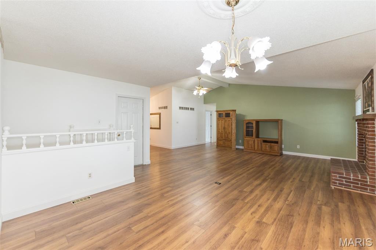
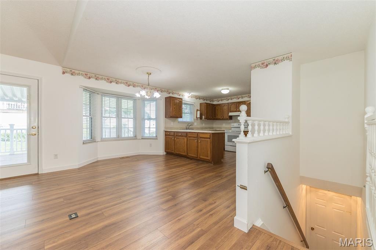
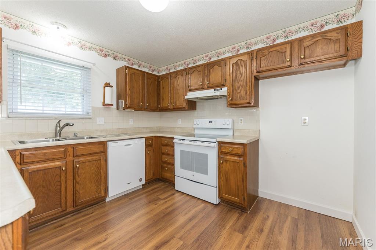
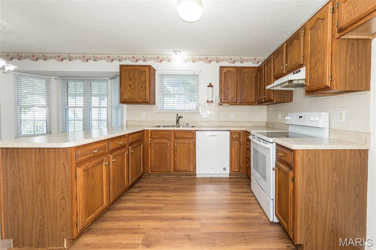
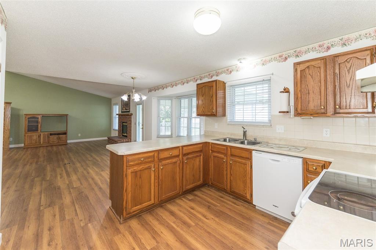
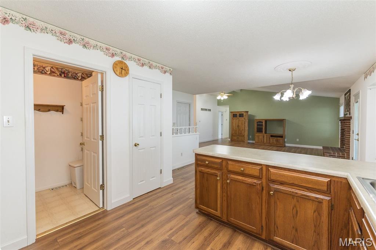
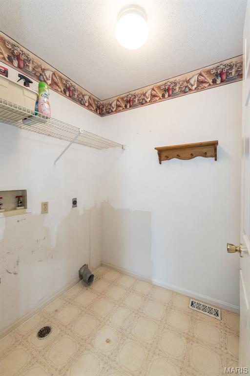
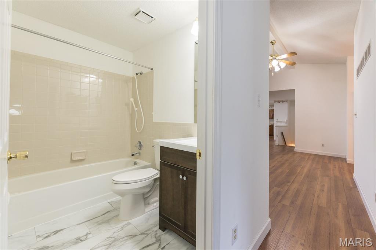
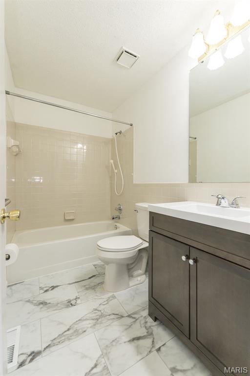
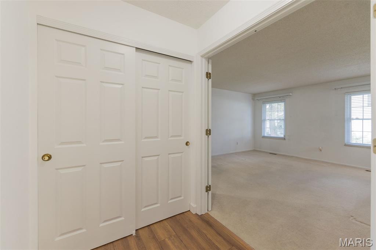
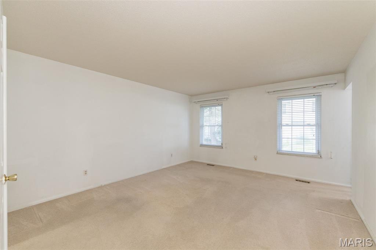
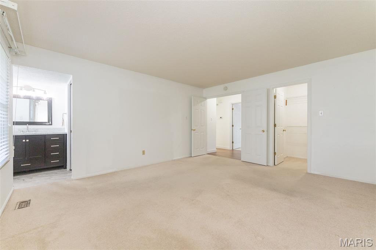
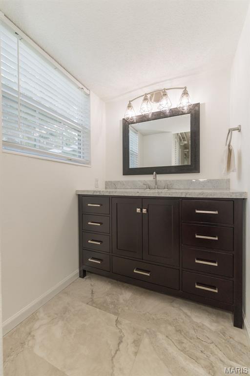
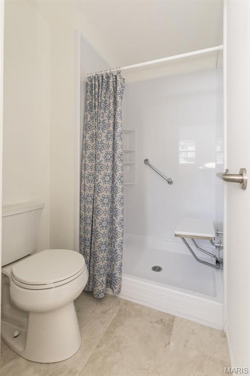
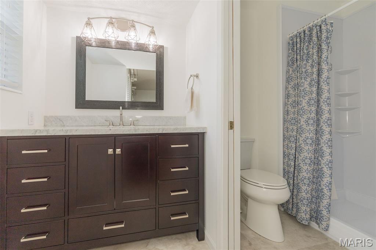
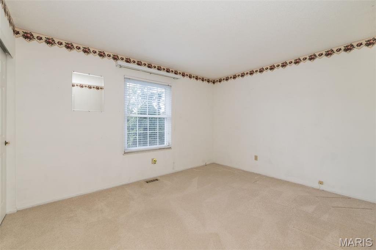
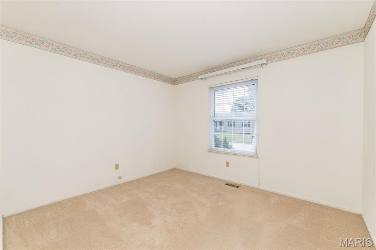
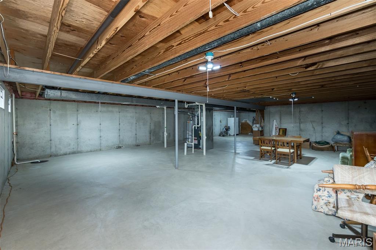
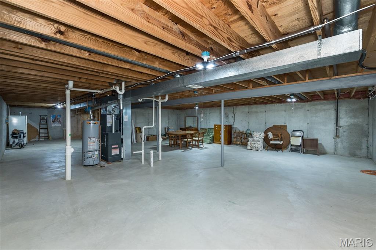
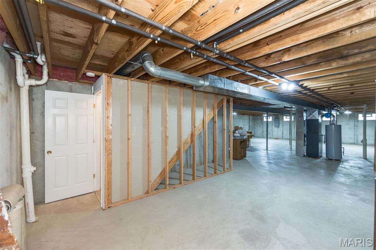
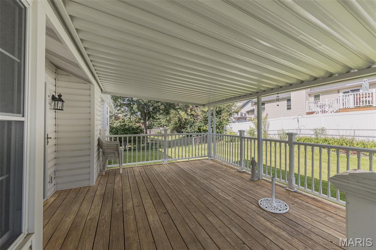
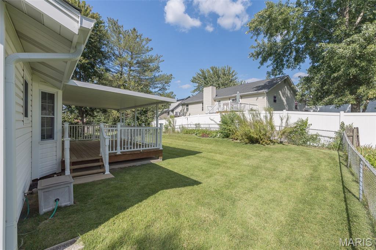
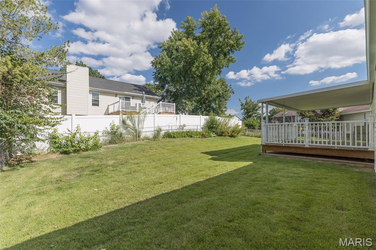
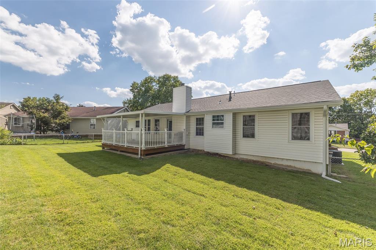
Open Floor plan, main floor laundry Turn-Key Home with Major Updates and Opportunity to Add Value! Step inside to a bright, open layout designed for comfortable everyday living. New LVP flooring in 2024 flows through the main living areas, while vaulted ceilings and a brick fireplace give the living room a warm, inviting feel. The spacious kitchen offers abundant cabinet and counter space, a breakfast bar, and an adjoining dining area filled with natural light. Main floor laundry adds everyday convenience, and the primary BA was remodeled in 2024. Outside, enjoy a fenced yard, covered outdoor space, attached garage, and room to make the property your own. Several major improvements are already complete, including a hot water heater in 2022, new roof in 2024, and new HVAC in 2025. With the big-ticket updates handled and only a few cosmetic projects left, this home offers a great opportunity to move right in, personalize at your own pace, and potentially build equity along the way. Come see the possibilities for yourself!
Details
| MLS # | 26055346 |
|---|---|
| Listing Type | For Sale |
| Style | House |
| HOA Dues | $30 |
| Sub-Type | Resale |
| Status | Active |
| Year | 1988 |
| Days On Site | 6 |
| Listing Provided By | Coldwell Banker Realty - Gundaker | Drew McGrath |
Features
| Bed(s) | 3 |
|---|---|
| Bath(s) | 2 Total |
| SQ Feet | 1,486 |
| Garage | 2 |
| Basement | Y |
| Story(s) | 1 |
| Acreage | 0.16 |
Interior
| Rooms Total | 7 |
|---|---|
| Cooling | Central Air, Electric |
| Heating | Forced Air, Natural Gas |
| Interior Features | Cathedral Ceiling(s), Eat-in Kitchen, Entrance Foyer, High Speed Internet, Laminate Counters, Lever Faucets, Open Floorplan, Pantry, Vaulted Ceiling(s), Walk-In Closet(s) |
| Window Features | Insulated Windows, Shutters, Tilt-In Windows, Window Treatments |
| Appliances | Electric Cooktop, Dishwasher, Exhaust Fan |
Exterior
| Roof | Architectural Shingle |
|---|---|
| Construction Materials | Vinyl Siding |
| Lot Features | Landscaped, Paved, Some Trees |
| Fencing | Back Yard, Chain Link, Fenced, Full |
Parking
| Garage Yes / No | Yes |
|---|---|
| Attached Garage Yes / No | Yes |
| Parking Features | Additional Parking, Attached, Concrete, Driveway, Garage, Garage Door Opener, Garage Faces Front, On Street |
Location
| Community Features | None |
|---|---|
| Senior Community Yes / No | No |
Utilities
| Utilities | Cable Available, Electricity Connected, Natural Gas Connected, Phone Available, Sewer Connected, Water Connected |
|---|---|
| Electric | 220 Volts, Ameren |
| Sewer | Public Sewer |
Taxes
| Property | 4112 |
|---|
Area Information
| State | MO |
|---|---|
| County | St. Charles |
| City | St Peters |
| Zip Code | 63376 |
| Area | Francis Howell Cntrl |
| Community Name | Pegasus Farms |
| School District | Francis Howell Central High |
| Elementary School | Warren Elem. |
| High School | Francis Howell Central High |
| Listing VS Median (in Pegasus Farms) | |
Price: $335,000 low | high Med: $335,000 sqft: 1,486 low | high Med: 1,486 $ / sqft: $225 low | high Med: $225 On site: 6 low | high Med: 6 | |
Market Activity 63376
Request a showing
Request a showing
 Listings courtesy of Maris MLS as distributed by MLS GRID.
Based on information submitted to the MLS GRID as of September 6, 2026 at 7:59:45 PM PDT All data is obtained from various sources and may not have been verified by broker or MLS GRID. Supplied Open House Information is subject to change without notice. All information should be independently reviewed and verified for accuracy. Properties may or may not be listed by the office/agent presenting the information.
The Digital Millennium Copyright Act of 1998, 17 U.S.C. § 512 (the “DMCA”) provides recourse for copyright owners who believe that material appearing on the Internet infringes their rights under U.S. copyright law. If you believe in good faith that any content or material made available in connection with our website or services infringes your copyright, you (or your agent) may send us a notice requesting that the content or material be removed, or access to it blocked. Notices must be sent in writing by email to DMCAnotice@MLSGrid.com.
Contact
Learn More About This Property

| State | MO |
|---|---|
| County | St. Charles |
| City | St Peters |
| Zip Code | 63376 |
| Area | Francis Howell Cntrl |
| Community Name | Pegasus Farms |
| School District | Francis Howell Central High |
| Elementary School | Warren Elem. |
| High School | Francis Howell Central High |
| Listing VS Median (in Pegasus Farms) | |
Price: $335,000 low | high Med: $335,000 sqft: 1,486 low | high Med: 1,486 $ / sqft: $225 low | high Med: $225 On site: 6 low | high Med: 6 | |