
Description
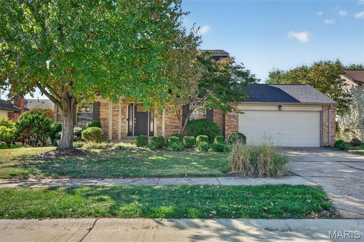
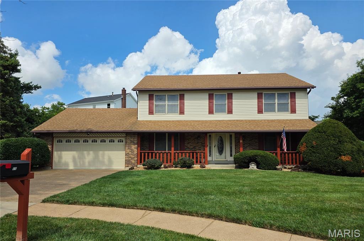
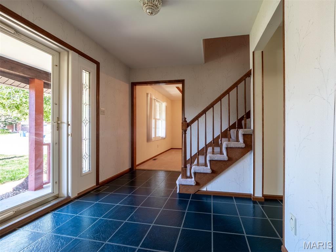
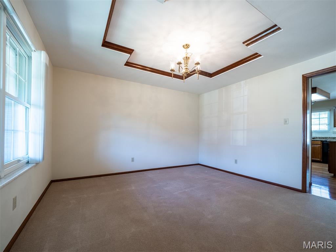
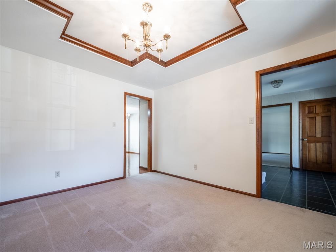
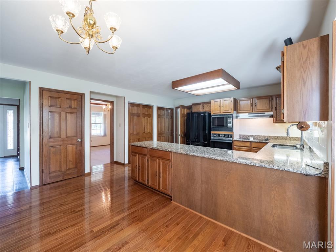
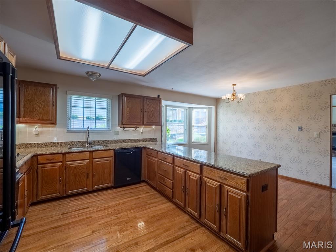
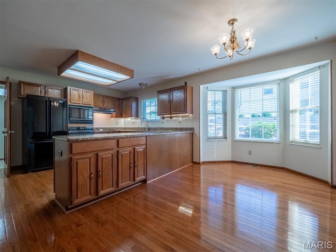
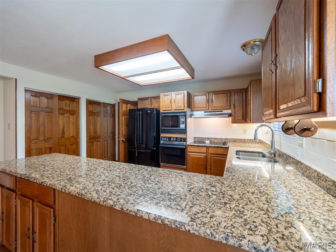
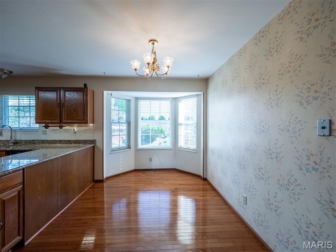
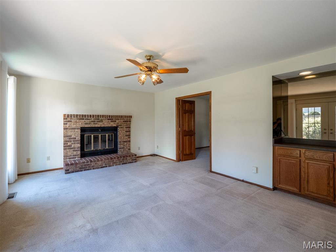
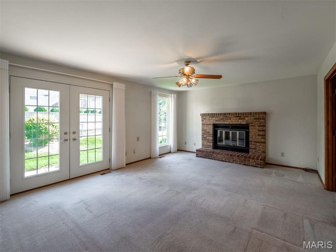
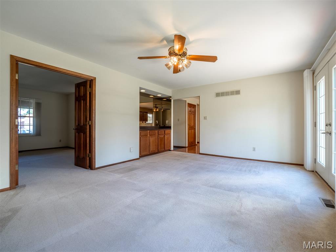
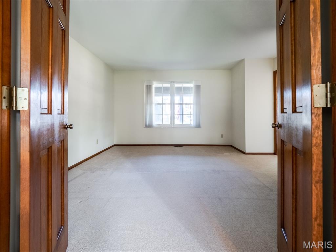
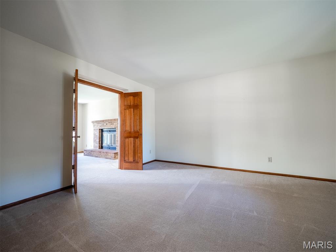
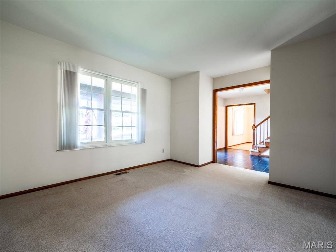
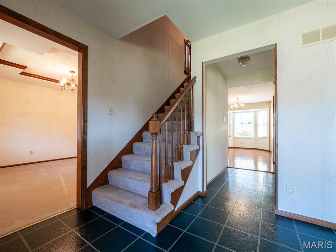
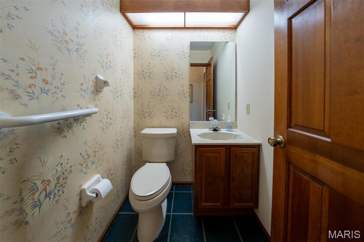
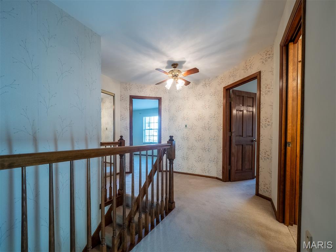
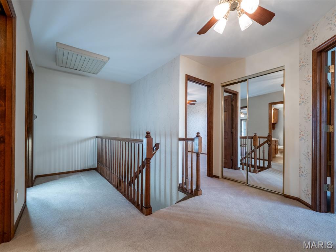
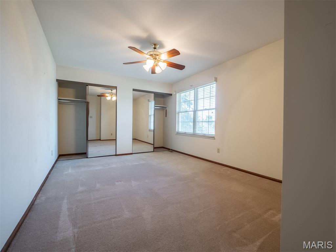
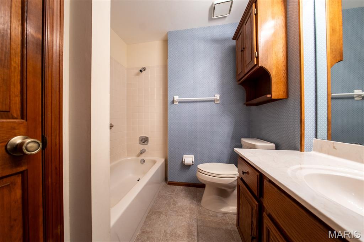
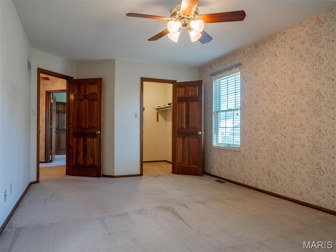
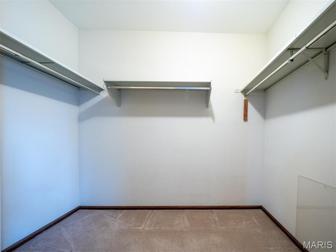
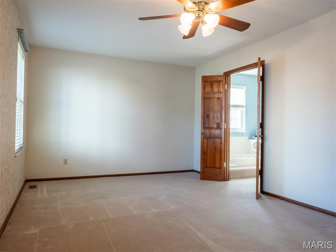
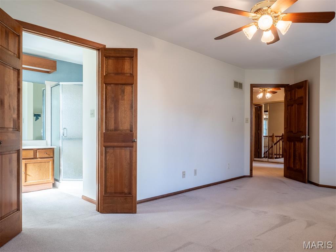
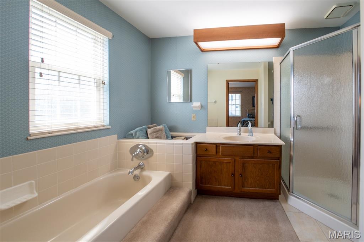
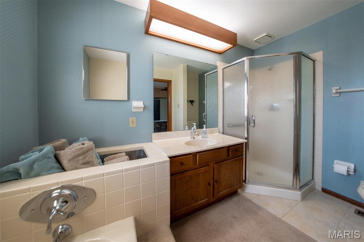
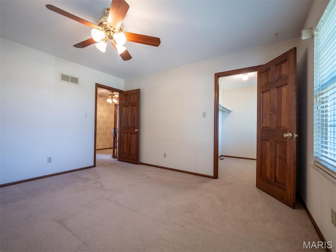
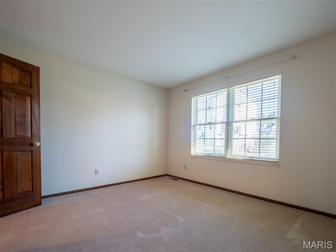
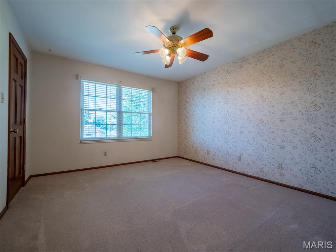
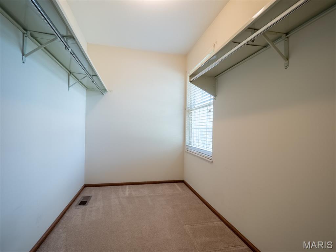
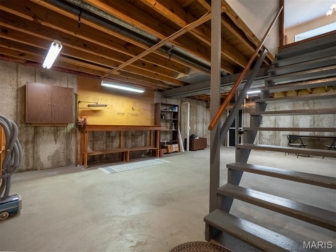
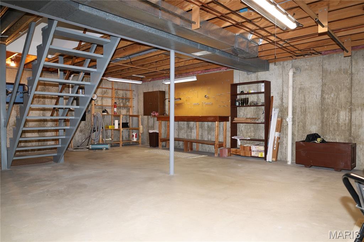
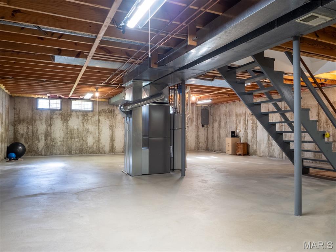
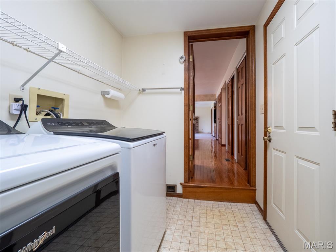
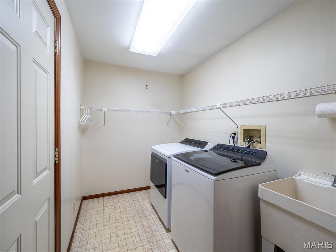
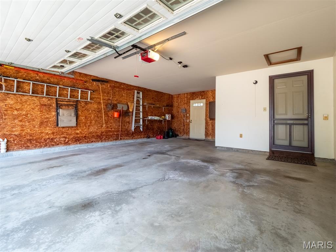
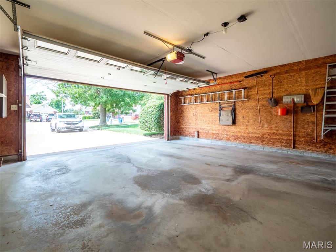
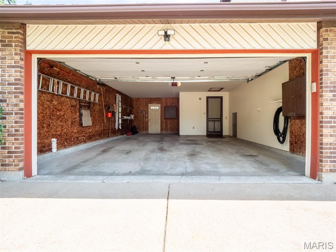
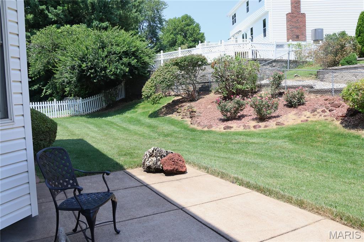
This classic 4 bed/2.5 bath 2-story home has been lovingly owned and meticulously maintained by the original family for nearly 4 decades. Built to the owners' specs with upgrades like solid wood trim and doors, slate tile entry, granite counters, insulated windows, french doors, not to mention the consistently serviced houshold systems. The solid bones of this home easily supports today's lifestyle with the flexibility of adding your own personality over time. Starting with an oversized 2-car garage that connects directly to the mud/laundry room and into the open-concept kitchen, creating the all-important circle flow throughout the main level-perfect for entertaining! Upstairs, 4 substantial bedrooms offer envy worthy amounts of closet space, including 3 walk-ins plus plenty of additional storage. Make sure not to skip the TIDY basement! Tall ceilings and wide-open spaces give it massive potential for future finishing, or keep it as-is for storage, workshops and hobbies. BUT WAIT! Did you notice the private cul-de-sac setting? Plus, An easy-to-tend yard makes this house an easy choice. Are you ready to meet your new home? We can't wait to introduce you!
Details
| MLS # | 26051721 |
|---|---|
| Listing Type | For Sale |
| Style | House |
| HOA Dues | $70 |
| Sub-Type | Resale |
| Status | Active |
| Year | 1986 |
| Days On Site | 74 |
| Listing Provided By | RedKey Realty Leaders | Dede Dooley |
Features
| Bed(s) | 4 |
|---|---|
| Bath(s) | 3 Total |
| SQ Feet | 2,451 |
| Garage | 2 |
| Basement | Y |
| Story(s) | 2 |
| Acreage | 0.23 |
Interior
| Rooms Total | 9 |
|---|---|
| Cooling | Ceiling Fan(s), Central Air |
| Heating | Forced Air |
| Appliances | Electric Cooktop, Dishwasher, Microwave, Refrigerator, Wall Oven, Washer/Dryer |
Exterior
| Roof | Asbestos Shingle |
|---|---|
| Construction Materials | Brick |
| Lot Features | Back Yard, Cul-De-Sac, Level |
Parking
| Garage Yes / No | Yes |
|---|---|
| Attached Garage Yes / No | Yes |
| Parking Features | Garage, Garage Door Opener, Garage Faces Front, Oversized |
Location
| Senior Community Yes / No | No |
|---|
Utilities
| Utilities | Cable Available, Electricity Connected, Natural Gas Connected, Sewer Connected, Water Connected |
|---|---|
| Electric | Ameren |
| Sewer | Public Sewer |
Taxes
| Property | 4524 |
|---|
Area Information
| State | MO |
|---|---|
| County | St. Louis |
| City | Bridgeton |
| Zip Code | 63044 |
| Area | Pattonville |
| Community Name | Depaul Hills Three |
| School District | Pattonville Sr. High |
| Elementary School | Robert Drummond Elem. |
| High School | Pattonville Sr. High |
| Listing VS Median (in Depaul Hills Three) | |
Price: $364,900 low | high Med: $364,900 sqft: 2,451 low | high Med: 2,451 $ / sqft: $149 low | high Med: $149 On site: 74 low | high Med: 74 | |
Market Activity 63044
Request a showing
Request a showing
 Listings courtesy of Maris MLS as distributed by MLS GRID.
Based on information submitted to the MLS GRID as of November 1, 2026 at 9:50:15 AM PST All data is obtained from various sources and may not have been verified by broker or MLS GRID. Supplied Open House Information is subject to change without notice. All information should be independently reviewed and verified for accuracy. Properties may or may not be listed by the office/agent presenting the information.
The Digital Millennium Copyright Act of 1998, 17 U.S.C. § 512 (the “DMCA”) provides recourse for copyright owners who believe that material appearing on the Internet infringes their rights under U.S. copyright law. If you believe in good faith that any content or material made available in connection with our website or services infringes your copyright, you (or your agent) may send us a notice requesting that the content or material be removed, or access to it blocked. Notices must be sent in writing by email to DMCAnotice@MLSGrid.com.
Contact
Learn More About This Property

| State | MO |
|---|---|
| County | St. Louis |
| City | Bridgeton |
| Zip Code | 63044 |
| Area | Pattonville |
| Community Name | Depaul Hills Three |
| School District | Pattonville Sr. High |
| Elementary School | Robert Drummond Elem. |
| High School | Pattonville Sr. High |
| Listing VS Median (in Depaul Hills Three) | |
Price: $364,900 low | high Med: $364,900 sqft: 2,451 low | high Med: 2,451 $ / sqft: $149 low | high Med: $149 On site: 74 low | high Med: 74 | |