
10860 Sunnyside School Road,Trenton, IL 62293
Trenton, IL 62293


















Description
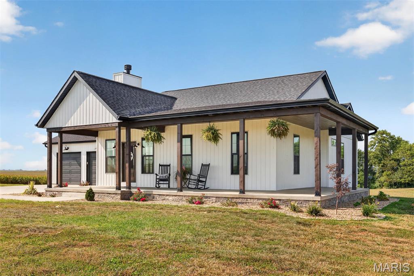
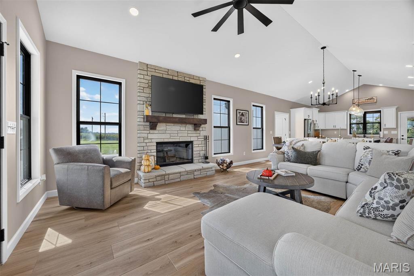
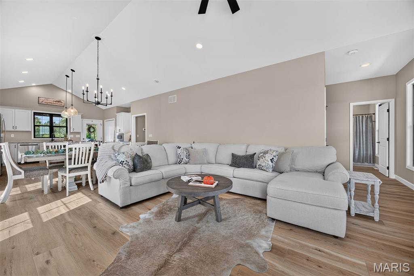
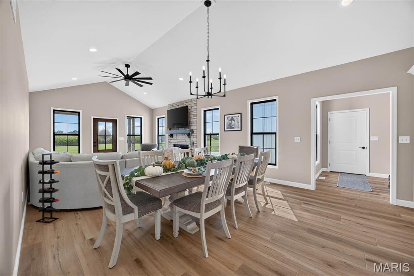
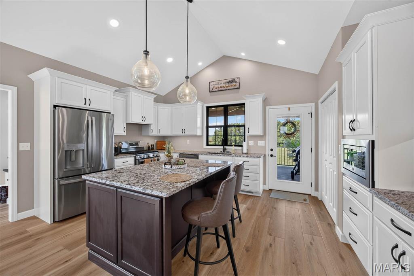
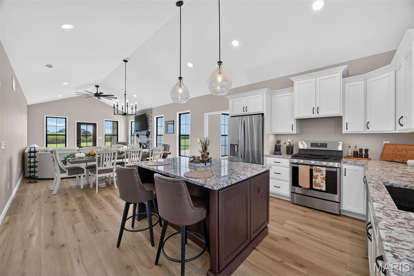
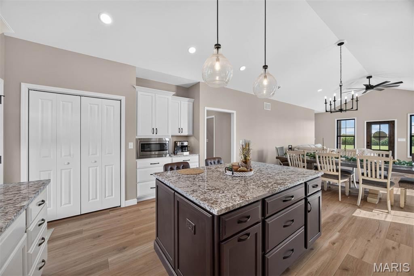
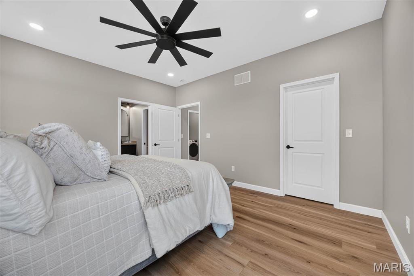
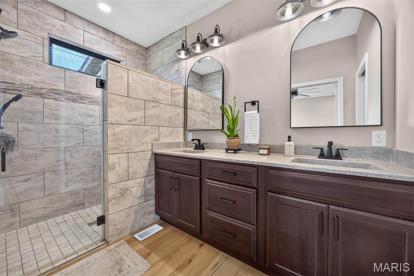
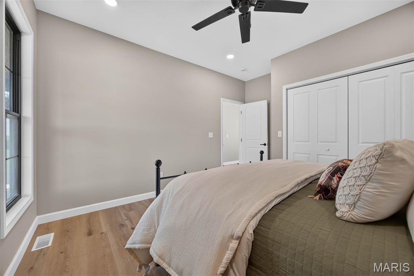
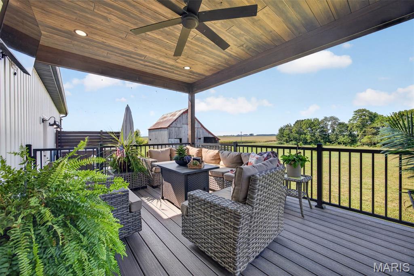
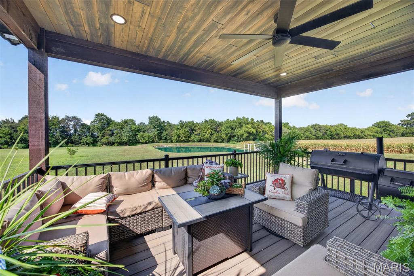
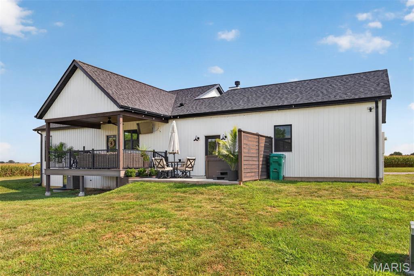
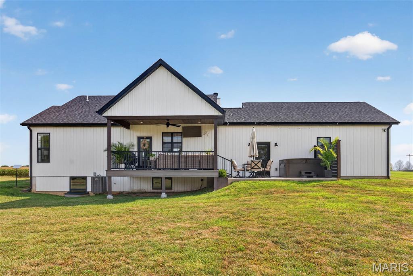
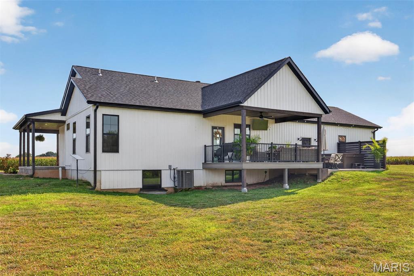
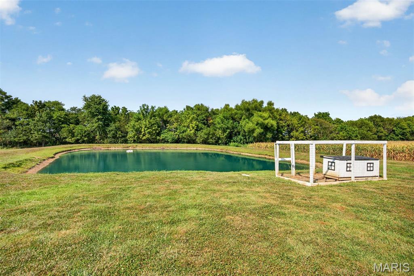
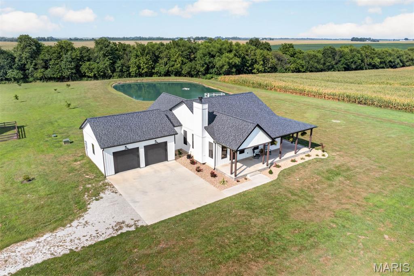
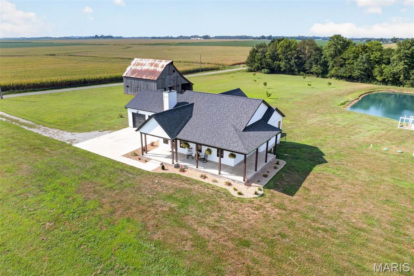
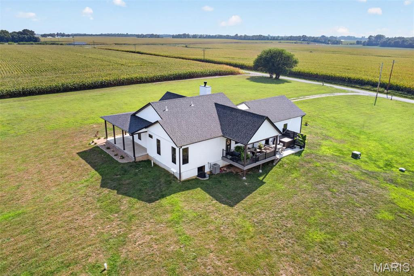
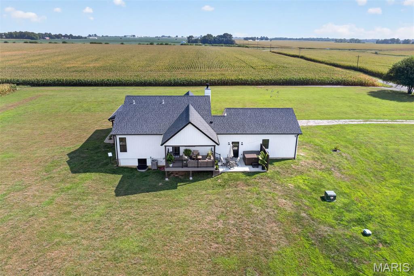
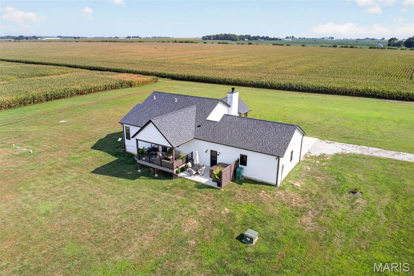
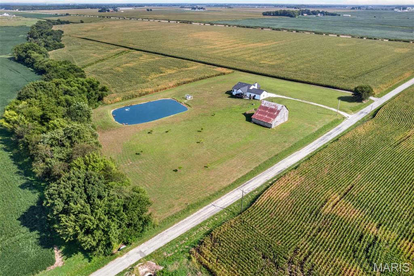
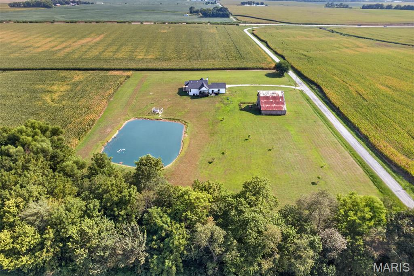
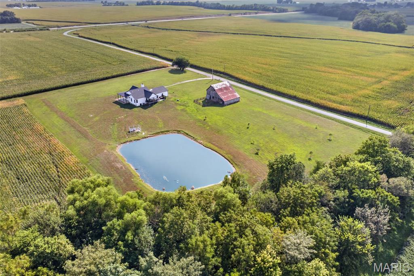
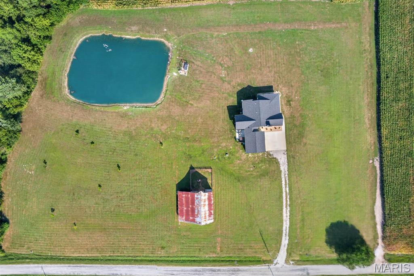
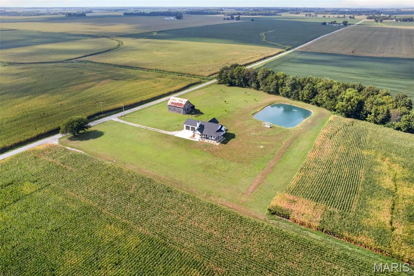
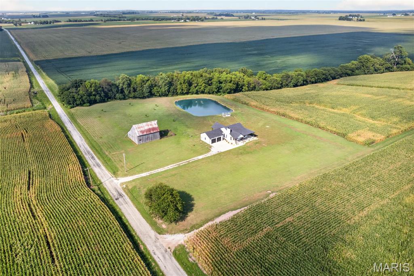
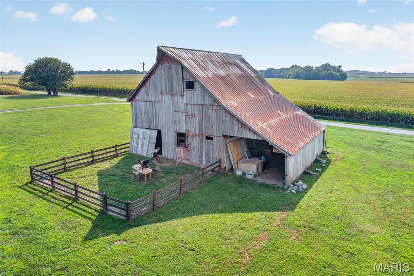
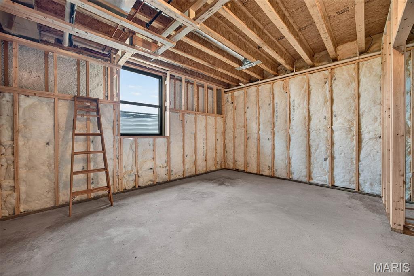
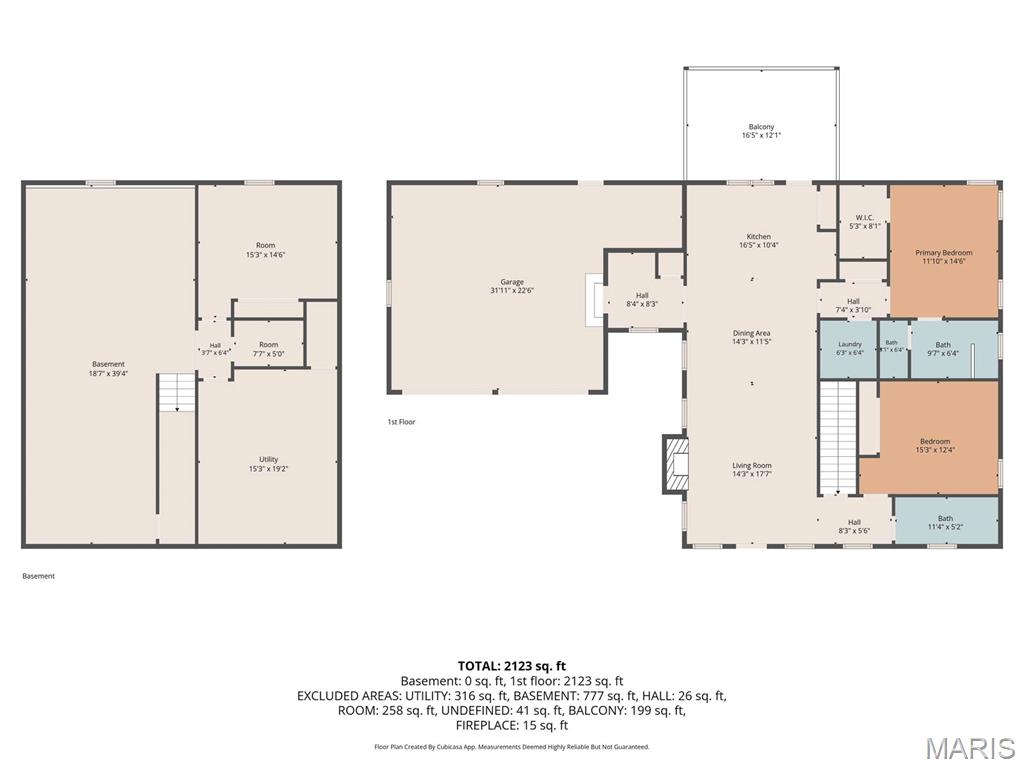
Discover the perfect blend of modern farmhouse style and peaceful country living with this almost-new home, completed just last year and beautifully situated on 5.3 acres. From the moment you arrive, the inviting wraparound covered porch, classic exterior, and wide-open setting make this property stand out.Inside, the open-concept design features soaring vaulted ceilings, abundant natural light, and beautiful flooring throughout the main living areas. The spacious living room is highlighted by a stunning stone fireplace with a wood mantel and flows seamlessly into the dining area and kitchen. The kitchen is designed for both everyday living and entertaining with an abundance of white cabinetry, solid surface countertops, stainless steel appliances, and a large contrasting center island with seating and additional storage.The spacious primary bedroom offers a relaxing retreat with beautiful country views and a private primary bath featuring a large tiled walk-in shower, double vanity, and plenty of cabinet space. Lower Level is completely studded off and electric is being ran, Ready to finish Great Room, Bedroom with Egress window, Bathroom with shower already downstairs, and still plenty of unfinished area for storageOut back, the covered deck is the perfect place to relax or entertain while taking in the peaceful countryside . With plenty of room for outdoor furniture, it's an ideal spot for morning coffee, evening gatherings, or simply enjoying the quiet surroundings.The 5.3-acre property includes a stocked pond and a picturesque vintage barn, creating an incredible setting with plenty of room to spread out. Best of all, there are no restrictions, giving you the freedom to build the shop, shed, additional garage, or outbuilding of your dreams.This is the country property you've been waiting for!
Details
| MLS # | 26055299 |
|---|---|
| Listing Type | For Sale |
| Style | House |
| Sub-Type | Resale |
| Status | Active Under Contract |
| Year | 2025 |
| Days On Site | 10 |
| Listing Provided By | Equity Realty Group, LLC | Carl Henrichs |
Features
| Bed(s) | 2 |
|---|---|
| Bath(s) | 2 Total |
| SQ Feet | 1,475 |
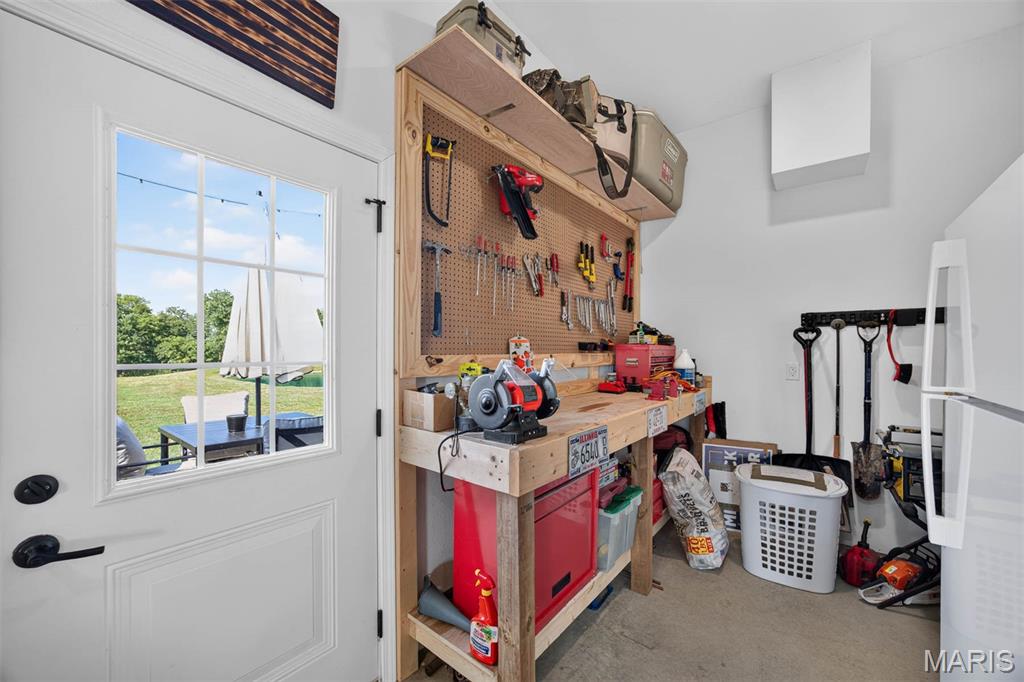
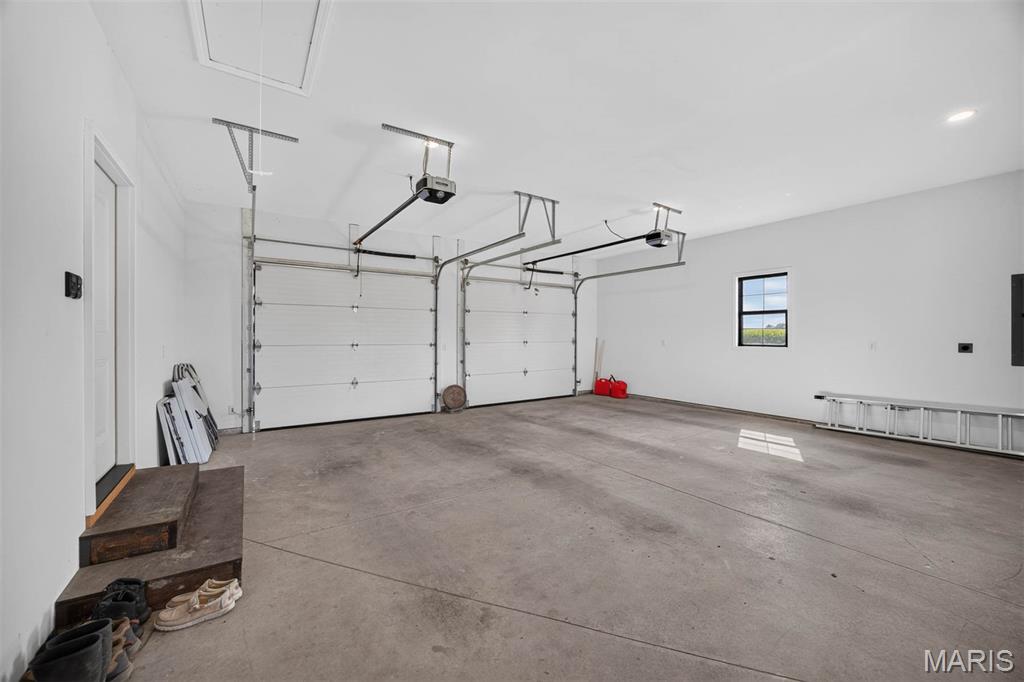
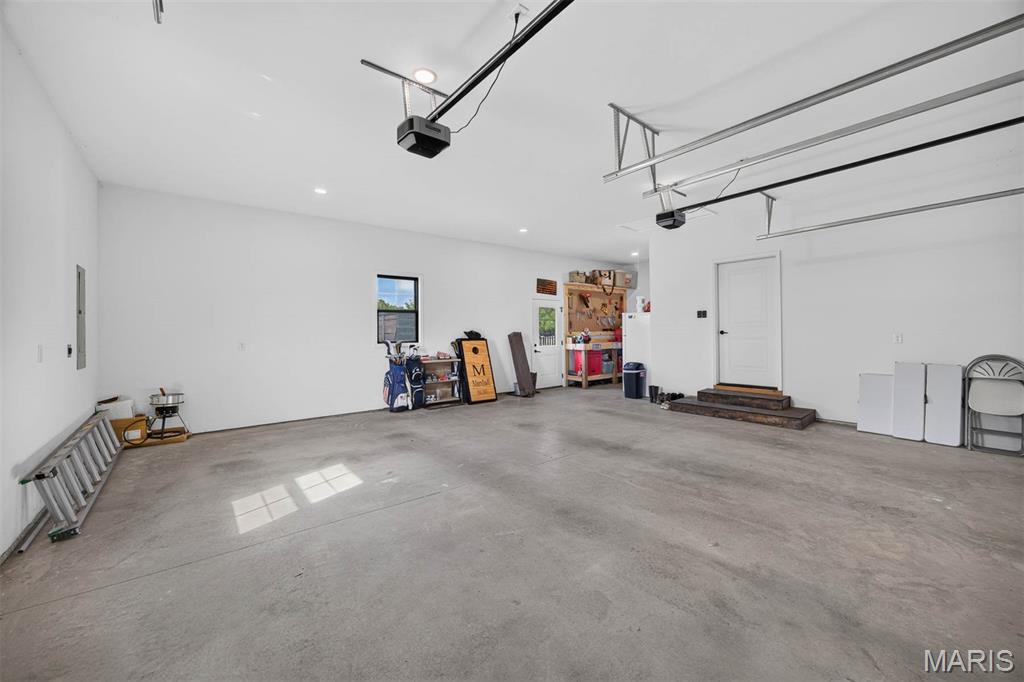
| Garage | 2 |
| Basement | Y |
| Story(s) | 1 |
| Acreage | 5.00 |
| Water Front | Yes |
| Property View | Pond, Rural |
Interior
| Rooms Total | 7 |
|---|---|
| Cooling | Central Air |
| Heating | Forced Air, Natural Gas |
| Interior Features | Ceiling Fan(s), Kitchen Island, Open Floorplan, Pantry, Recessed Lighting, Solid Surface Countertop(s), Vaulted Ceiling(s), Walk-In Closet(s) |
| Window Features | Screens, Tilt-In Windows |
| Appliances | Stainless Steel Appliance(s), Dishwasher, Microwave, Range, Refrigerator |
Exterior
| Roof | Architectural Shingle |
|---|---|
| Construction Materials | Vertical Siding |
| Lot Features | Back Yard, Front Yard, Level, Some Trees, Suitable for Horses |
| Fencing | None |
Parking
| Garage Yes / No | Yes |
|---|---|
| Attached Garage Yes / No | Yes |
| Parking Features | Attached, Garage Door Opener |
Location
| Senior Community Yes / No | No |
|---|
Utilities
| Utilities | Electricity Available |
|---|---|
| Electric | Ameren |
| Sewer | Aerobic Septic |
Taxes
| Property | 7744 |
|---|
Area Information
| State | IL |
|---|---|
| County | St. Clair |
| City | Trenton |
| Zip Code | 62293 |
| Community Name | NOT IN A SUBDIVISION |
| School District | Lebanon |
| Elementary School | LEBANON DIST 9 |
| High School | Lebanon |
| Listing VS Median (in NOT IN A SUBDIVISION) | |
Price: $515,000 low | high Med: $175,000 sqft: 1,475 low | high Med: 1,564 $ / sqft: $349 low | high Med: $112 On site: 10 low | high Med: 5 | |
Market Activity 62293
Request a showing
Request a showing
 Listings courtesy of Maris MLS as distributed by MLS GRID.
Based on information submitted to the MLS GRID as of September 6, 2026 at 5:39:21 PM PDT All data is obtained from various sources and may not have been verified by broker or MLS GRID. Supplied Open House Information is subject to change without notice. All information should be independently reviewed and verified for accuracy. Properties may or may not be listed by the office/agent presenting the information.
The Digital Millennium Copyright Act of 1998, 17 U.S.C. § 512 (the “DMCA”) provides recourse for copyright owners who believe that material appearing on the Internet infringes their rights under U.S. copyright law. If you believe in good faith that any content or material made available in connection with our website or services infringes your copyright, you (or your agent) may send us a notice requesting that the content or material be removed, or access to it blocked. Notices must be sent in writing by email to DMCAnotice@MLSGrid.com.
Contact
Learn More About This Property

| State | IL |
|---|---|
| County | St. Clair |
| City | Trenton |
| Zip Code | 62293 |
| Community Name | NOT IN A SUBDIVISION |
| School District | Lebanon |
| Elementary School | LEBANON DIST 9 |
| High School | Lebanon |
| Listing VS Median (in NOT IN A SUBDIVISION) | |
Price: $515,000 low | high Med: $175,000 sqft: 1,475 low | high Med: 1,564 $ / sqft: $349 low | high Med: $112 On site: 10 low | high Med: 5 | |