1048 Pierpoint Lane,St Charles, MO 63303
St Charles, MO 63303

Description
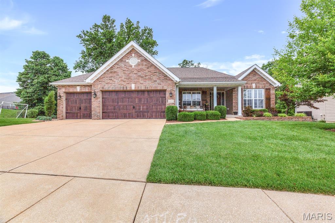
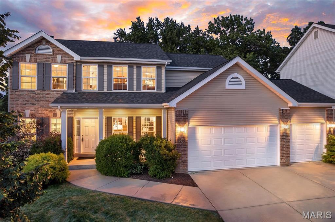
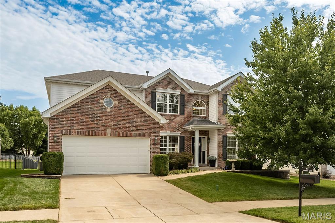
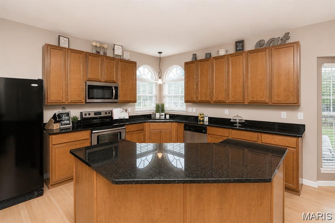
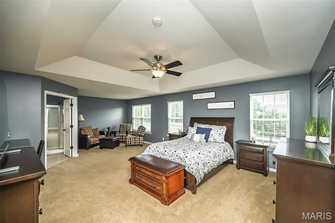
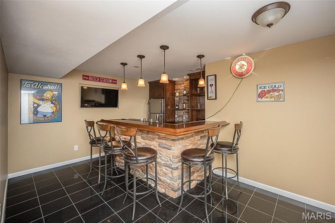
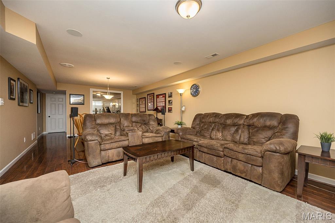
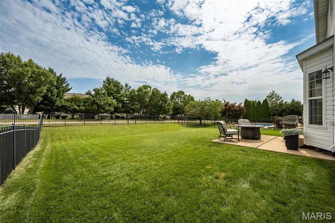
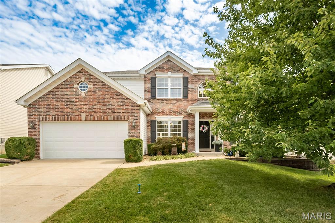
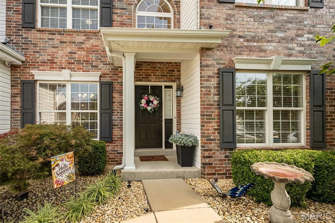
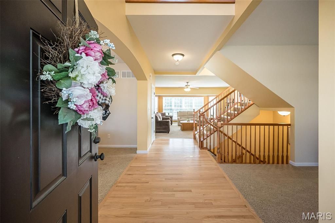
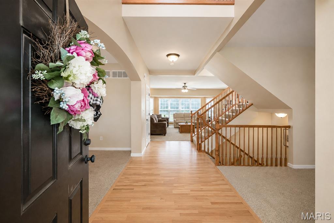
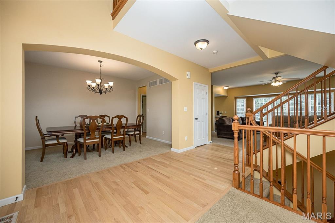
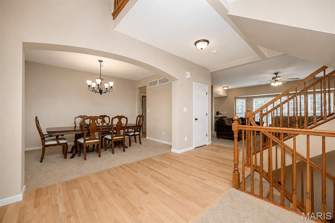
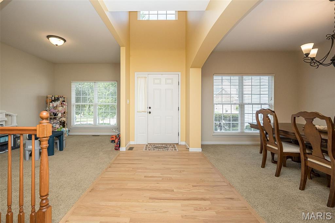
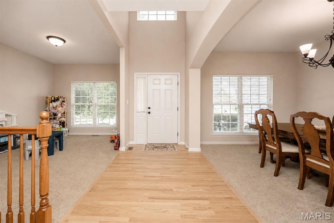
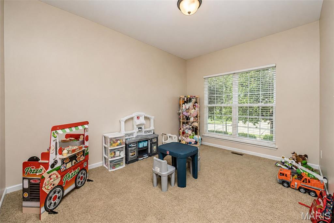
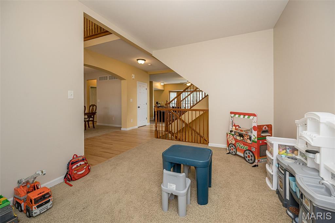
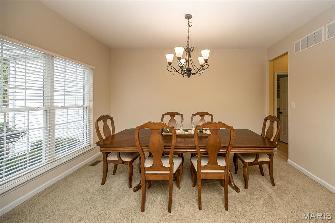
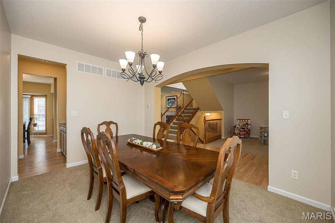
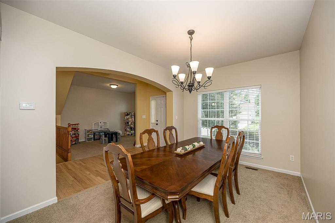
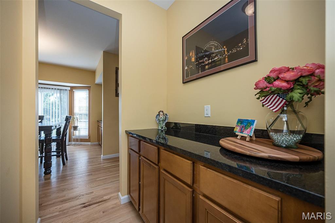
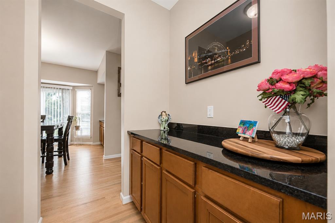
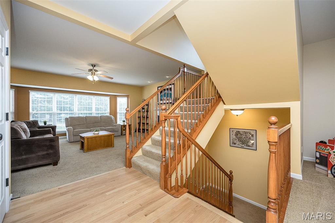
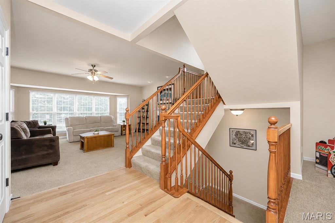
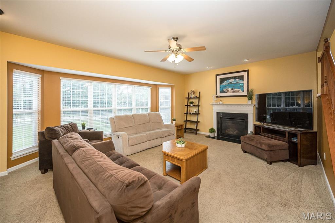
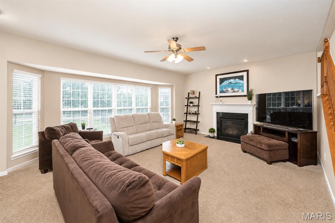
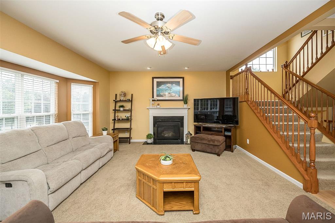
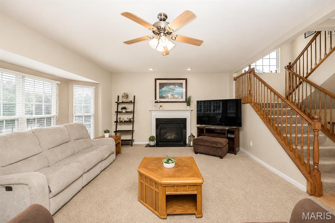
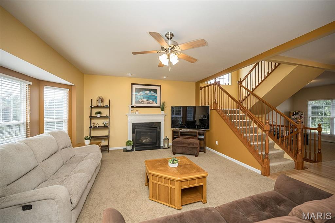
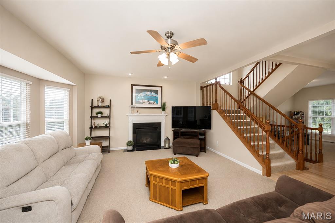
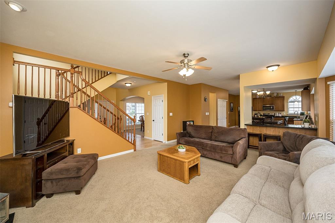
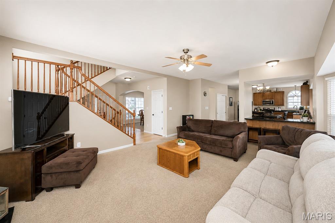
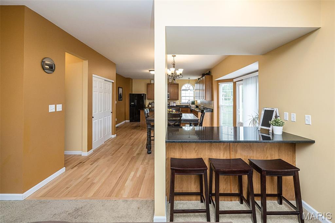
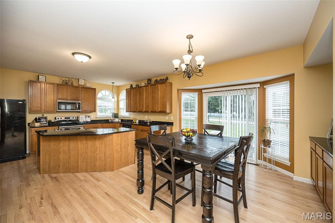
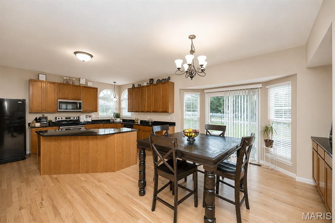
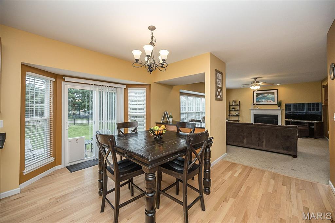
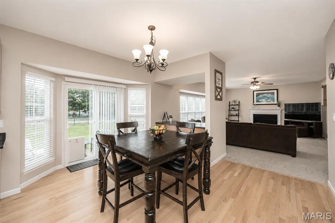
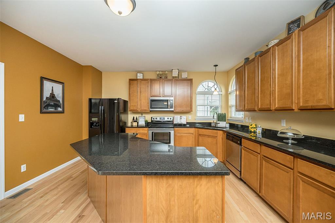
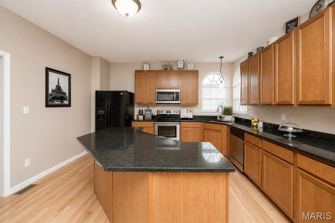
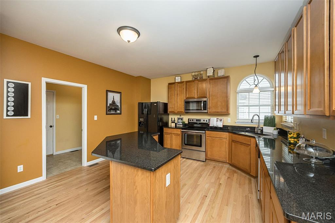
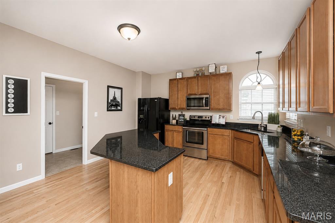
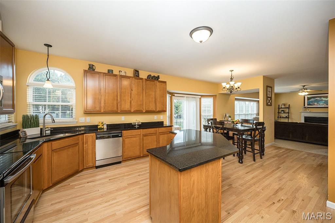
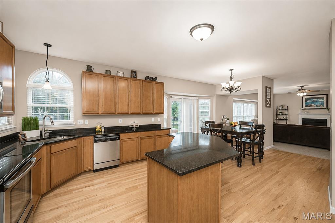
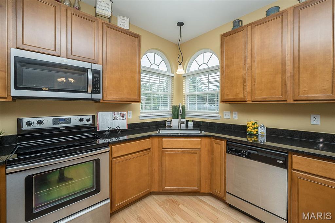
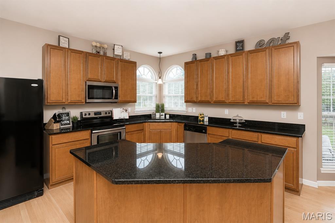
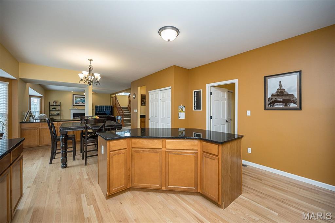
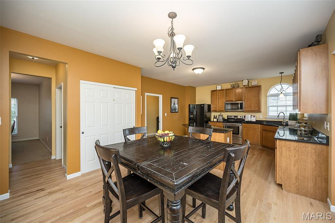
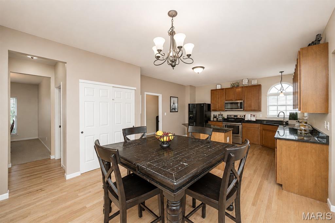
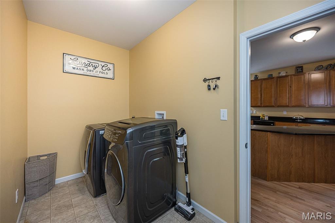
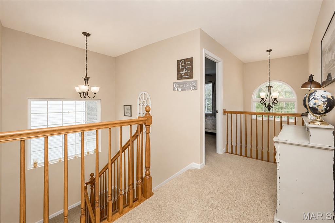
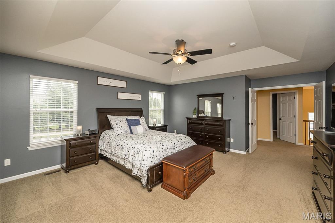
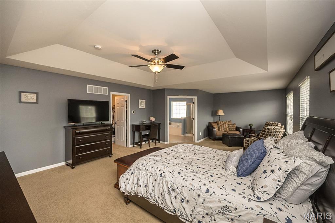
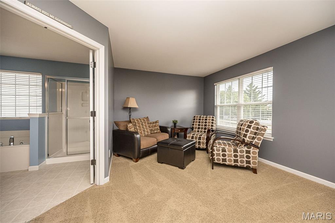
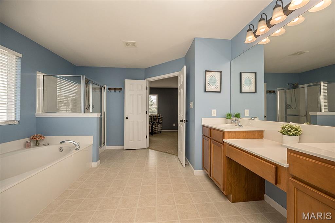
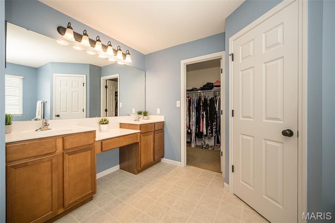
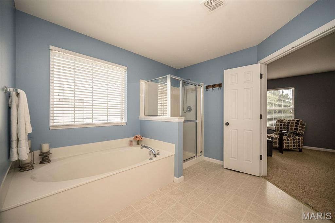
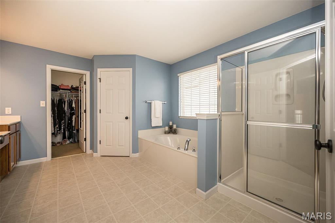
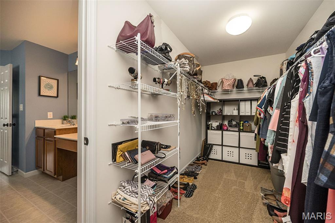
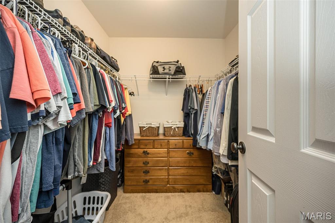
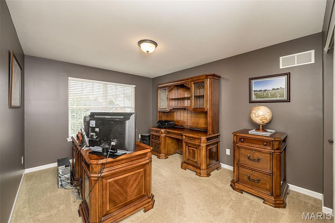
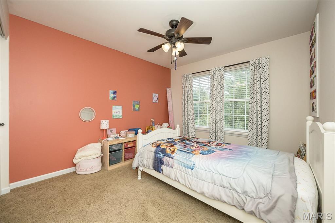
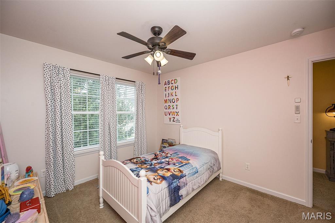
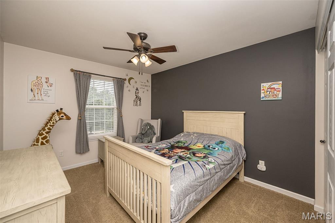
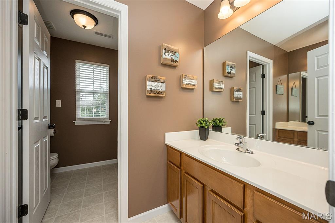
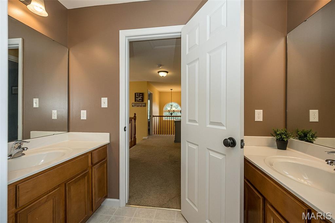
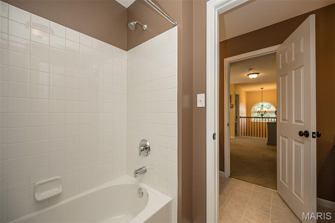
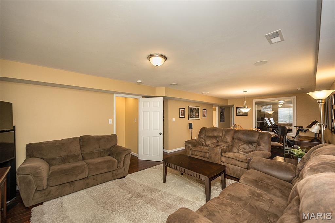
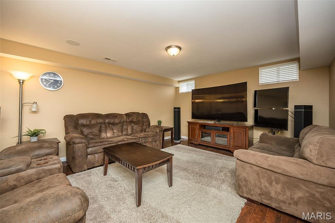
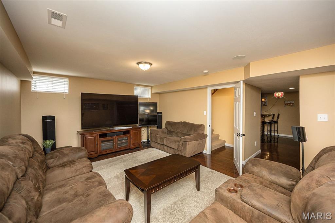
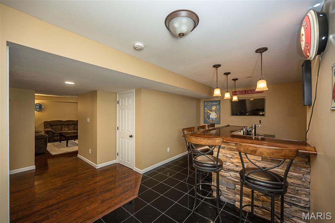
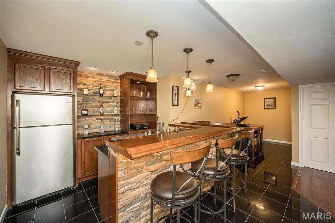
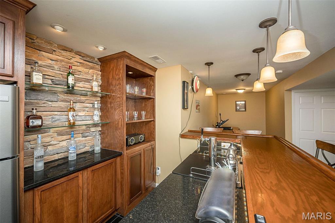
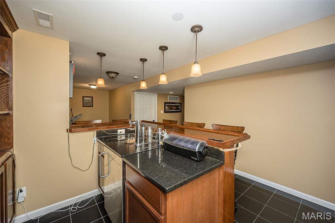
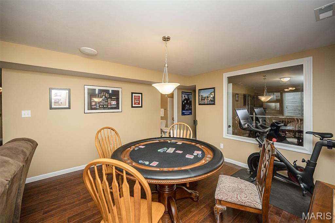
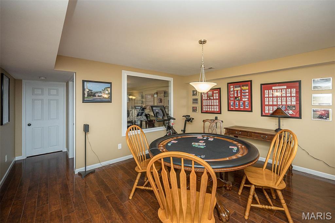
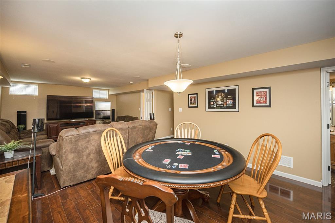
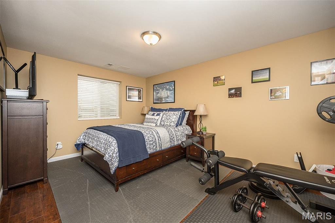
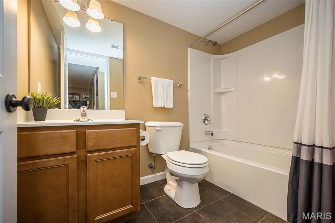
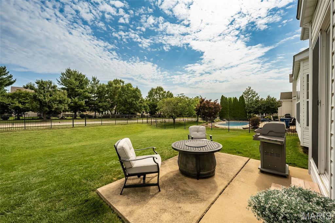
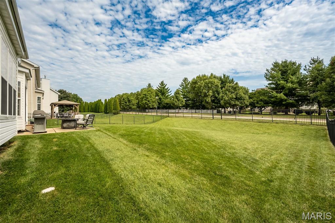
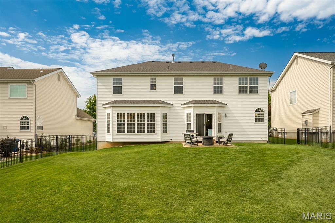
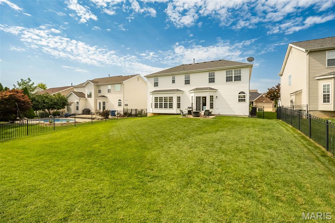
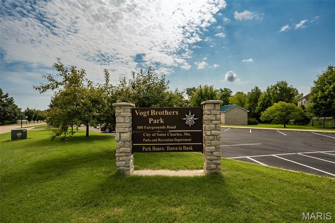
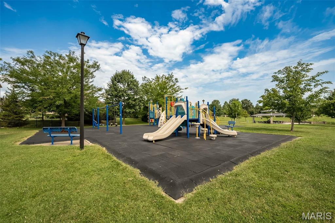
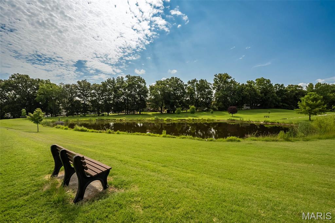
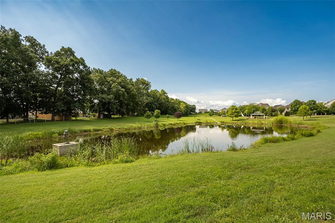
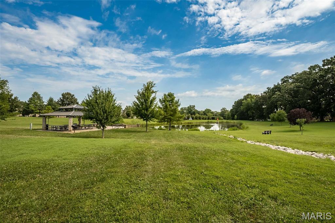
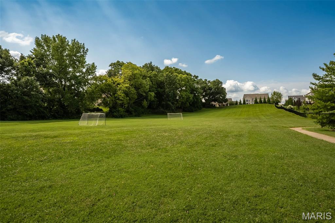
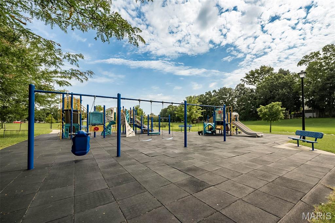
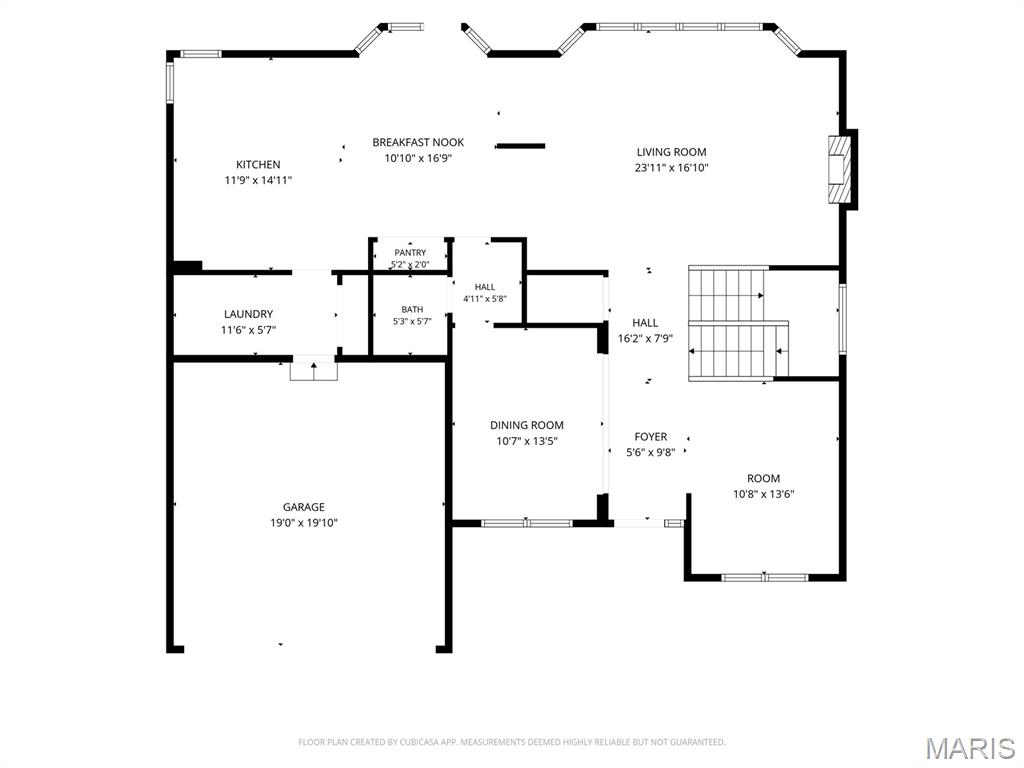
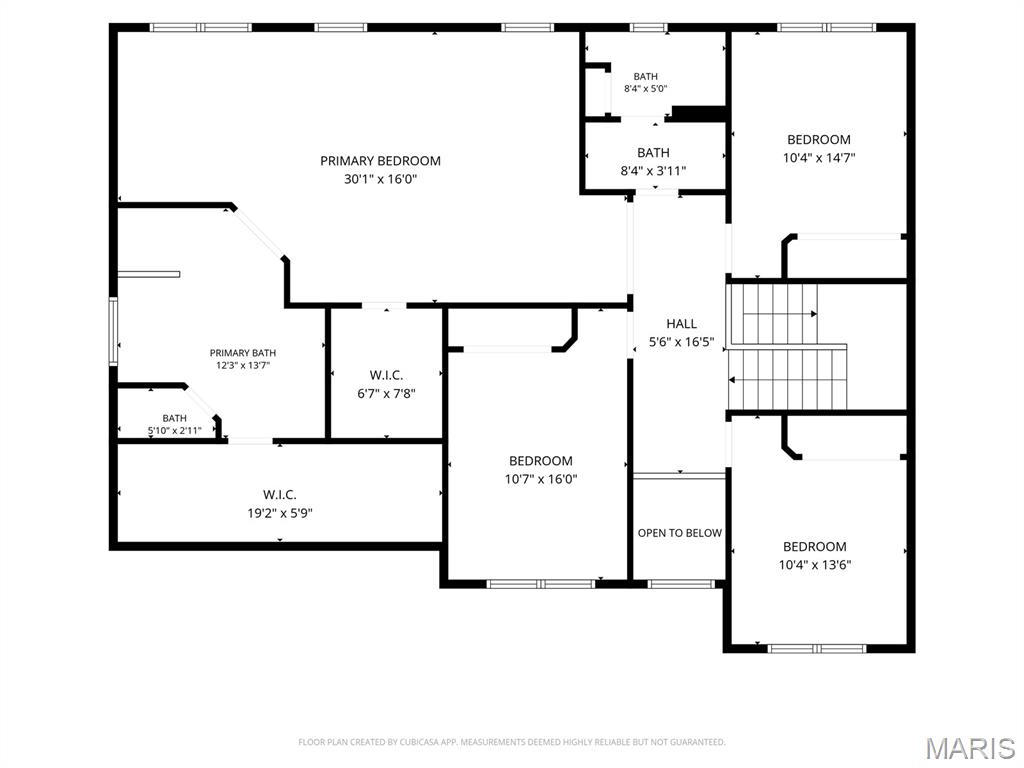
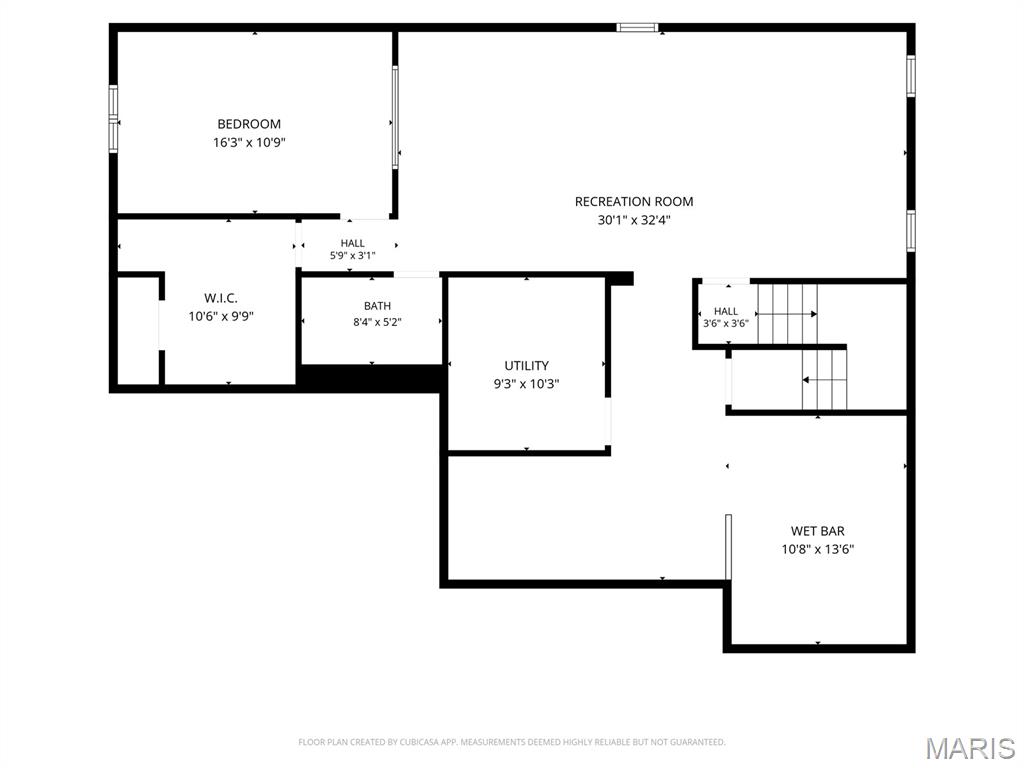
Welcome to the home where holidays are hosted, game nights never end, and memories are made! Offering 5 bedrooms, 3.5 baths, and over three finished levels of living space, this impressive home blends everyday comfort with incredible entertaining spaces. A soaring two-story foyer welcomes you inside, where a flex room that provides the perfect work-from-home retreat, play room or cozy sitting room. Main floor has 9+ ft ceilings. Formal dinning room with arch way. The spacious family room features 5 bay window for lots of natural light and a gas fireplace with marble surround that flows effortlessly into the beautifully appointed kitchen. Plenty of storage on this main floor with cabinets dividing the family room & kitchen, plus a butlers pantry between kitchen and dinning room. Kitchen with 42" cabinetry, granite countertops, butterfly center island, pantry, breakfast room, and abundant workspace for everything from weeknight dinners to holiday baking. Main floor laundry adds everyday convenience. Seller will have the majority of the main floor painted a neutral color prior to closing with an acceptable offer. Upstairs, the oversized primary suite is a true retreat with a coffered ceiling, optional sitting room, spa-like bath with dual-height vanity, soaking tub, separate shower, water closet for extra privacy and two walk-in closets. The walk-in closet off of the bathroom is very large. The second walk-in closet is off of the primary bedroom. Three additional bedrooms and full hall bath provide room and comfort for everyone. The upper level hall full bathroom is a split bathroom: the tub/toilet area can be private with a closed door to separate from the vanity areas, there are two separate vanities with one being oversized. The finished lower level is truly the heart of the fun, featuring an incredible custom bar with beautiful stone, built in shelving & storage Plus a Kegerator. Additionally in the finished basement is a spacious recreation room/ media area/ game space, a full bath, and a fifth bedroom that's perfect for overnight guests or in-laws. Step outside to enjoy the fully fenced backyard with irrigation, patio, and plenty of room for backyard football, pets, or summer cookouts. The neighborhood offers even more to love with sidewalks, a community pond and city park/playground just moments away. Thoughtfully updated with a new Zone One HVAC 2026, updated granite countertops and sink 2024, roof 2020, hardwood floor refinishing, basement bar, irrigation system, professional landscaping, fencing, and more. Zoned heating and cooling adds year-round comfort. AT&T Fiber connection. This isn't just a beautiful house, it's a home designed for celebrating life's biggest moments while making everyday living feel just as special!
Details
| MLS # | 26046660 |
|---|---|
| Listing Type | For Sale |
| Style | House |
| HOA Dues | $350 |
| Sub-Type | Resale |
| Status | Active |
| Year | 2009 |
| Days On Site | 46 |
| Listing Provided By | Keller Williams Realty West | Brandy Dudenhoeffer |
Features
| Bed(s) | 5 |
|---|---|
| Bath(s) | 4 Total |
| SQ Feet | 4,374 |
| Garage | 2 |
| Basement | Y |
| Story(s) | 2 |
| Acreage | 0.19 |
Interior
| Rooms Total | 9 |
|---|---|
| Cooling | Central Air, Electric, Zoned |
| Heating | Forced Air, Natural Gas, Zoned |
| Interior Features | Bar, Breakfast Bar, Breakfast Room, Butler Pantry, Ceiling Fan(s), Coffered Ceiling(s), Double Vanity, Dry Bar, Eat-in Kitchen, Entrance Foyer, Granite Counters, High Ceilings, Kitchen Island, Open Floorplan, Pantry, Separate Dining, Separate Shower, Soaking Tub, Solid Surface Countertop(s), Stone Counters, Storage, Tub, Two Story Entrance Foyer, Walk-In Closet(s) |
| Window Features | Bay Window(s), Blinds, Insulated Windows |
| Appliances | Stainless Steel Appliance(s), Dishwasher, Disposal, Microwave, Electric Oven, Built-In Electric Range, Gas Water Heater |
Exterior
| Construction Materials | Brick Veneer, Stone Veneer, Vinyl Siding |
|---|---|
| Lot Features | Back Yard, Front Yard, Level, Sprinklers In Front, Sprinklers In Rear |
| Fencing | Back Yard, Fenced, Gate, Wrought Iron |
Parking
| Garage Yes / No | Yes |
|---|---|
| Attached Garage Yes / No | Yes |
| Parking Features | Attached, Driveway, Garage Door Opener, Garage Faces Front |
Location
| Senior Community Yes / No | No |
|---|
Utilities
| Utilities | Electricity Connected, Natural Gas Connected, Sewer Connected, Underground Utilities, Water Connected |
|---|---|
| Electric | Other |
| Sewer | Public Sewer |
Taxes
| Property | 5867 |
|---|
Area Information
| State | MO |
|---|---|
| County | St. Charles |
| City | St Charles |
| Zip Code | 63303 |
| Area | Francis Howell North |
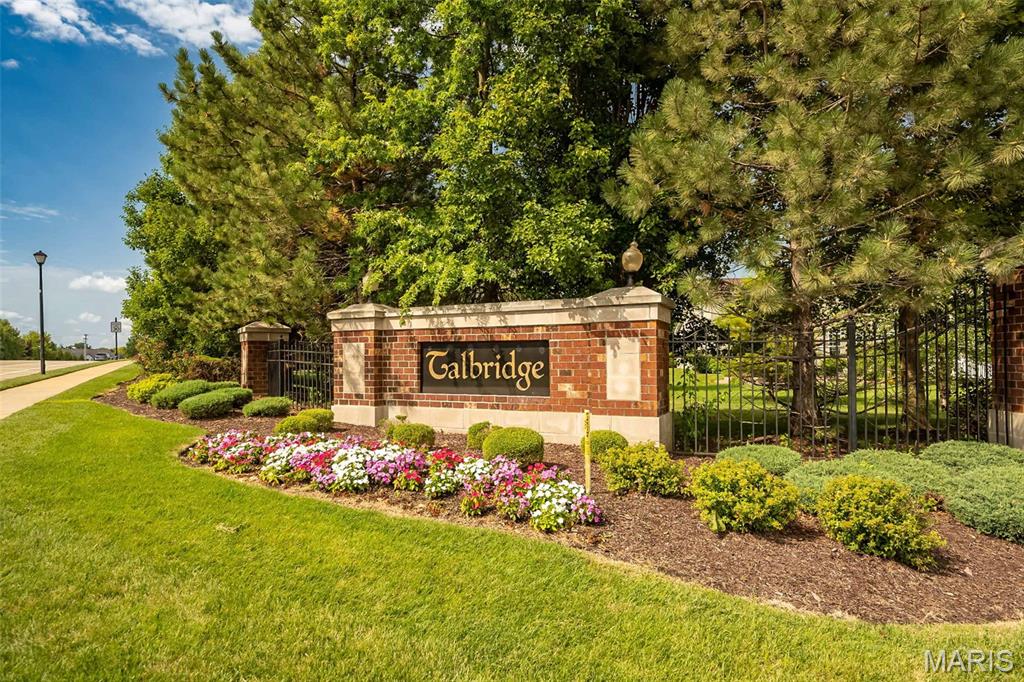
| Community Name | Talbridge |
| School District | Francis Howell North High |
| Elementary School | Harvest Ridge Elem. |
| High School | Francis Howell North High |
| Listing VS Median (in Talbridge) | |
Price: $575,000 low | high Med: $575,000 sqft: 4,374 low | high Med: 4,374 $ / sqft: $131 low | high Med: $131 On site: 46 low | high Med: 46 | |
Market Activity 63303
Request a showing
Request a showing
 Listings courtesy of Maris MLS as distributed by MLS GRID.
Based on information submitted to the MLS GRID as of September 6, 2026 at 7:59:45 PM PDT All data is obtained from various sources and may not have been verified by broker or MLS GRID. Supplied Open House Information is subject to change without notice. All information should be independently reviewed and verified for accuracy. Properties may or may not be listed by the office/agent presenting the information.
The Digital Millennium Copyright Act of 1998, 17 U.S.C. § 512 (the “DMCA”) provides recourse for copyright owners who believe that material appearing on the Internet infringes their rights under U.S. copyright law. If you believe in good faith that any content or material made available in connection with our website or services infringes your copyright, you (or your agent) may send us a notice requesting that the content or material be removed, or access to it blocked. Notices must be sent in writing by email to DMCAnotice@MLSGrid.com.
Contact
Learn More About This Property

| State | MO |
|---|---|
| County | St. Charles |
| City | St Charles |
| Zip Code | 63303 |
| Area | Francis Howell North |
| Community Name | Talbridge |
| School District | Francis Howell North High |
| Elementary School | Harvest Ridge Elem. |
| High School | Francis Howell North High |
| Listing VS Median (in Talbridge) | |
Price: $575,000 low | high Med: $575,000 sqft: 4,374 low | high Med: 4,374 $ / sqft: $131 low | high Med: $131 On site: 46 low | high Med: 46 | |