104 Briarwood Drive,Moscow Mills, MO 63362
Moscow Mills, MO 63362


Description
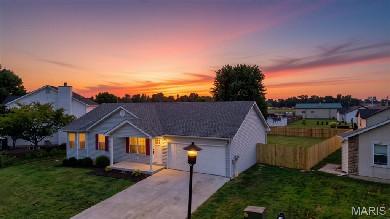
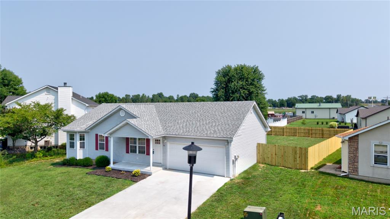
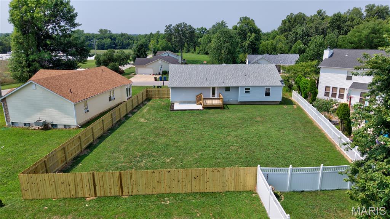
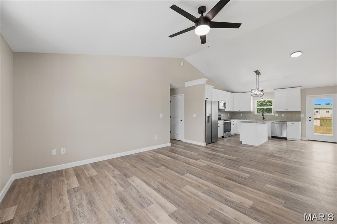
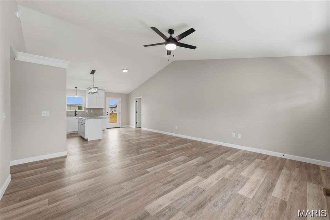
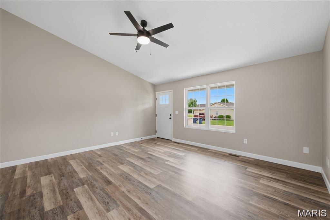
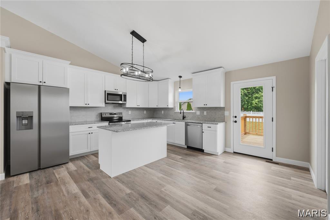
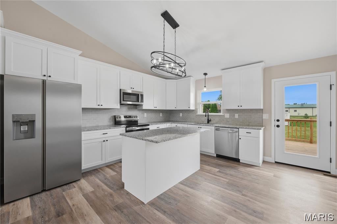
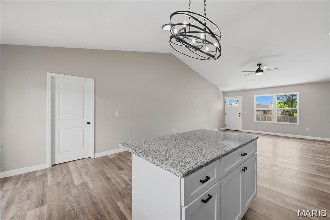
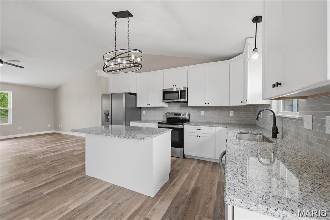
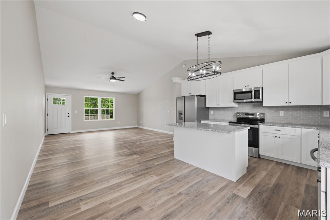
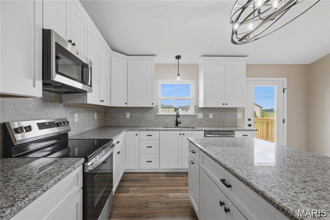
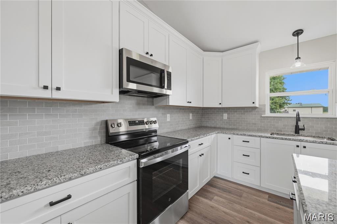
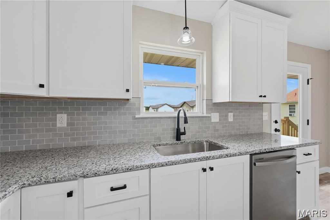
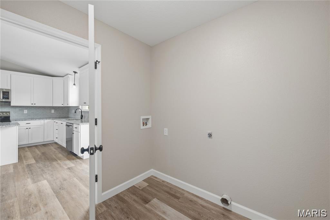
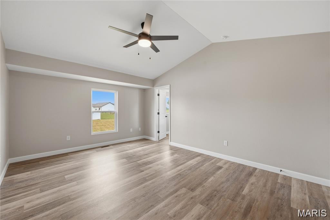
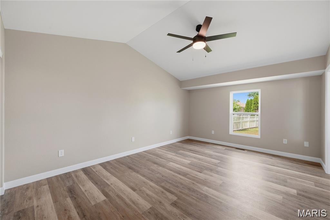
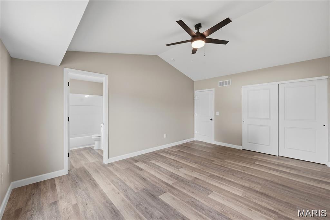
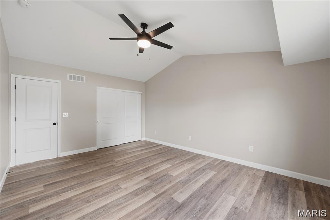
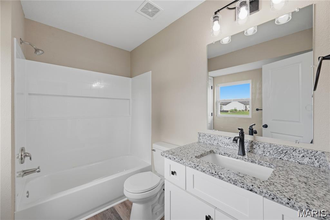
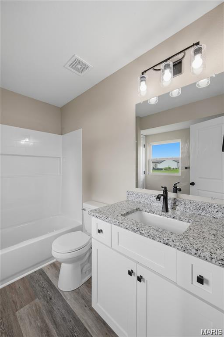
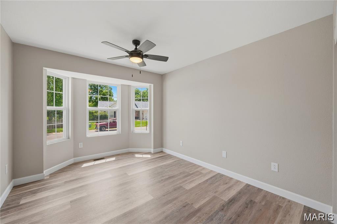
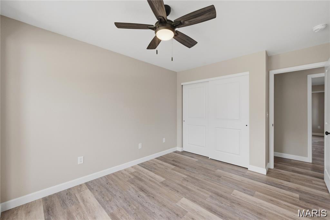
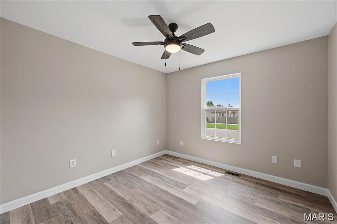
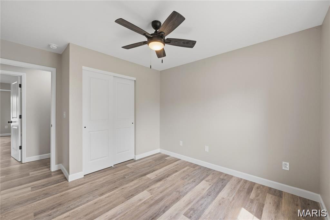
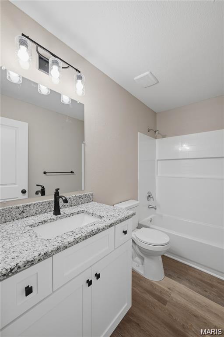
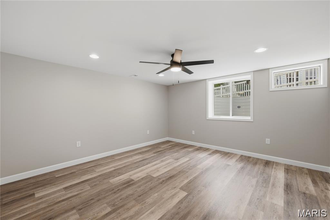
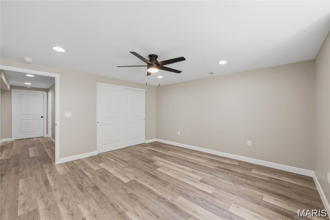
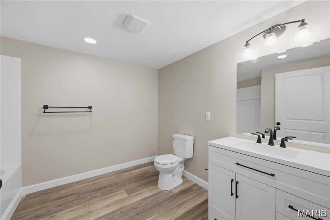
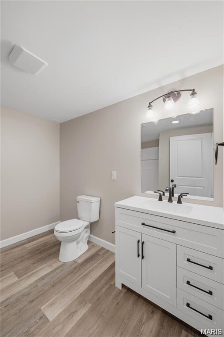
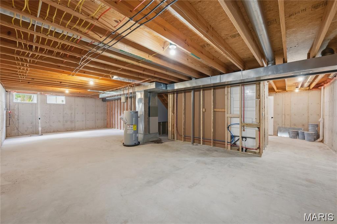
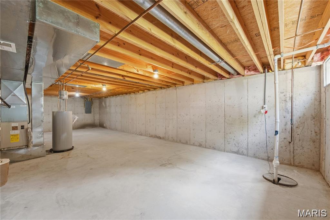
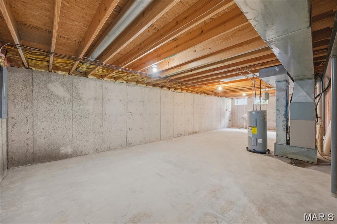
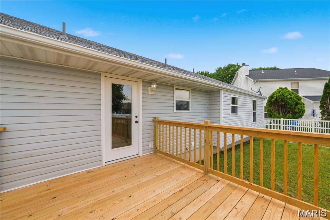
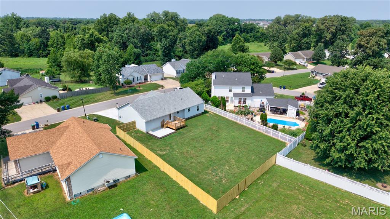
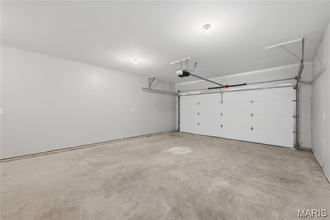
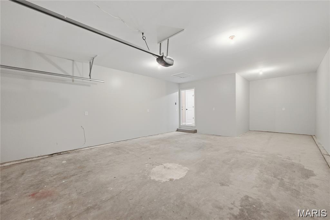
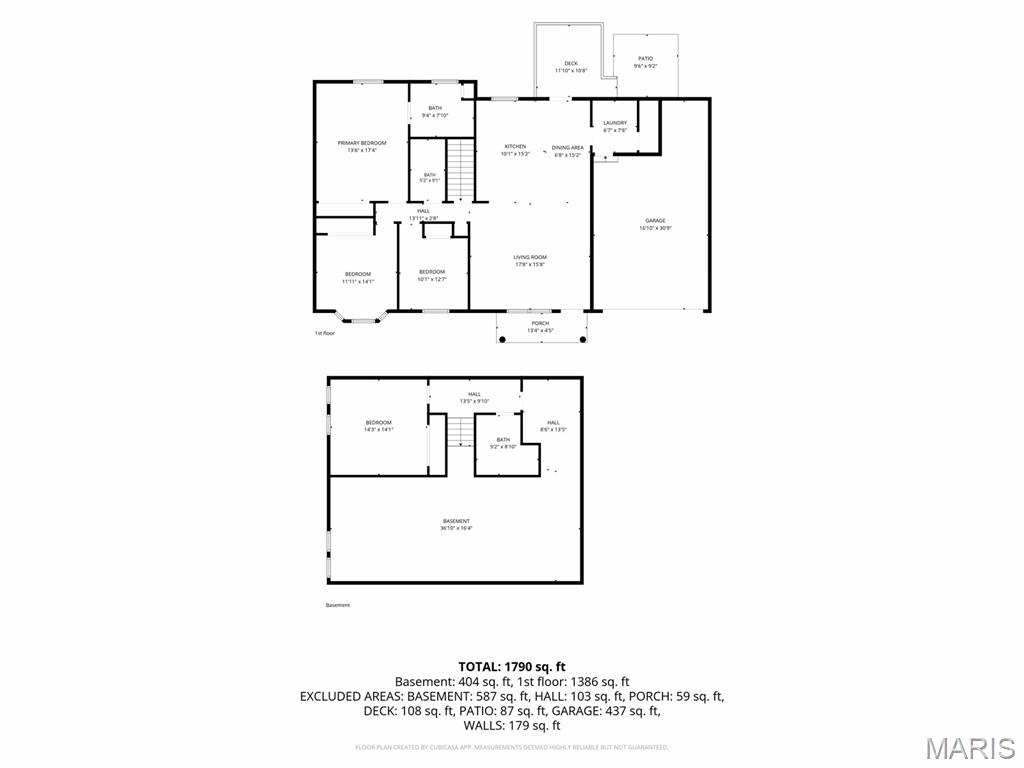
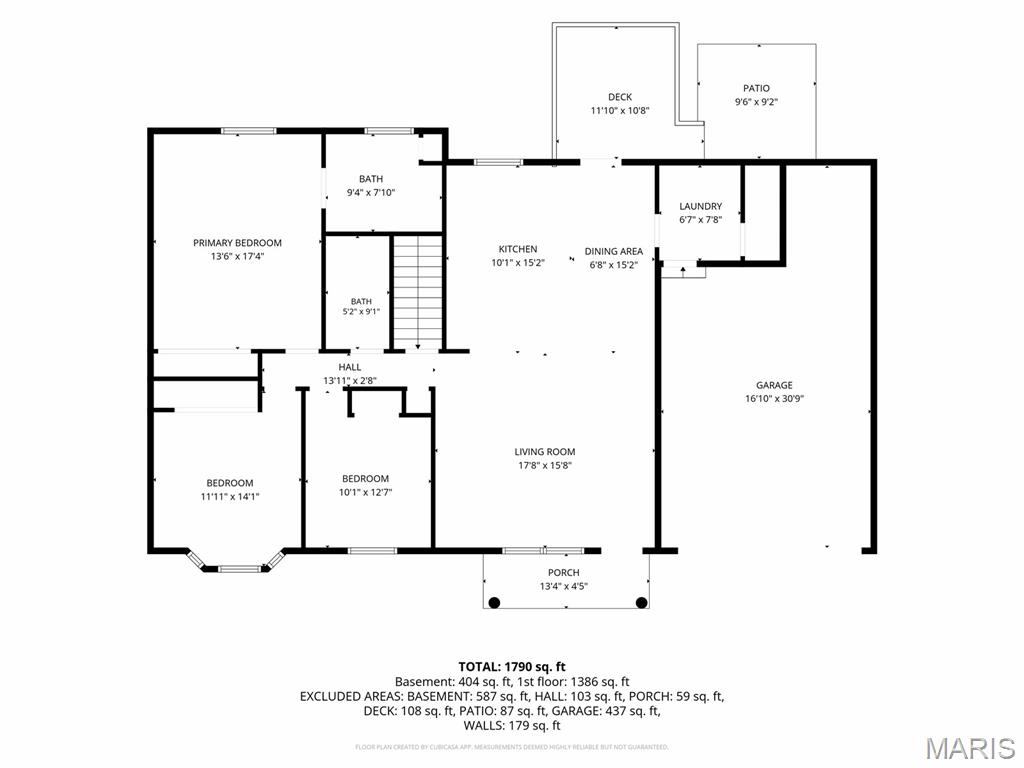
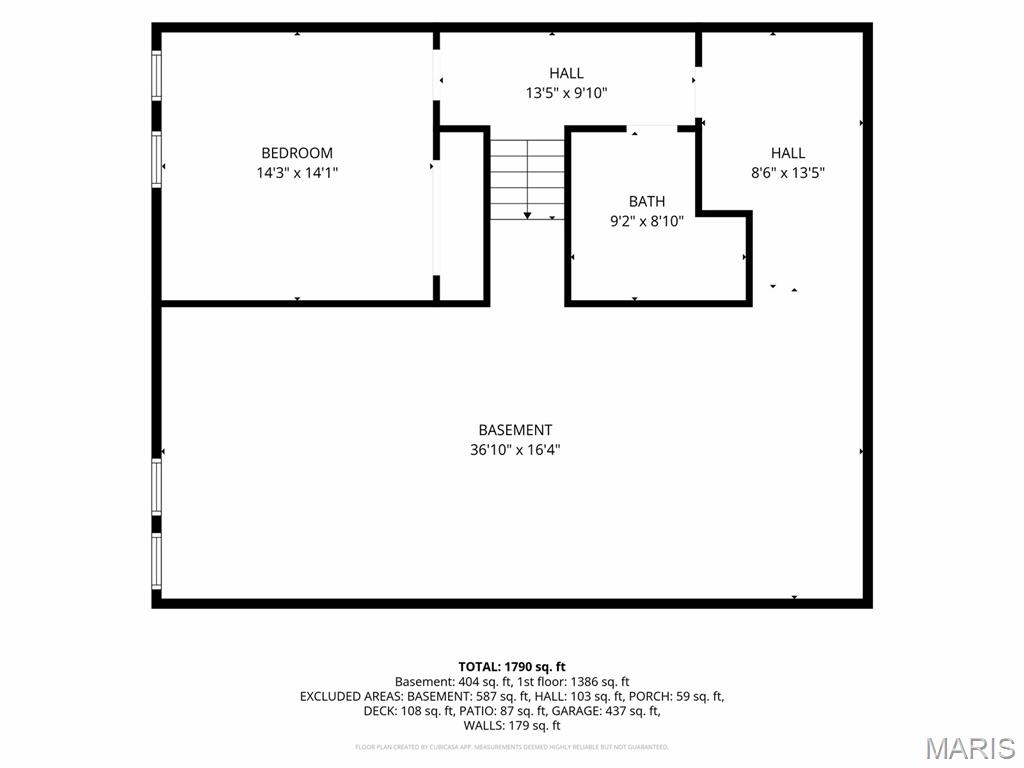
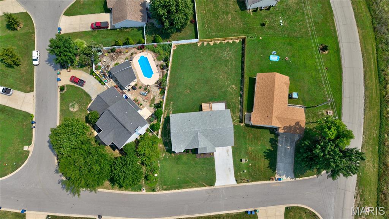
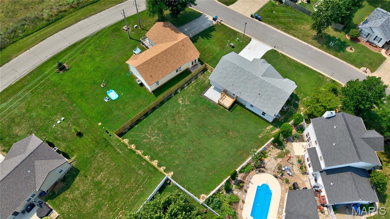
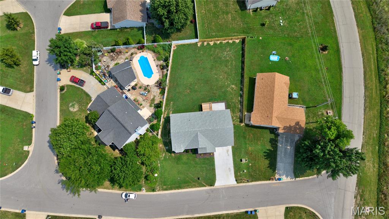
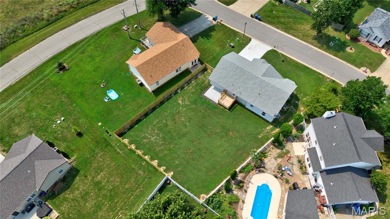
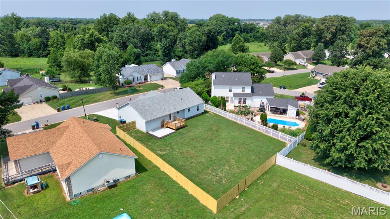
$10,000 PRICE IMPROVEMENT! NEW 6' privacy fence just installed for back yard privacy! Prepare to be impressed! This beautifully renovated ranch offers the feel of new construction with the charm and space of an established neighborhood. Situated on a generous 1/3-acre lot, this move-in-ready home has been extensively updated from top to bottom. The open, great-room floor plan features brand-new luxury vinyl plank flooring throughout-absolutely no carpet! The stunning kitchen is designed to impress with 42" cabinets accented by crown molding, granite countertops, stainless steel appliances, and abundant storage. Granite countertops continue into the bathrooms, while new two-panel doors throughout provide a fresh, modern touch. Three bedrooms are conveniently located on the main level, along with MAIN FLOOR LAUNDRY, while the lower level offers even more versatility with a newly added egress window, spacious 4th bedroom, and brand-new full bath-perfect for guests, teens, or a private home office. The unfinished portion of the basement provides plenty of room for storage or future expansion. See floorplans at end of photos. Step outside to enjoy the new deck and patio overlooking the expansive backyard. An oversized garage offers extra depth for larger vehicles, recreational toys, or the workshop you've always wanted. With extensive upgrades inside and out, this exceptional home truly delivers the best of both worlds-the style and finishes buyers love, with the space and setting that are hard to find. Welcome home!
Details
| MLS # | 26039880 |
|---|---|
| Listing Type | For Sale |
| Style | House |
| Sub-Type | Resale |
| Status | Pending |
| Year | 2006 |
| Days On Site | 75 |
| Listing Provided By | Coldwell Banker Realty - Gundaker West Regional | Sue Woods |
Features
| Bed(s) | 4 |
|---|---|
| Bath(s) | 3 Total |
| SQ Feet | 1,873 |
| Garage | 2 |
| Basement | Y |
| Story(s) | 1 |
| Acreage | 0.28 |
Interior
| Rooms Total | 9 |
|---|---|
| Cooling | Ceiling Fan(s), Central Air |
| Heating | Electric, Forced Air |
| Interior Features | Ceiling Fan(s), Custom Cabinetry, Kitchen Island, Lever Faucets, Open Floorplan, Recessed Lighting, Solid Surface Countertop(s), Vaulted Ceiling(s), Walk-In Closet(s) |
| Appliances | Stainless Steel Appliance(s), Dishwasher, Disposal, Microwave, Electric Oven, Refrigerator |
Exterior
| Construction Materials | Frame, Vinyl Siding |
|---|---|
| Lot Features | Back Yard, Level |
| Fencing | Back Yard, Full, Privacy |
Parking
| Garage Yes / No | Yes |
|---|---|
| Attached Garage Yes / No | Yes |
| Parking Features | Garage, Garage Door Opener, Off Street, Oversized |
Location
| Senior Community Yes / No | No |
|---|
Utilities
| Utilities | Cable Available, Electricity Connected, Sewer Connected, Water Connected |
|---|---|
| Electric | 220 Volts |
| Sewer | Public Sewer |
Taxes
| Property | 2387 |
|---|
Area Information
| State | MO |
|---|---|
| County | Lincoln |
| City | Moscow Mills |
| Zip Code | 63362 |
| Area | Troy R 3 |
| Community Name | Briarwood Estates |
| School District | Troy Buchanan High |
| Elementary School | Wm. R. Cappel Elem. |
| High School | Troy Buchanan High |
| Listing VS Median (in Briarwood Estates) | |
Price: $339,900 low | high Med: $339,900 sqft: 1,873 low | high Med: 1,873 $ / sqft: $181 low | high Med: $181 On site: 75 low | high Med: 75 | |
Market Activity 63362
Request a showing
Request a showing
 Listings courtesy of Maris MLS as distributed by MLS GRID.
Based on information submitted to the MLS GRID as of September 6, 2026 at 6:44:29 PM PDT All data is obtained from various sources and may not have been verified by broker or MLS GRID. Supplied Open House Information is subject to change without notice. All information should be independently reviewed and verified for accuracy. Properties may or may not be listed by the office/agent presenting the information.
The Digital Millennium Copyright Act of 1998, 17 U.S.C. § 512 (the “DMCA”) provides recourse for copyright owners who believe that material appearing on the Internet infringes their rights under U.S. copyright law. If you believe in good faith that any content or material made available in connection with our website or services infringes your copyright, you (or your agent) may send us a notice requesting that the content or material be removed, or access to it blocked. Notices must be sent in writing by email to DMCAnotice@MLSGrid.com.
Contact
Learn More About This Property

| State | MO |
|---|---|
| County | Lincoln |
| City | Moscow Mills |
| Zip Code | 63362 |
| Area | Troy R 3 |
| Community Name | Briarwood Estates |
| School District | Troy Buchanan High |
| Elementary School | Wm. R. Cappel Elem. |
| High School | Troy Buchanan High |
| Listing VS Median (in Briarwood Estates) | |
Price: $339,900 low | high Med: $339,900 sqft: 1,873 low | high Med: 1,873 $ / sqft: $181 low | high Med: $181 On site: 75 low | high Med: 75 | |